Search Dallas Homes For Sale

- Search Dallas Homes For Sale
Save
Ask
Tour
Hide
Share
$498,000
3 Days On Site

3525 Charleston Drive
Melissa, TX 75454

For Sale|Single Family Residence|Active
4
Beds
3
Total Baths
3
Full Baths
2,796
SqFt
$178
/SqFt
2018
Built
Subdivision:
Liberty Ph 4
County:
Collin
3525 Charleston Drive3525 Charleston Drive3525 Charleston Drive3525 Charleston Drive
Save
Ask
Tour
Hide
Share

Mortgage Calculator

Monthly Payment (Est.)

$2,272
Calculator powered by Showcase IDX, a Constellation1 Company. Copyright ©2026 Information is deemed reliable but not guaranteed.

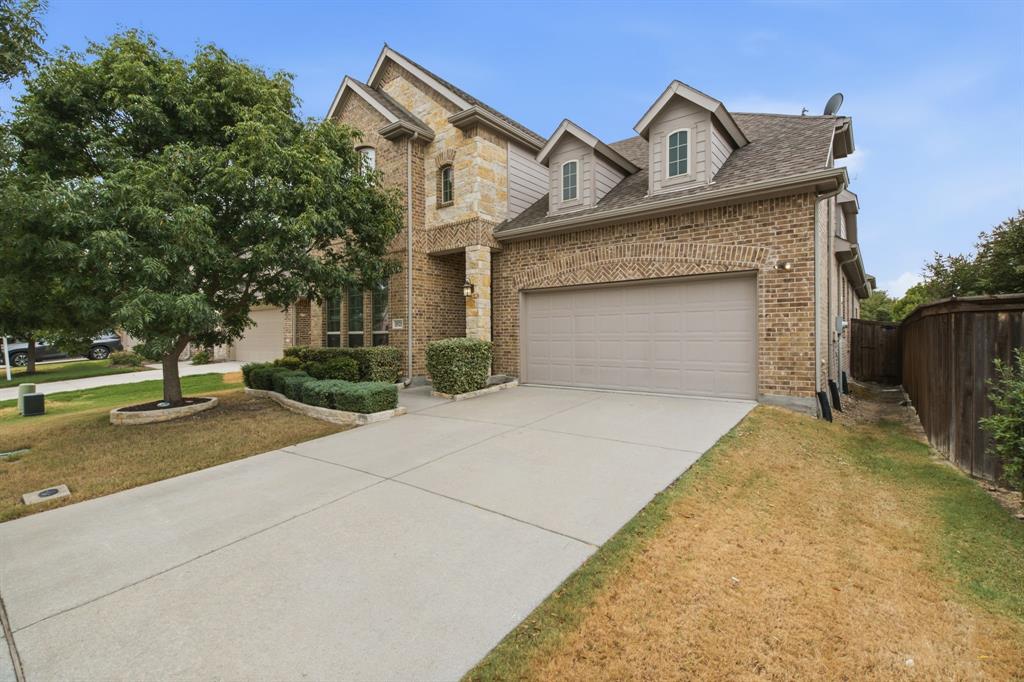
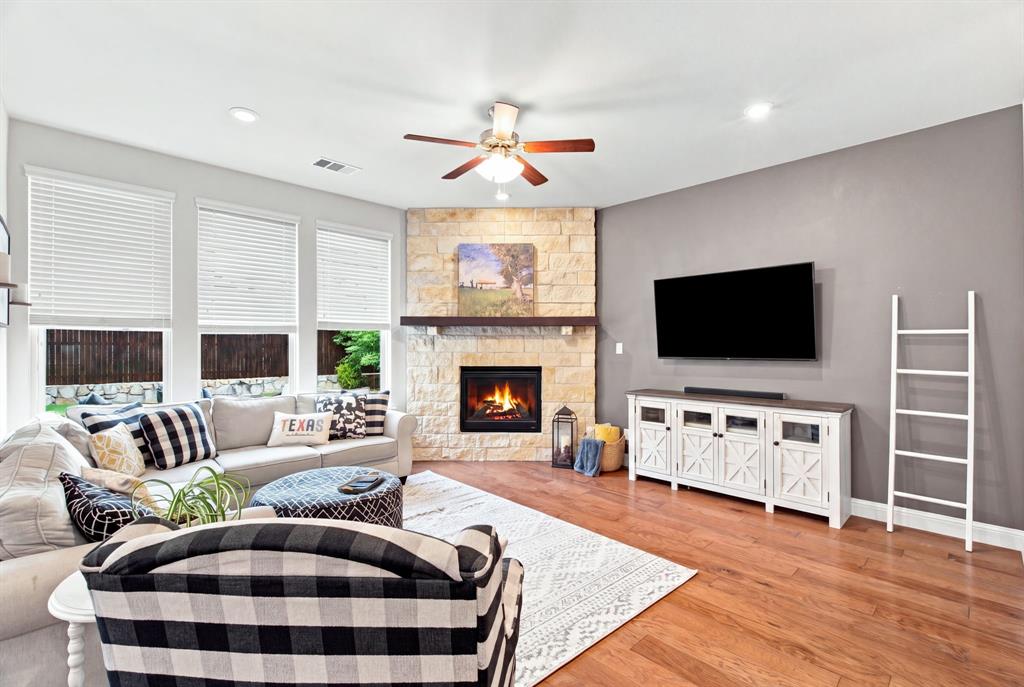
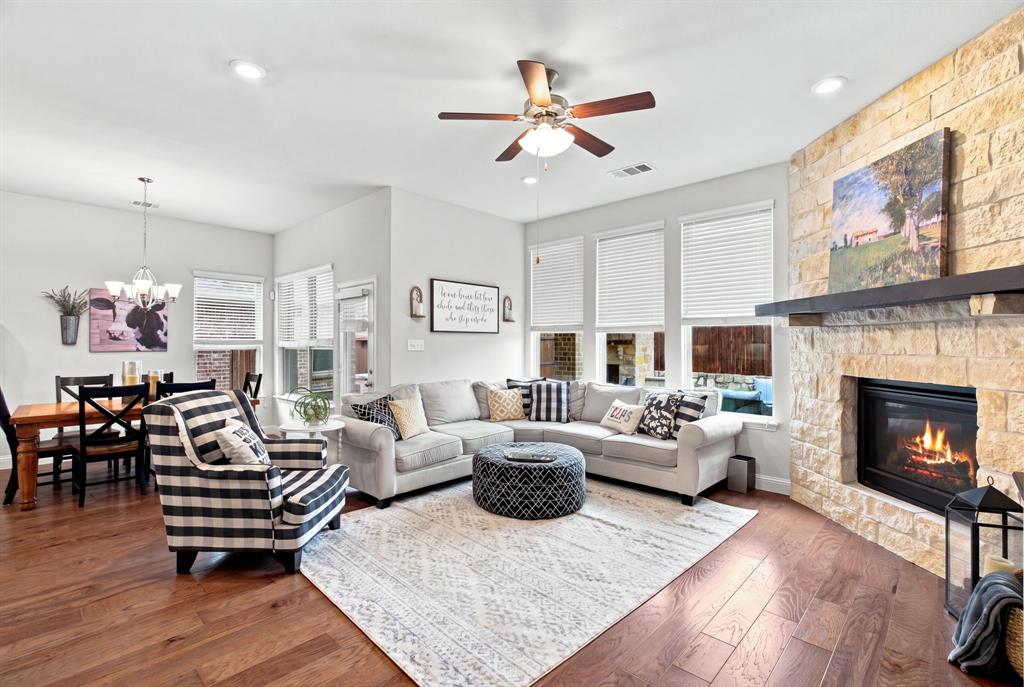
Welcome to 3525 Charleston Drive, tucked away in highly desirable Liberty in Melissa! Situated on a quiet, low-traffic street surrounded by beautiful mature trees, this home offers a peaceful setting while keeping you close to everything. Just down the road from the elementary school and conveniently located for easy access to nearby highways, the location makes everyday life and commuting a breeze. Inside, you will find a thoughtfully designed floor plan featuring 4 bedrooms, 3 FULL bathrooms, and a spacious game room that provides the perfect second living area for movie nights, kids, guests, or entertaining. Custom wall finishes and special touches throughout give the home warmth, character, and a style that stands apart from the ordinary. But just wait until you step outside! The backyard was made for the Texas living and entertaining, the incredible covered outdoor living space features a built-in Bull grill for outdoor cooking, a fireplace accented by a beautiful cedar wood beam mantel that adds a streamlined, modern touch, so you can watch movies or football games in comfort. It truly feels like an extension of the home. Imagine grilling dinner with friends, watching the game outside, or cozying up by the fireplace on crisp fall evenings. There's even room to create an additional fire-pit seating area while still leaving plenty of green yard for kids and pets to play. From quiet mornings under the mature trees to summer evenings outdoors and cool fall nights by the fire, this backyard is one you'll want to enjoy year round. With all of these features and a prime Liberty neighborhood location, this home offers a combination that is hard to find. Warm, welcoming, and ready to be enjoyed! Don't miss 3525 Charleston Drive. There simply aren't many homes with this price in Liberty!

Save
Ask
Tour
Hide
Share
Listing Snapshot
PriceĀ 
$498,000
Days On SiteĀ 
3 Days
BedroomsĀ 
4
Inside Area (SqFt)Ā 
2,796 sqft
Total BathsĀ 
3
Full BathsĀ 
3
Partial BathsĀ 
N/A
Lot SizeĀ 
0.138 Acres
Year BuiltĀ 
2018
MLSĀ® NumberĀ 
21377523
StatusĀ 
Active
Property TaxĀ 
$9,838
HOA/Condo/Coop FeesĀ 
$402 Semi-Annually
Sq Ft SourceĀ 
N/A
Friends & Family
Recent Activity
yesterdayListing updated with changes from the MLSĀ®
4 days agoListing first seen on site
General Features
AcresĀ 
0.138
Attached GarageĀ 
Yes
CarportĀ 
2
FoundationĀ 
Slab
GarageĀ 
Yes
Garage SpacesĀ 
2
LevelsĀ 
Two
ParkingĀ 
ConcreteCoveredAttached
Property Sub TypeĀ 
Single Family Residence
SecurityĀ 
Carbon Monoxide Detector(s)PrewiredSecurity LightsSmoke Detector(s)
SewerĀ 
Public Sewer
Special CircumstancesĀ 
Standard
StyleĀ 
Traditional
UtilitiesĀ 
Cable Available
Interior Features
AppliancesĀ 
DishwasherDisposalElectric OvenGas CooktopGas Water HeaterMicrowave
CoolingĀ 
Central AirElectric
FireplaceĀ 
Yes
Fireplace FeaturesĀ 
Blower FanFamily RoomGasOutside
FireplacesĀ 
2
FlooringĀ 
CarpetCeramic TileWood
HeatingĀ 
CentralNatural Gas
InteriorĀ 
Double VanityEat-in KitchenOpen FloorplanPantryWalk-In Closet(s)
Laundry FeaturesĀ 
Electric Dryer HookupWasher Hookup
Window FeaturesĀ 
Window Coverings
BedroomĀ 
Dimensions - 12 x 12Level - FirstFeatures - Ceiling Fan(s), Walk-In Closet(s)
Bonus RoomĀ 
Dimensions - 12 x 10Level - First
Breakfast RoomĀ 
Dimensions - 12 x 10Level - First
Game RoomĀ 
Dimensions - 16 x 14Level - SecondFeatures - Ceiling Fan(s)
KitchenĀ 
Dimensions - 12 x 13Level - FirstFeatures - Breakfast Bar
Living RoomĀ 
Dimensions - 17 x 16Level - First
Master BedroomĀ 
Dimensions - 15 x 15Level - FirstFeatures - Ceiling Fan(s), Walk-In Closet(s)
Save
Ask
Tour
Hide
Share
Exterior Features
ExteriorĀ 
Outdoor Grill
FencingĀ 
Wood
Patio And PorchĀ 
Covered
RoofĀ 
Composition
Windows/DoorsĀ 
Window Coverings
Community Features
Association FeeĀ 
$402.0
Association Fee FrequencyĀ 
Semi-Annually
School DistrictĀ 
Melissa ISD
Financing Terms AvailableĀ 
1031 ExchangeCashConventionalFHA
Schools
School District
Melissa ISD
Elementary School
Harry Mckillop
Middle School
Melissa
High School
Melissa
Listing courtesy of Nancy Proehl of Compass RE Texas, LLC nancy.proehl@compass.com


Ā© 2020 North Texas Real Estate Information Systems. All rights reserved. Information is deemed reliable but is not guaranteed accurate by the MLS or NTREIS. The information being provided is for the consumer's personal, non-commercial use, and may not be reproduced, redistributed, or used for any purpose other than to identify prospective properties consumers may be interested in purchasing.
Last checked: 2026-09-08 04:54 AM CDT

Neighborhood & Commute
Source: Walkscore
Save
Ask
Tour
Hide
Share