Search Dallas Homes For Sale

- Search Dallas Homes For Sale
Save
Ask
Tour
Hide
Share
$355,000
8 Days On Site

5607 Mona Lane
Dallas, TX 75236

For Sale|Single Family Residence|Active
3
Beds
2
Total Baths
2
Full Baths
1,739
SqFt
$204
/SqFt
1970
Built
Subdivision:
Cedar Forest
County:
Dallas
5607 Mona Lane5607 Mona Lane5607 Mona Lane5607 Mona Lane
Save
Ask
Tour
Hide
Share

Mortgage Calculator

Monthly Payment (Est.)

Enter an interest rate to see your estimated monthly payment.
Calculator powered by Showcase IDX, a Constellation1 Company. Copyright ©2026 Information is deemed reliable but not guaranteed.

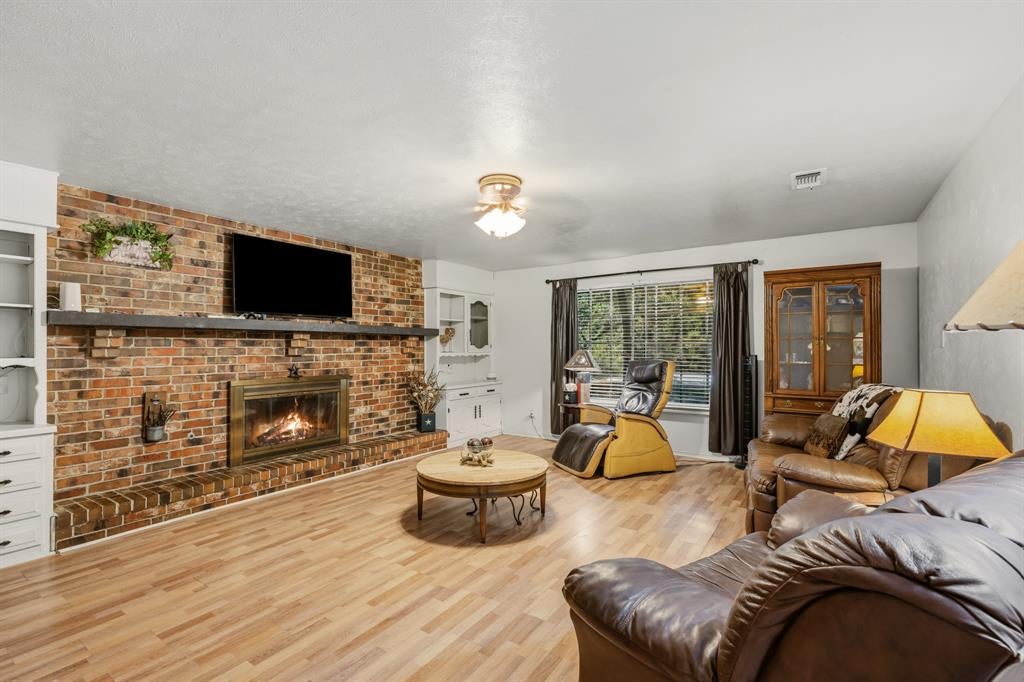
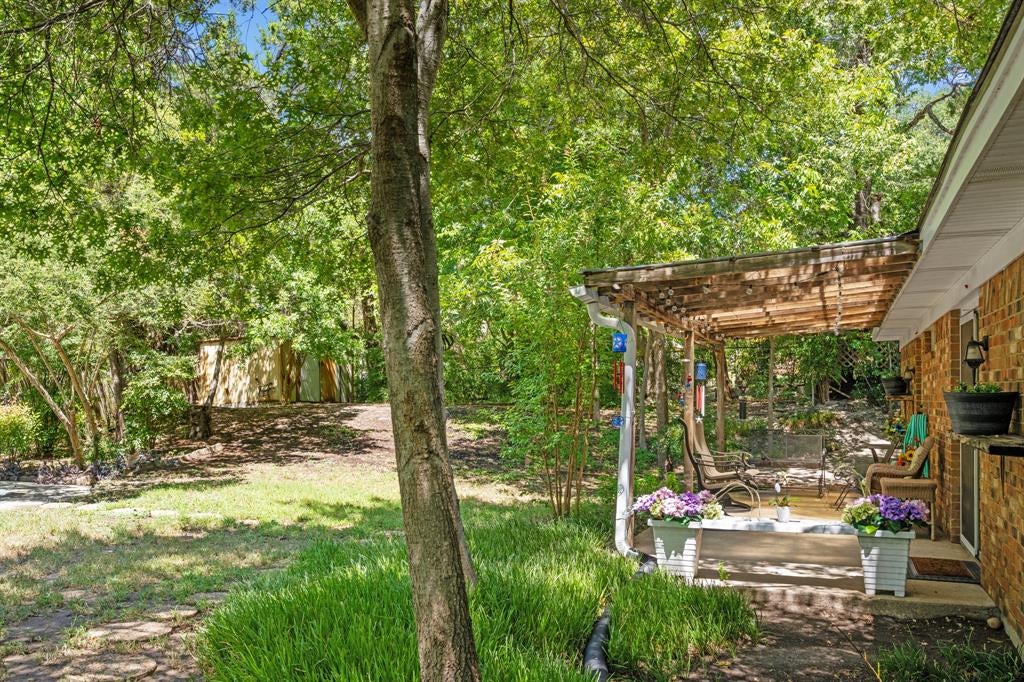
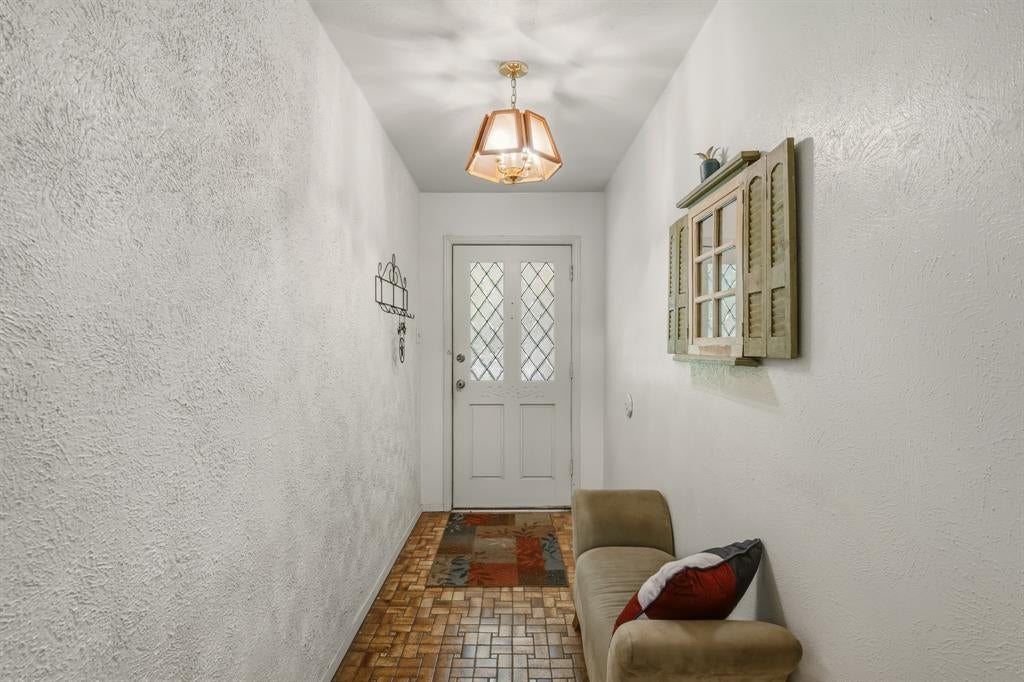
A hidden gem tucked away in Dallas! Held by long-term owners, 5607 Mona Lane sits in a very private, special location that feels completely removed from everything, yet sits just one minute away from I-20 for a super fast commute. You get incredible peace of mind with major updates already completed, including a brand-new roof with new sheathing and new central AC unit. Inside, this 3-bedroom, 2-bathroom brick home offers 1,739 square feet of comfortable living space and a cozy fireplace. The property rests on a massive 0.32-acre lot featuring a private backyard and a pool that is currently not functioning and will need repair. The home is being SOLD AS IS, making it the perfect opportunity to bring your own vision to a solid property. Schedule your tour today!

Save
Ask
Tour
Hide
Share
Listing Snapshot
PriceĀ 
$355,000
Days On SiteĀ 
8 Days
BedroomsĀ 
3
Inside Area (SqFt)Ā 
1,739 sqft
Total BathsĀ 
2
Full BathsĀ 
2
Partial BathsĀ 
N/A
Lot SizeĀ 
0.316 Acres
Year BuiltĀ 
1970
MLSĀ® NumberĀ 
21377839
StatusĀ 
Active
Property TaxĀ 
$8,183
HOA/Condo/Coop FeesĀ 
N/A
Sq Ft SourceĀ 
N/A
Friends & Family
Recent Activity
a week agoListing updated with changes from the MLSĀ®
a week agoListing first seen on site
General Features
AcresĀ 
0.316
Attached GarageĀ 
Yes
FoundationĀ 
Slab
GarageĀ 
Yes
Garage SpacesĀ 
2
LevelsĀ 
One
ParkingĀ 
Drive ThroughGarageAttached
Property Sub TypeĀ 
Single Family Residence
Special CircumstancesĀ 
Standard
StyleĀ 
Southwestern
Water SourceĀ 
Public
Interior Features
AppliancesĀ 
DishwasherDisposalGas OvenGas RangeMicrowaveVented Exhaust Fan
CoolingĀ 
Central AirElectric
FireplaceĀ 
Yes
Fireplace FeaturesĀ 
Wood Burning
FireplacesĀ 
1
FlooringĀ 
CarpetCeramic Tile
HeatingĀ 
Exhaust FanCentralNatural Gas
InteriorĀ 
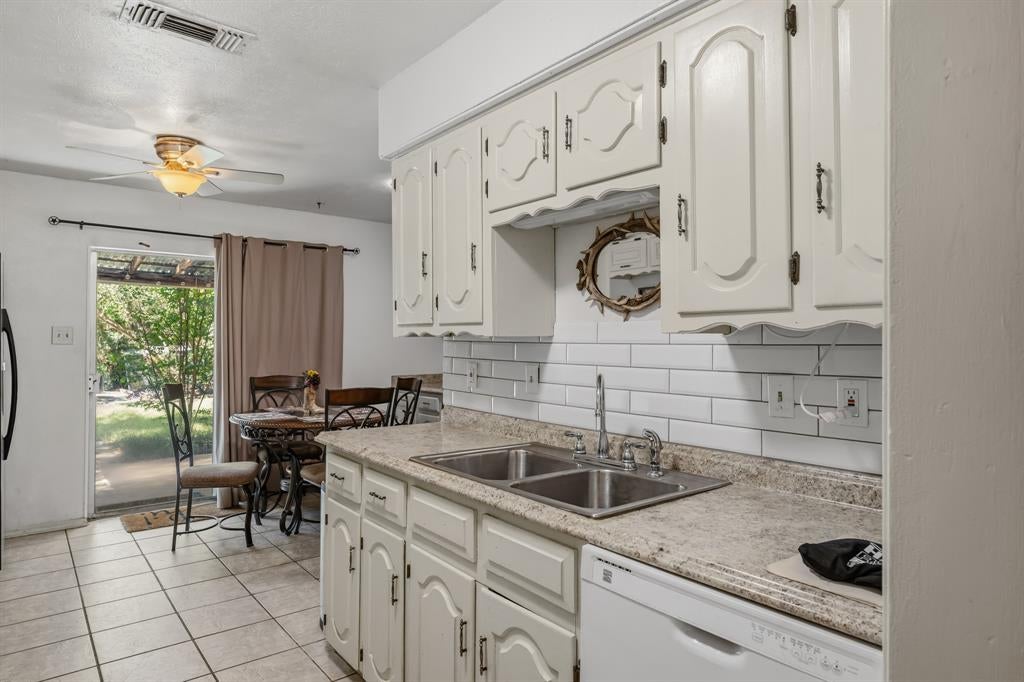
Eat-in Kitchen
Laundry FeaturesĀ 
Electric Dryer HookupIn HallWasher Hookup
Window FeaturesĀ 
Window Coverings
Bath-FullĀ 
Dimensions - 1 x 1Level - First
BedroomĀ 
Dimensions - 12 x 10Level - FirstFeatures - Ceiling Fan(s)
Breakfast RoomĀ 
Dimensions - 1 x 1Level - FirstFeatures - Eat-in Kitchen
Extra Strg RmĀ 
Dimensions - 18 x 12Level - First
KitchenĀ 
Dimensions - 10 x 8Level - FirstFeatures - Eat-in Kitchen
Living RoomĀ 
Dimensions - 18 x 12Level - First
Master BathroomĀ 
Dimensions - 1 x 1Level - First
Master BedroomĀ 
Dimensions - 12 x 14Level - FirstFeatures - Ceiling Fan(s)
Save
Ask
Tour
Hide
Share
Exterior Features
Construction DetailsĀ 
Brick
ExteriorĀ 
Rain Gutters
FencingĀ 
Wood
Lot FeaturesĀ 
Irregular LotLandscapedMany Trees
Other StructuresĀ 
Shed(s)Storage
Patio And PorchĀ 
Covered
Pool FeaturesĀ 
GuniteIn Ground
RoofĀ 
Composition
Windows/DoorsĀ 
Window Coverings
Community Features
School DistrictĀ 
Duncanville ISD
Financing Terms AvailableĀ 
CashConventional
Schools
School District
Duncanville ISD
Elementary School
Fairmeadows
Middle School
Byrd
High School
Duncanville
Listing courtesy of John Pollock of Pinnacle Group REALTORS john@pollockrealestate.com


Ā© 2020 North Texas Real Estate Information Systems. All rights reserved. Information is deemed reliable but is not guaranteed accurate by the MLS or NTREIS. The information being provided is for the consumer's personal, non-commercial use, and may not be reproduced, redistributed, or used for any purpose other than to identify prospective properties consumers may be interested in purchasing.
Last checked: 2026-09-23 08:39 PM CDT

Neighborhood & Commute
Source: Walkscore
Save
Ask
Tour
Hide
Share