Search Dallas Homes For Sale

- Search Dallas Homes For Sale
Save
Ask
Tour
Hide
Share
$1,185,000
4 Days On Site

2609 Elaine Drive
Wylie, TX 75098

For Sale|Single Family Residence|Active
5
Beds
6
Total Baths
5
Full Baths
1
Partial Bath
5,143
SqFt
$230
/SqFt
2025
Built
Subdivision:
Kingsbridge
County:
Collin
2609 Elaine Drive2609 Elaine Drive2609 Elaine Drive2609 Elaine Drive
Save
Ask
Tour
Hide
Share

Mortgage Calculator

Monthly Payment (Est.)

$5,406
Calculator powered by Showcase IDX, a Constellation1 Company. Copyright ©2026 Information is deemed reliable but not guaranteed.

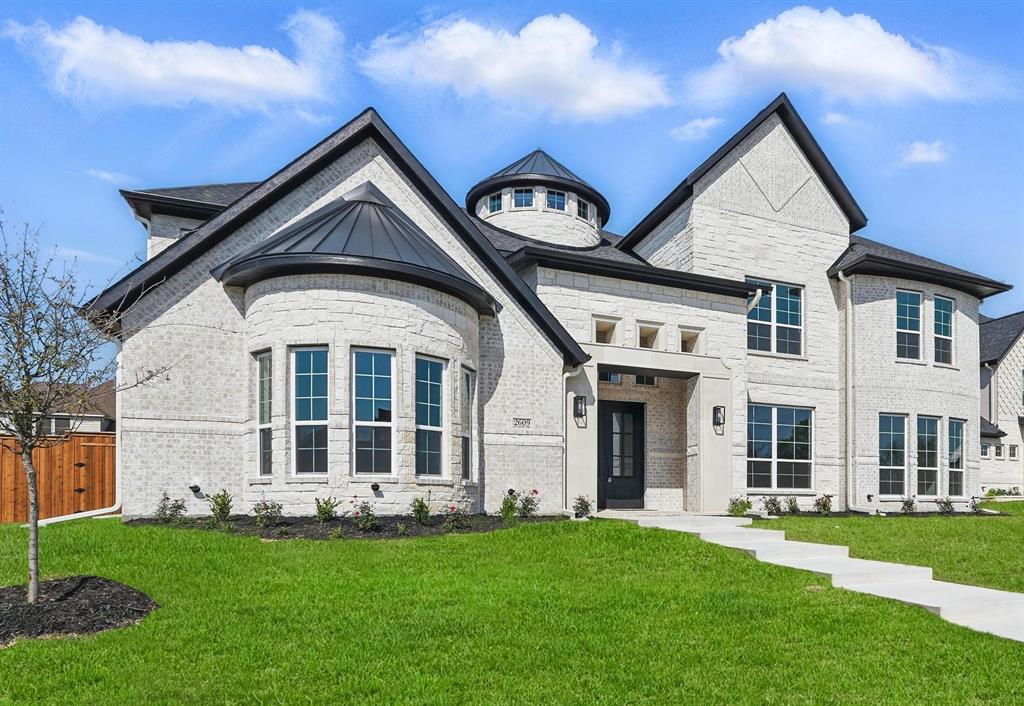
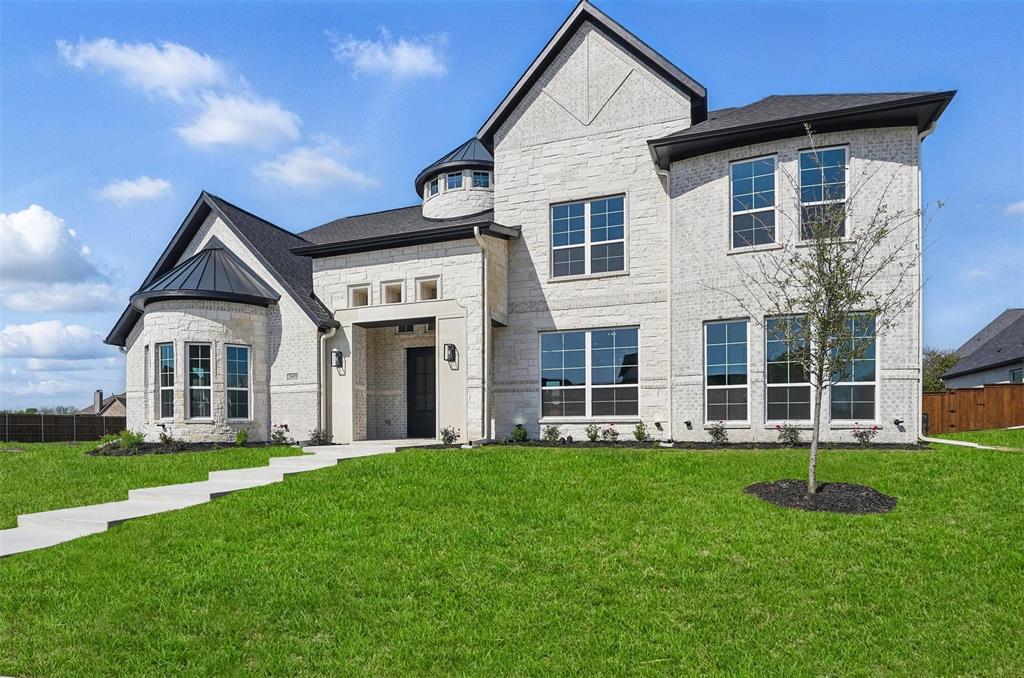
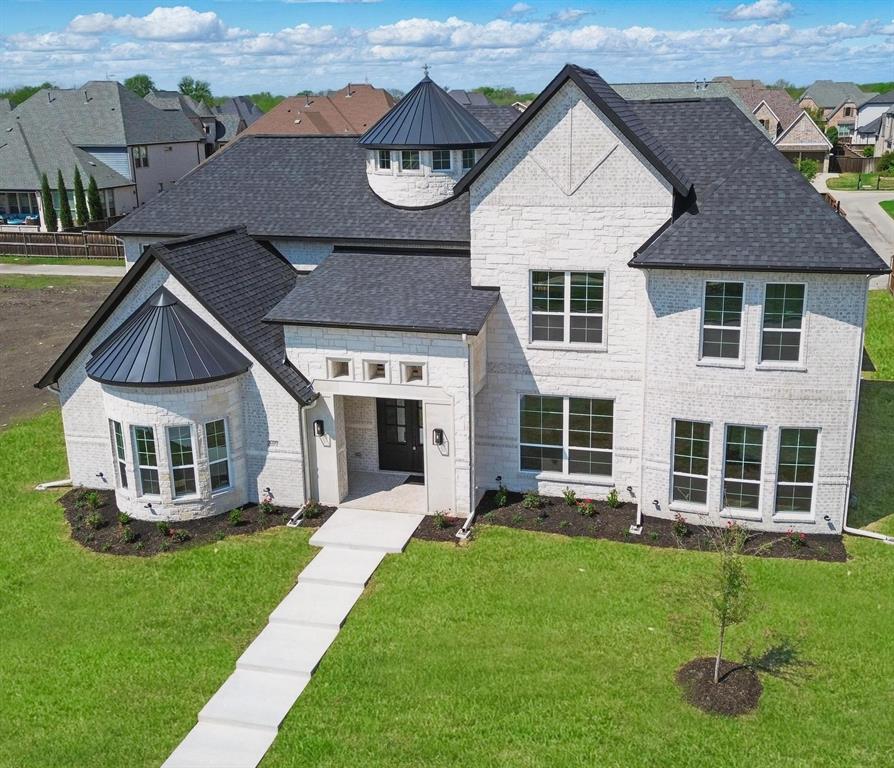
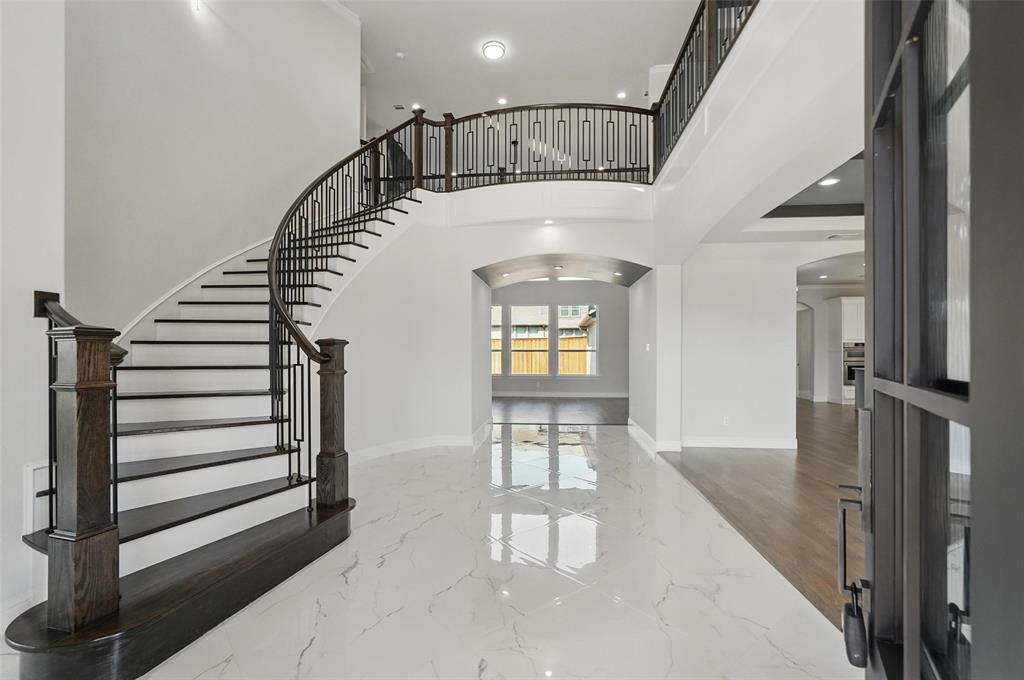
Introducing a majestic newly built luxury residence in the highly sought-after Kingsbridge community in Wylie. This exceptional new construction home features a 2-10 Home Buyers Warranty, 5 bedrooms including 3 main suites on the first floor and a fourth main suite upstairs, 5.5 bathrooms, office, media room, family room, game room, 3 living areas, formal dining room, mudroom, and 3-car garage. The home offers 2 kitchens, including a main kitchen and separate prep kitchen, with quartz and granite countertops and state-of-the-art stainless steel appliances. High-end finishes include white and gray porcelain, white oak hardwood flooring, a hardwood spiral staircase, marble-top vanities, and a dramatic floor-to-ceiling tiled gas fireplace in the family room. Situated on approximately one-third of an acre with an east-facing orientation, this luxury residence is priced to sell and conveniently located with quick access to US Highway 75 and just 5 minutes from FM 544, with nearby shopping, restaurants, hotels, and marketplaces. The famous Southfork Ranch, made famous by the hit television series Dallas, is approximately 1 mile away.

Save
Ask
Tour
Hide
Share
Listing Snapshot
PriceĀ 
$1,185,000
Days On SiteĀ 
4 Days
BedroomsĀ 
5
Inside Area (SqFt)Ā 
5,143 sqft
Total BathsĀ 
6
Full BathsĀ 
5
Partial BathsĀ 
1
Lot SizeĀ 
0.287 Acres
Year BuiltĀ 
2025
MLSĀ® NumberĀ 
21377859
StatusĀ 
Active
Property TaxĀ 
$8,794
HOA/Condo/Coop FeesĀ 
$63.25 monthly
Sq Ft SourceĀ 
N/A
Friends & Family
Recent Activity
3 days agoListing updated with changes from the MLSĀ®
4 days agoListing first seen on site
General Features
AcresĀ 
0.287
Attached GarageĀ 
Yes
GarageĀ 
Yes
Garage SpacesĀ 
3
LevelsĀ 
Two
ParkingĀ 
GarageAttached
Property ConditionĀ 
New Construction
Property Sub TypeĀ 
Single Family Residence
UtilitiesĀ 
Cable Available
Interior Features
AppliancesĀ 
Built-In Gas RangeDishwasherDisposalDryerMicrowave
FireplaceĀ 
Yes
Fireplace FeaturesĀ 
Living Room
FireplacesĀ 
1
InteriorĀ 
Built-in FeaturesChandelierDouble VanityEat-in KitchenKitchen IslandHigh Speed InternetSmart Home
BedroomĀ 
Dimensions - 15 x 13Level - Second
Bedroom-2nd PrimaryĀ 
Dimensions - 19 x 19Level - Second
Bonus RoomĀ 
Dimensions - 12 x 10Level - First
Dining RoomĀ 
Dimensions - 23 x 14Level - First
Family RoomĀ 
Dimensions - 21 x 18Level - First
Game RoomĀ 
Dimensions - 28 x 15Level - Second
KitchenĀ 
Dimensions - 22 x 20Level - First
Living RoomĀ 
Dimensions - 21 x 18Level - First
Master BedroomĀ 
Dimensions - 20 x 20Level - First
Media RoomĀ 
Dimensions - 21 x 19Level - Second
OfficeĀ 
Dimensions - 21 x 18Level - First
Save
Ask
Tour
Hide
Share
Community Features
Association FeeĀ 
$759.0
Association Fee FrequencyĀ 
Annually
School DistrictĀ 
Plano ISD
Schools
School District
Plano ISD
Elementary School
Hunt
Middle School
Murphy
High School
Mcmillen
Listing courtesy of Jumana Maarouf of D&B Brokerage Services LLC jumana@dallasandbeyond.com


Ā© 2020 North Texas Real Estate Information Systems. All rights reserved. Information is deemed reliable but is not guaranteed accurate by the MLS or NTREIS. The information being provided is for the consumer's personal, non-commercial use, and may not be reproduced, redistributed, or used for any purpose other than to identify prospective properties consumers may be interested in purchasing.
Last checked: 2026-09-08 04:59 AM CDT

Neighborhood & Commute
Source: Walkscore
Save
Ask
Tour
Hide
Share