Search Dallas Homes For Sale

- Search Dallas Homes For Sale
Save
Ask
Tour
Hide
Share
$390,000
3 Days On Site

Holland Townhomes
4231 Holland Avenue D
Dallas, TX 75219

For Sale|Townhouse|Active
2
Beds
2
Total Baths
1
Full Bath
1
Partial Bath
1,110
SqFt
$351
/SqFt
1983
Built
Subdivision:
Holland Twnhms 4231
County:
Dallas
4231 Holland Avenue D4231 Holland Avenue D4231 Holland Avenue D4231 Holland Avenue D
Save
Ask
Tour
Hide
Share

Mortgage Calculator

Monthly Payment (Est.)

$1,779
Calculator powered by Showcase IDX, a Constellation1 Company. Copyright ©2026 Information is deemed reliable but not guaranteed.

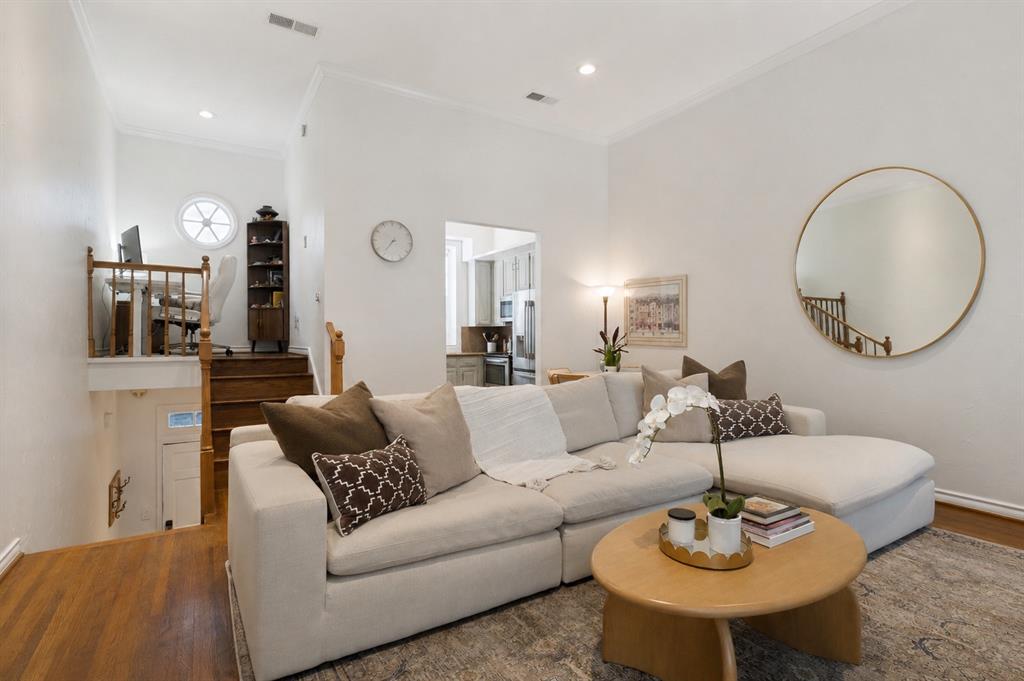
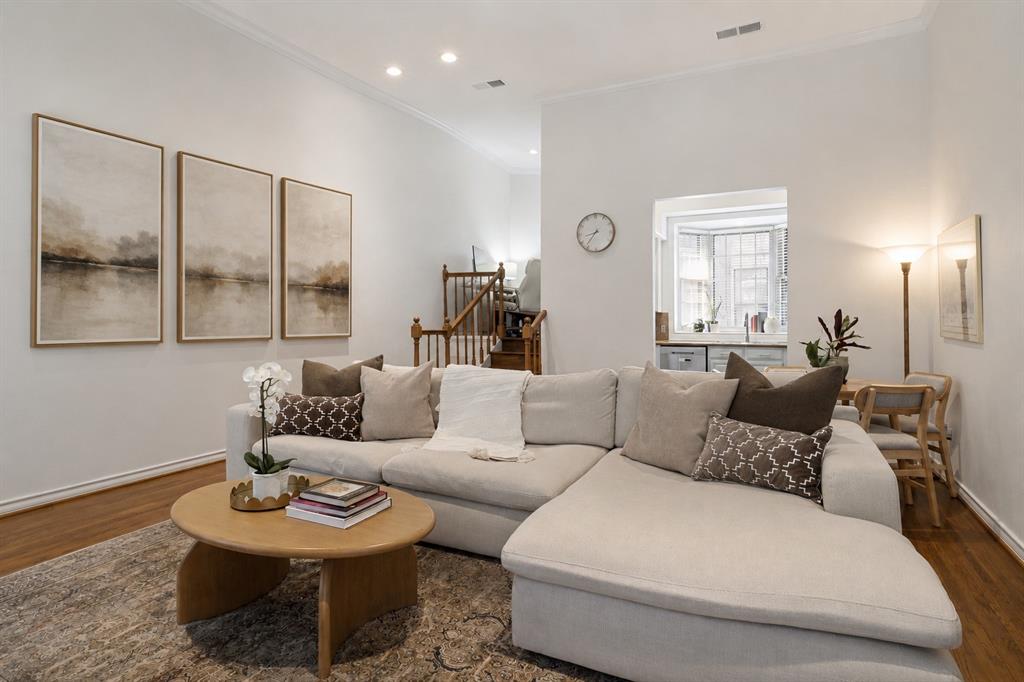
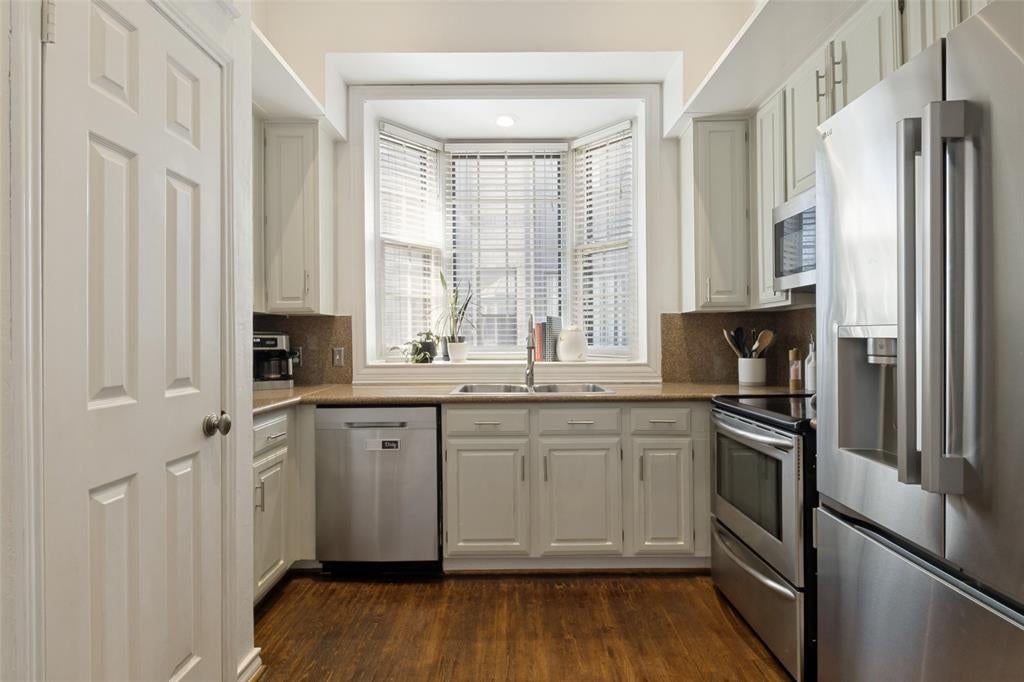
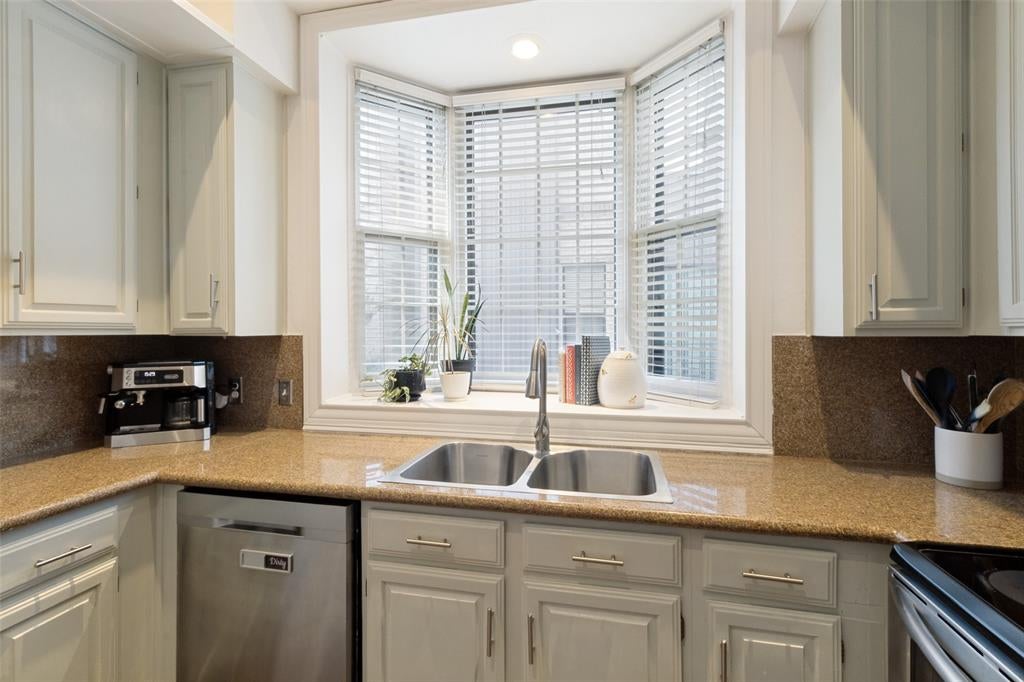
Located in the ideal Oak Lawn and Uptown spot, this charming townhome offers a rare opportunity to own a beautiful two bedroom property in a small, quiet community at an amazing price point. Features include a large living area on the second level with vaulted ceilings, fireplace, and tons of natural light, and a bright kitchen with a large bay window, stainless appliances including refrigerator, and pantry. Off of the living room is a lofted space perfect for a home office. On the first level you'll find two bedrooms and a fully remodeled bath with large walk-in shower and split Jack and Jill vanities. French doors off of the primary bedroom lead to a spacious private patio with a turfed area. For convenient commuting and close access to some of the best restaurants, shopping, trails and recreation Dallas has to offer, you cannot beat this location! HOA includes gas, water, trash, common area maintenance and exterior insurance.

Save
Ask
Tour
Hide
Share
Listing Snapshot
PriceĀ 
$390,000
Days On SiteĀ 
3 Days
BedroomsĀ 
2
Inside Area (SqFt)Ā 
1,110 sqft
Total BathsĀ 
2
Full BathsĀ 
1
Partial BathsĀ 
1
Lot SizeĀ 
0.017 Acres
Year BuiltĀ 
1983
MLSĀ® NumberĀ 
21378150
StatusĀ 
Active
Property TaxĀ 
$7,871
HOA/Condo/Coop FeesĀ 
$375 monthly
Sq Ft SourceĀ 
N/A
Friends & Family
Recent Activity
3 days agoListing updated with changes from the MLSĀ®
4 days agoListing first seen on site
General Features
AcresĀ 
0.017
CarportĀ 
3
FoundationĀ 
Slab
GarageĀ 
Yes
Garage SpacesĀ 
3
LevelsĀ 
Two
ParkingĀ 
Attached CarportCarportCommonCovered
Property Sub TypeĀ 
Townhouse
SecurityĀ 
Smoke Detector(s)
SewerĀ 
Public Sewer
Special CircumstancesĀ 
Standard
StyleĀ 
Traditional
UtilitiesĀ 
Cable Available
Water SourceĀ 
Public
Interior Features
AppliancesĀ 
DishwasherDisposalElectric RangeMicrowaveRefrigerator
FireplaceĀ 
Yes
Fireplace FeaturesĀ 
Gas StarterWood Burning
FireplacesĀ 
1
FlooringĀ 
Wood
InteriorĀ 
Granite CountersPantryVaulted Ceiling(s)High Speed Internet
Laundry FeaturesĀ 
In HallWasher Hookup
Bath-FullĀ 
Dimensions - 8 x 5Level - First
Bath-HalfĀ 
Dimensions - 5 x 3Level - First
BedroomĀ 
Dimensions - 11 x 11Level - First
KitchenĀ 
Dimensions - 11 x 9Level - Second
Living RoomĀ 
Dimensions - 19 x 18Level - Second
LoftĀ 
Dimensions - 6 x 6Level - Second
Master BedroomĀ 
Dimensions - 13 x 12Level - First
Save
Ask
Tour
Hide
Share
Exterior Features
Construction DetailsĀ 
Brick
RoofĀ 
Composition
Community Features
Association FeeĀ 
$375.0
Association Fee FrequencyĀ 
Monthly
School DistrictĀ 
Dallas ISD
Schools
School District
Dallas ISD
Elementary School
Milam
Middle School
Spence
High School
North Dallas
Listing courtesy of Diane McGuinness of Compass RE Texas, LLC diane.beaty@compass.com


Ā© 2020 North Texas Real Estate Information Systems. All rights reserved. Information is deemed reliable but is not guaranteed accurate by the MLS or NTREIS. The information being provided is for the consumer's personal, non-commercial use, and may not be reproduced, redistributed, or used for any purpose other than to identify prospective properties consumers may be interested in purchasing.
Last checked: 2026-09-08 04:38 AM CDT

Neighborhood & Commute
Source: Walkscore
Save
Ask
Tour
Hide
Share