Search Dallas Homes For Sale

- Search Dallas Homes For Sale
Save
Ask
Tour
Hide
Share
$795,000
1 Day On Site

5336 Miller Avenue
Dallas, TX 75206

For Sale|Single Family Residence|Active
2
Beds
3
Total Baths
2
Full Baths
1
Partial Bath
1,356
SqFt
$586
/SqFt
1920
Built
Subdivision:
Vickery Place
County:
Dallas
5336 Miller Avenue5336 Miller Avenue5336 Miller Avenue5336 Miller Avenue
Save
Ask
Tour
Hide
Share

Mortgage Calculator

Monthly Payment (Est.)

Enter an interest rate to see your estimated monthly payment.
Calculator powered by Showcase IDX, a Constellation1 Company. Copyright ©2026 Information is deemed reliable but not guaranteed.

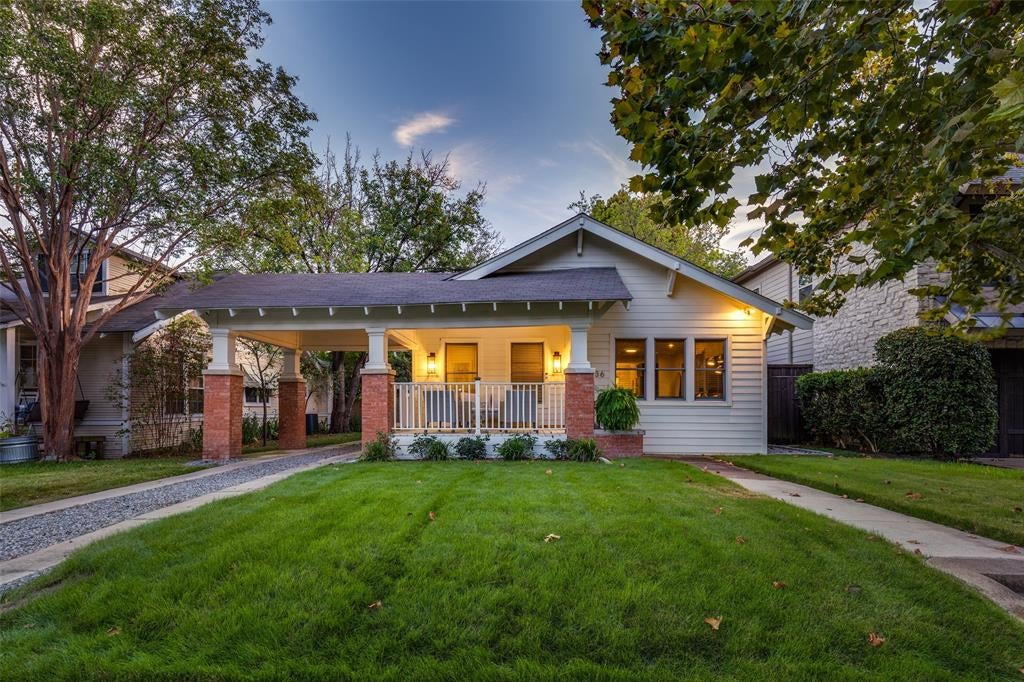
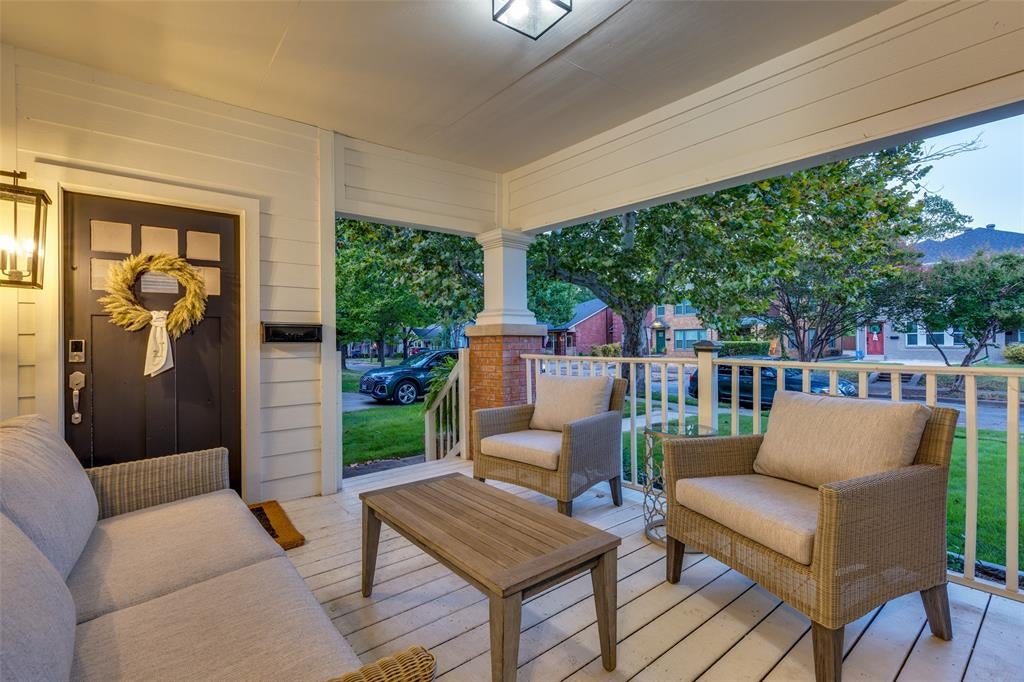
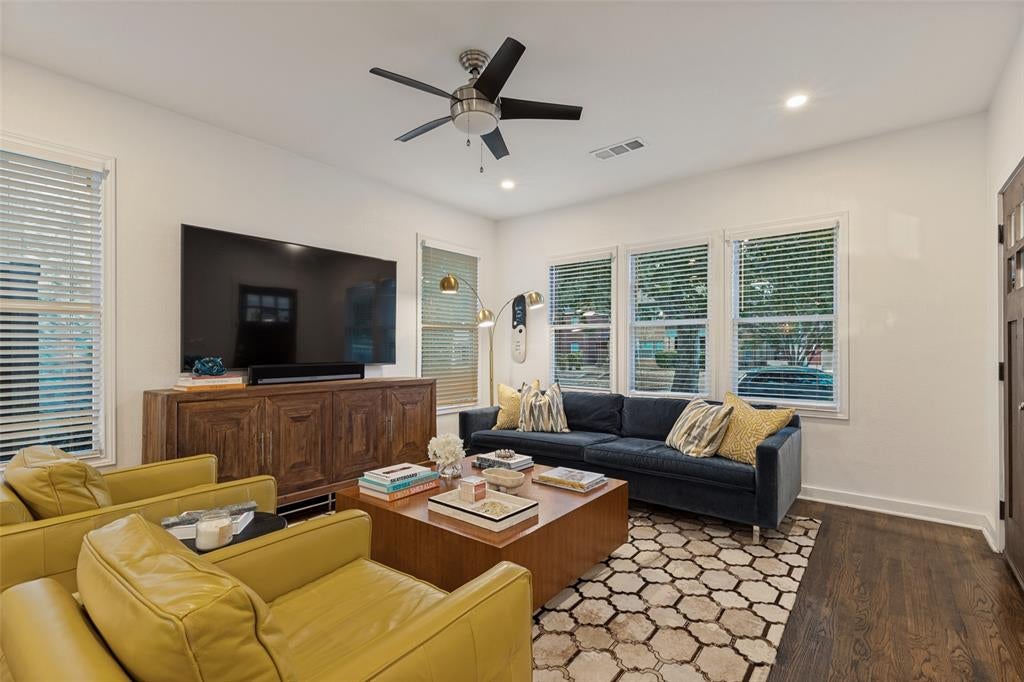
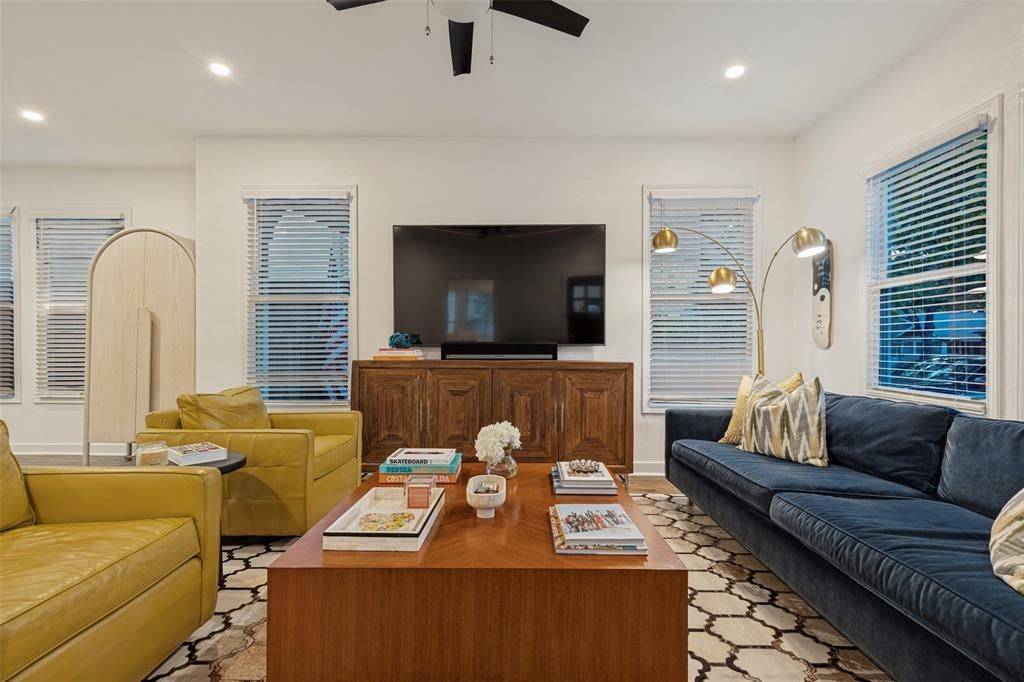
Picture perfect 1920 Craftsman in the charming and desirable neighborhood of Vickery Place. Meticulously updated providing modern day amenities and style while preserving the character of the home. Curb appeal exudes from the cozy front porch with attached porte-cochere, the perfect place to have a morning cup of coffee or spend evenings with friends. Walking in, you are greeted with a spacious, open concept floor plan, high ceilings, an abundance of natural light and wood floors that flow throughout the entire home. The living room, wrapped in windows, flows seamlessly to the dining area and well appointed kitchen with great counter space, storage pantry, and additional eating area. A front bedroom includes a large en-suite bathroom with clawfoot tub, quartz countertops, and a double-hang closet. The secluded primary suite boasts a walk-in closet, large shower and a dual sink vanity. The large fenced in backyard provides endless opportunity for your outdoor lifestyle dreams.

Save
Ask
Tour
Hide
Share
Listing Snapshot
PriceĀ 
$795,000
Days On SiteĀ 
1 Day
BedroomsĀ 
2
Inside Area (SqFt)Ā 
1,356 sqft
Total BathsĀ 
3
Full BathsĀ 
2
Partial BathsĀ 
1
Lot SizeĀ 
0.184 Acres
Year BuiltĀ 
1920
MLSĀ® NumberĀ 
21378306
StatusĀ 
Active
Property TaxĀ 
$8,812
HOA/Condo/Coop FeesĀ 
N/A
Sq Ft SourceĀ 
N/A
Friends & Family
Recent Activity
23 hours agoListing updated with changes from the MLSĀ®
yesterdayListing first seen on site
General Features
AcresĀ 
0.184
CarportĀ 
1
FoundationĀ 
Pillar/Post/Pier
LevelsĀ 
One
ParkingĀ 
Attached Carport
Property Sub TypeĀ 
Single Family Residence
SecurityĀ 
Fire AlarmSmoke Detector(s)
SewerĀ 
Public Sewer
Special CircumstancesĀ 
Standard
StyleĀ 
Craftsman
UtilitiesĀ 
Cable AvailableElectricity Connected
Water SourceĀ 
Public
Interior Features
AppliancesĀ 
DishwasherDisposalElectric CooktopElectric OvenElectric Water HeaterRefrigerator
CoolingĀ 
Ceiling Fan(s)Central AirElectric
FlooringĀ 
Ceramic TileHardwood
HeatingĀ 
CentralElectric
InteriorĀ 
Eat-in KitchenKitchen IslandOpen FloorplanPantryWalk-In Closet(s)High Speed Internet
BedroomĀ 
Dimensions - 13 x 12Level - First
Dining RoomĀ 
Dimensions - 15 x 13Level - First
KitchenĀ 
Dimensions - 20 x 13Level - FirstFeatures - Eat-in Kitchen, Kitchen Island, Pantry
Living RoomĀ 
Dimensions - 15 x 13Level - First
Master BedroomĀ 
Dimensions - 13 x 13Level - FirstFeatures - Walk-In Closet(s)
Save
Ask
Tour
Hide
Share
Exterior Features
Construction DetailsĀ 
Frame
ExteriorĀ 
Storage
FencingĀ 
Wood
Lot FeaturesĀ 
Interior LotLandscaped
Other StructuresĀ 
Shed(s)
RoofĀ 
Composition
Community Features
School DistrictĀ 
Dallas ISD
Financing Terms AvailableĀ 
CashConventional
Schools
School District
Dallas ISD
Elementary School
Geneva Heights
Middle School
Long
High School
Woodrow Wilson
Listing courtesy of Minnette Murray of Compass RE Texas, LLC. minnette.murray@compass.com


Ā© 2020 North Texas Real Estate Information Systems. All rights reserved. Information is deemed reliable but is not guaranteed accurate by the MLS or NTREIS. The information being provided is for the consumer's personal, non-commercial use, and may not be reproduced, redistributed, or used for any purpose other than to identify prospective properties consumers may be interested in purchasing.
Last checked: 2026-09-21 02:28 PM CDT

Neighborhood & Commute
Source: Walkscore
Save
Ask
Tour
Hide
Share