
2205 Killarney DriveMcKinney, TX 75072



Mortgage Calculator
Monthly Payment (Est.)
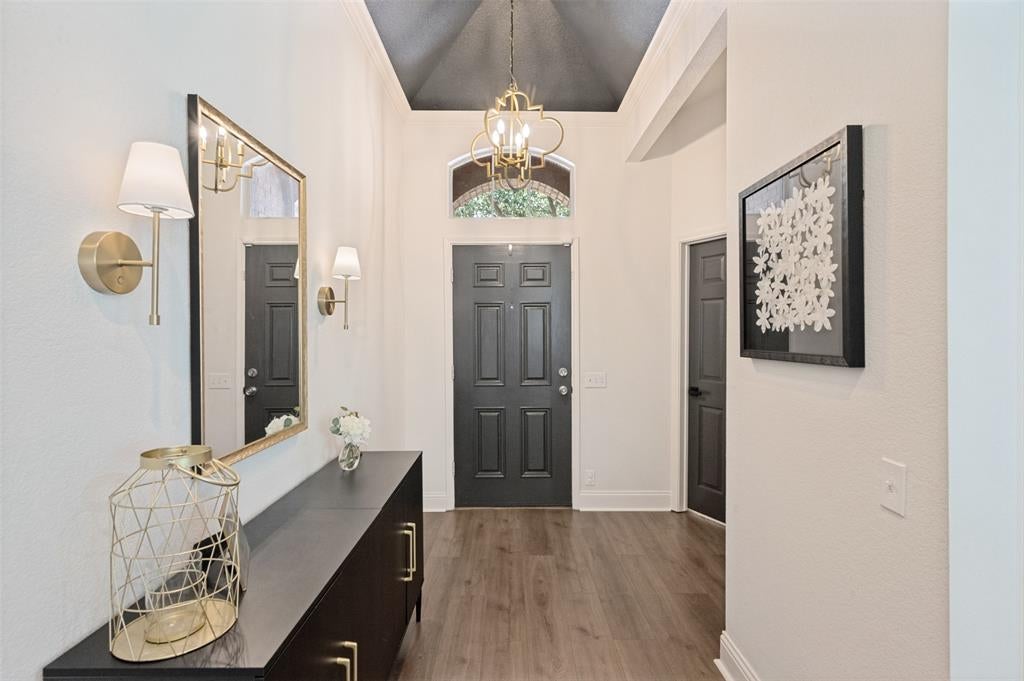
Enter an interest rate to see your estimated monthly payment.Welcome to 2205 Killarney Drive, a beautifully updated 4-bedroom, 3-bath traditional home nestled on a tree-lined cul-de-sac in Stonebridge Ranch. Thoughtfully designed for everyday living and entertaining, the interior features an inviting dining room and a light-filled living room anchored by a gas fireplace and a wall of windows. The updated kitchen is the heart of the home, showcasing granite countertops, custom-painted cabinetry, and a built-in wine cooler. Recent improvements add even more value and peace of mind, including a new water heater installed in April 2024, a replaced AC unit in August 2024, and updated flooring completed in October 2024. Retreat to the private primary suite, complete with a garden tub, separate shower, dual-sink vanity, and generous walk-in closet. A secondary bedroom with an ensuite bath offers flexible space for guests, a home office, or multigenerational living. Outside, enjoy a fenced backyard with mature shade trees, an extended patio, and plenty of lawn space for play, relaxing, or entertaining. Life in Stonebridge Ranch brings the benefits of an established McKinney master-planned community, with scenic hike-and-bike trails, lakes and ponds, parks and playgrounds, an aquatic center, tennis and pickleball courts, and Stonebridge Plaza’s splash pad, pavilion, and recreation spaces. Enjoy the comfort of a well-connected community setting with abundant opportunities for outdoor recreation and neighborhood enjoyment. Buyer to verify all information, including schools, HOA details, amenities, and availability.
| 6 days ago | Listing updated with changes from the MLS® | |
| 3 weeks ago | Listing first seen on site |

© 2020 North Texas Real Estate Information Systems. All rights reserved. Information is deemed reliable but is not guaranteed accurate by the MLS or NTREIS. The information being provided is for the consumer's personal, non-commercial use, and may not be reproduced, redistributed, or used for any purpose other than to identify prospective properties consumers may be interested in purchasing.
Last checked: 2026-09-28 04:07 PM CDT
Did you know? You can invite friends and family to your search. They can join your search, rate and discuss listings with you.