Search Dallas Homes For Sale

- Search Dallas Homes For Sale
Save
Ask
Tour
Hide
Share
$1,350,000
19 Days On Site

8615 County Road 534
Whitewright, TX 75491

For Sale|Single Family Residence|Active
4
Beds
4
Total Baths
3
Full Baths
1
Partial Bath
3,040
SqFt
$444
/SqFt
2024
Built
Subdivision:
Pilot Grove Addition
County:
Collin
8615 County Road 5348615 County Road 5348615 County Road 5348615 County Road 534
Save
Ask
Tour
Hide
Share

Mortgage Calculator

Monthly Payment (Est.)

Enter an interest rate to see your estimated monthly payment.
Calculator powered by Showcase IDX, a Constellation1 Company. Copyright ©2026 Information is deemed reliable but not guaranteed.

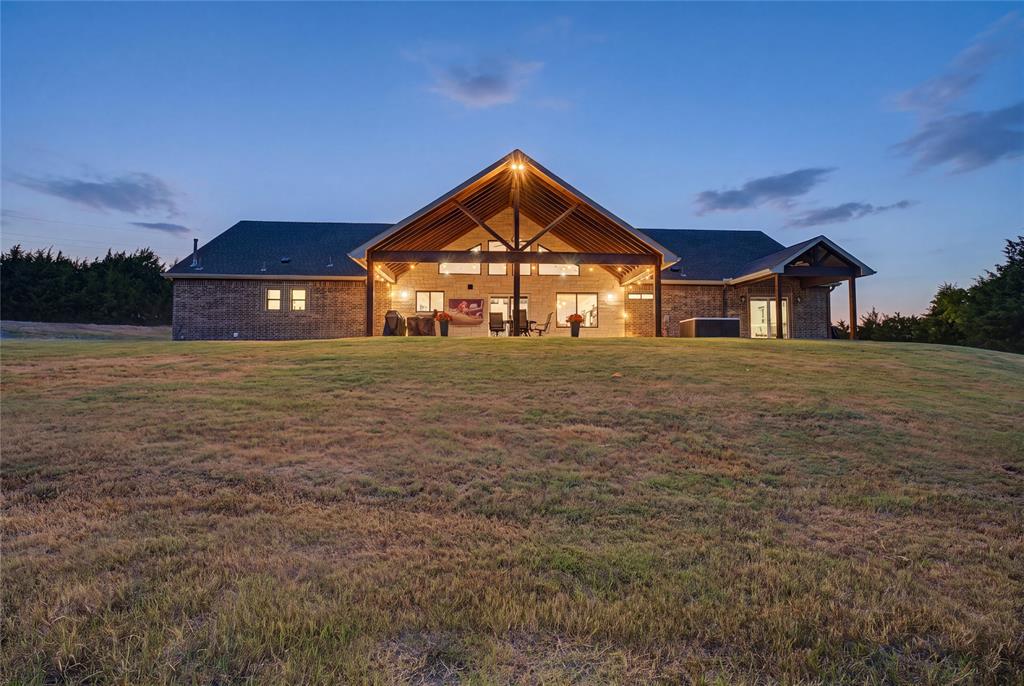
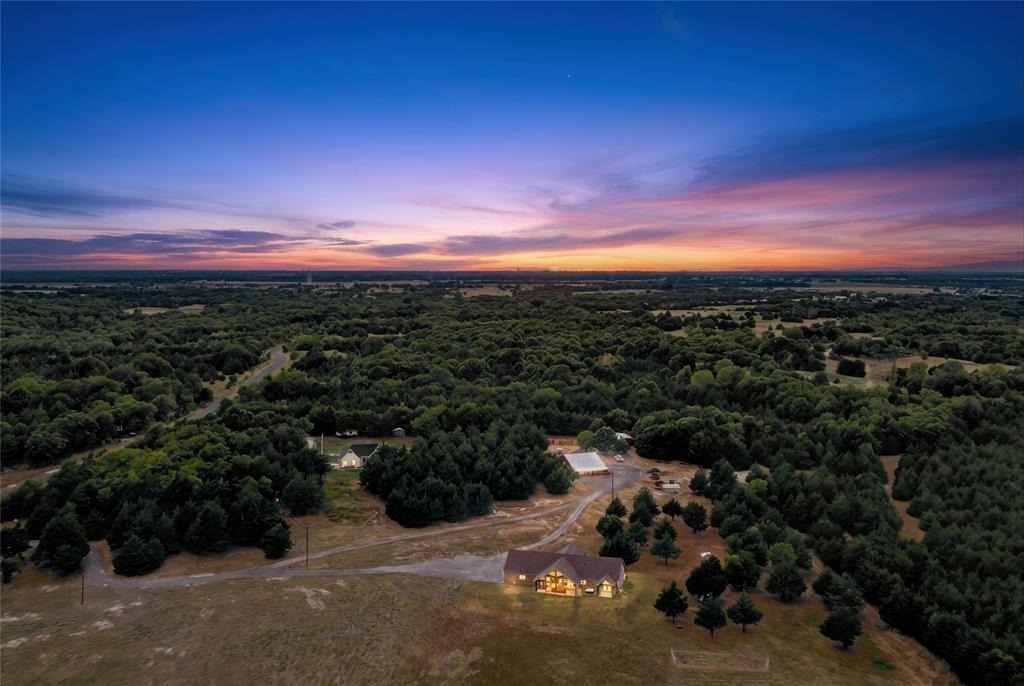
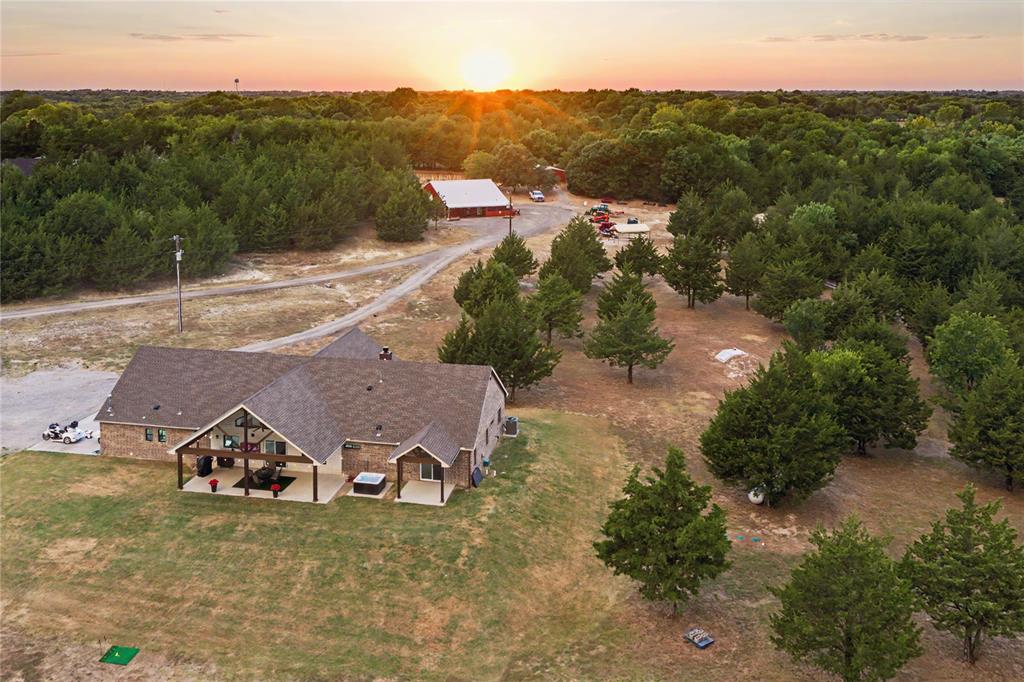
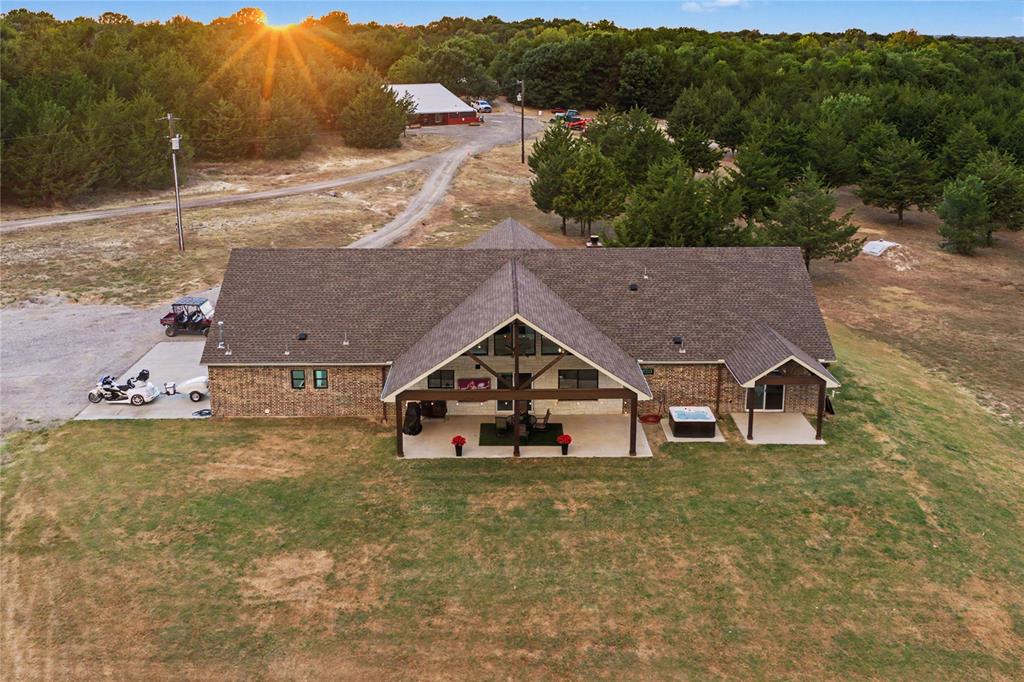
Peaceful country living outside the city limits on approximately 18 beautiful acres. The custom-built, energy-efficient home features soaring ceilings, large windows making tons of natural light. Two covered patios, an oversized pantry, high-end modern upgrades throughout, and an oversized garage for 3 car. A separate barndominium additional flexibility with a private apartment featuring a full kitchen, living room, bedroom, and bathroom ideal for guests or extended family. The property also includes a large barn with a built-in chicken coop, a tornado shelter, and covered parking for up to eight vehicles. Outdoor amenities include shooting and rifle ranges, a golf driving range, and two wooded areas with private trails. Enjoy privacy, open space, gorgeous sunsets, and peaceful country surrounding all while remaining conveniently close to the city. Backup generator included.

Save
Ask
Tour
Hide
Share
Listing Snapshot
PriceĀ 
$1,350,000
Days On SiteĀ 
19 Days
BedroomsĀ 
4
Inside Area (SqFt)Ā 
3,040 sqft
Total BathsĀ 
4
Full BathsĀ 
3
Partial BathsĀ 
1
Lot SizeĀ 
18 Acres
Year BuiltĀ 
2024
MLSĀ® NumberĀ 
21378733
StatusĀ 
Active
Property TaxĀ 
N/A
HOA/Condo/Coop FeesĀ 
N/A
Sq Ft SourceĀ 
N/A
Friends & Family
Recent Activity
6 days agoListing updated with changes from the MLSĀ®
3 weeks agoListing first seen on site
General Features
AcresĀ 
18
Additional Property UseĀ 
ResidentialSingle Family
Attached GarageĀ 
Yes
FoundationĀ 
Brick/Mortar
GarageĀ 
Yes
Garage SpacesĀ 
3
LevelsĀ 
One
ParkingĀ 
Additional ParkingGarageGarage Door OpenerBoatRV Access/ParkingAttached
Property Sub TypeĀ 
Single Family Residence
SecurityĀ 
Smoke Detector(s)
SewerĀ 
Septic Tank
Special CircumstancesĀ 
Standard
StyleĀ 
BarndominiumContemporary/ModernTraditional
UtilitiesĀ 
Electricity Available
Interior Features
AppliancesĀ 
DishwasherDisposalMicrowave
CoolingĀ 
Central AirElectric
FireplaceĀ 
Yes
Fireplace FeaturesĀ 
Family RoomWood Burning
FireplacesĀ 
1
FlooringĀ 
Tile
HeatingĀ 
CentralElectric
InteriorĀ 
Kitchen IslandOpen FloorplanVaulted Ceiling(s)High Speed Internet
BedroomĀ 
Dimensions - 0 x 0Level - First
KitchenĀ 
Dimensions - 0 x 0Level - First
Living RoomĀ 
Dimensions - 0 x 0Level - First
Master BedroomĀ 
Dimensions - 0 x 0Level - First
Save
Ask
Tour
Hide
Share
Exterior Features
Construction DetailsĀ 
BrickMetal Siding
FencingĀ 
Chain LinkFencedGate
Lot FeaturesĀ 
ClearedWoodedMany TreesRolling Slope
Other StructuresĀ 
Barn(s)Guest House
RoofĀ 
Composition
Community Features
School DistrictĀ 
Anna ISD
Horse PropertyĀ 
Barn
Financing Terms AvailableĀ 
CashConventionalFHAVA Loan
Schools
School District
Anna ISD
Elementary School
Sue Evelyn Rattan
Middle School
Anna
High School
Anna
Listing courtesy of Rafael Babadzhanov of Skyline Realty rafael@skylinerealtydallas.com


Ā© 2020 North Texas Real Estate Information Systems. All rights reserved. Information is deemed reliable but is not guaranteed accurate by the MLS or NTREIS. The information being provided is for the consumer's personal, non-commercial use, and may not be reproduced, redistributed, or used for any purpose other than to identify prospective properties consumers may be interested in purchasing.
Last checked: 2026-09-23 08:29 PM CDT

Neighborhood & Commute
Source: Walkscore
Save
Ask
Tour
Hide
Share