Search Dallas Homes For Sale

- Search Dallas Homes For Sale
Save
Ask
Tour
Hide
Share
$435,000
13 Days On Site

Northpark Garden Townhome
7526 W Northwest Highway 5
Dallas, TX 75225

For Sale|Condominium|Active Under Contract
2
Beds
3
Total Baths
2
Full Baths
1
Partial Bath
1,522
SqFt
$286
/SqFt
1964
Built
Subdivision:
Northpark Garden Twnhms
County:
Dallas
7526 W Northwest Highway 57526 W Northwest Highway 57526 W Northwest Highway 57526 W Northwest Highway 5
Save
Ask
Tour
Hide
Share

Mortgage Calculator

Monthly Payment (Est.)

Enter an interest rate to see your estimated monthly payment.
Calculator powered by Showcase IDX, a Constellation1 Company. Copyright ©2026 Information is deemed reliable but not guaranteed.

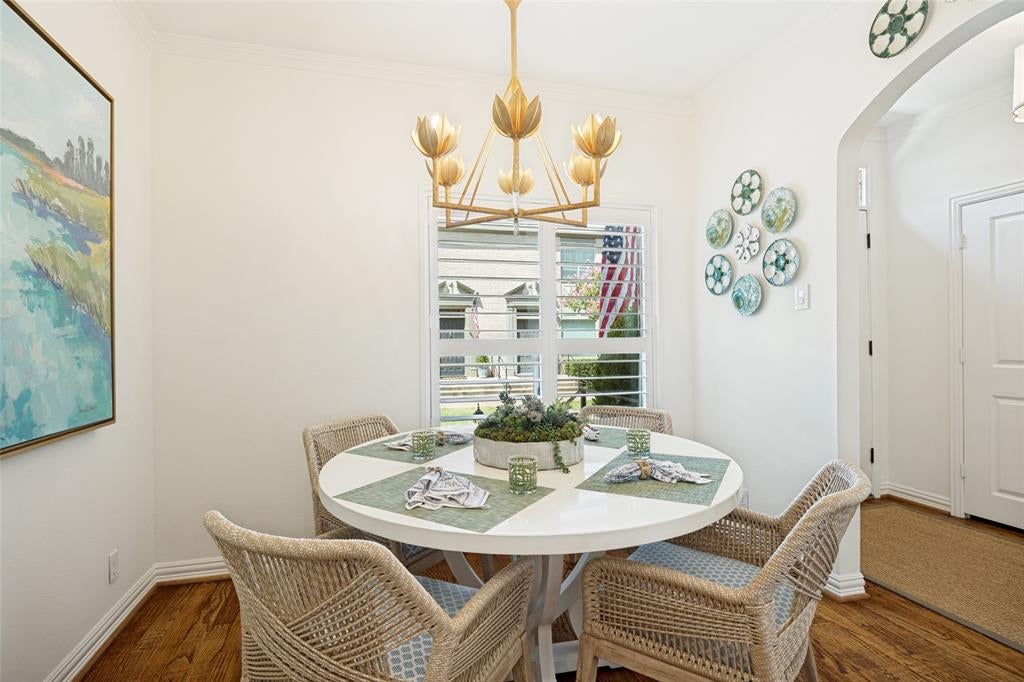
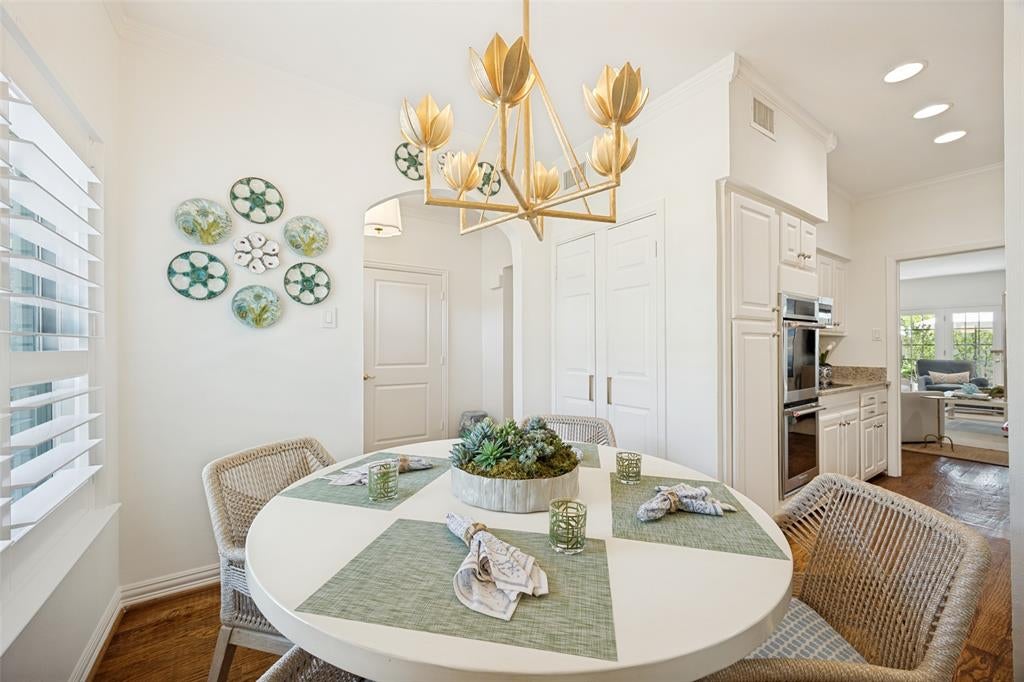
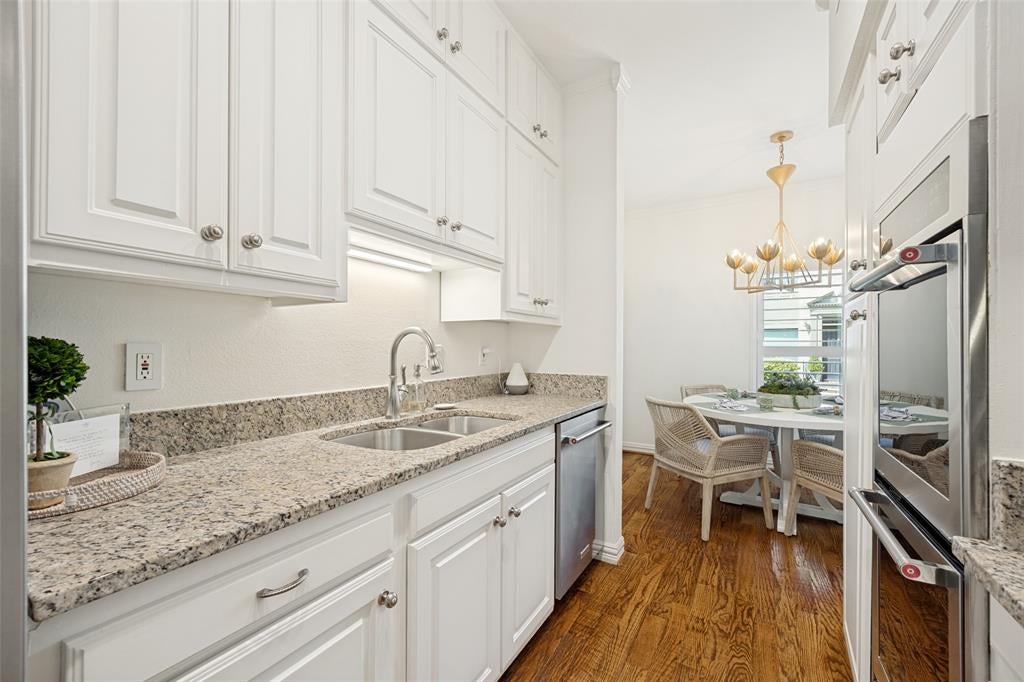
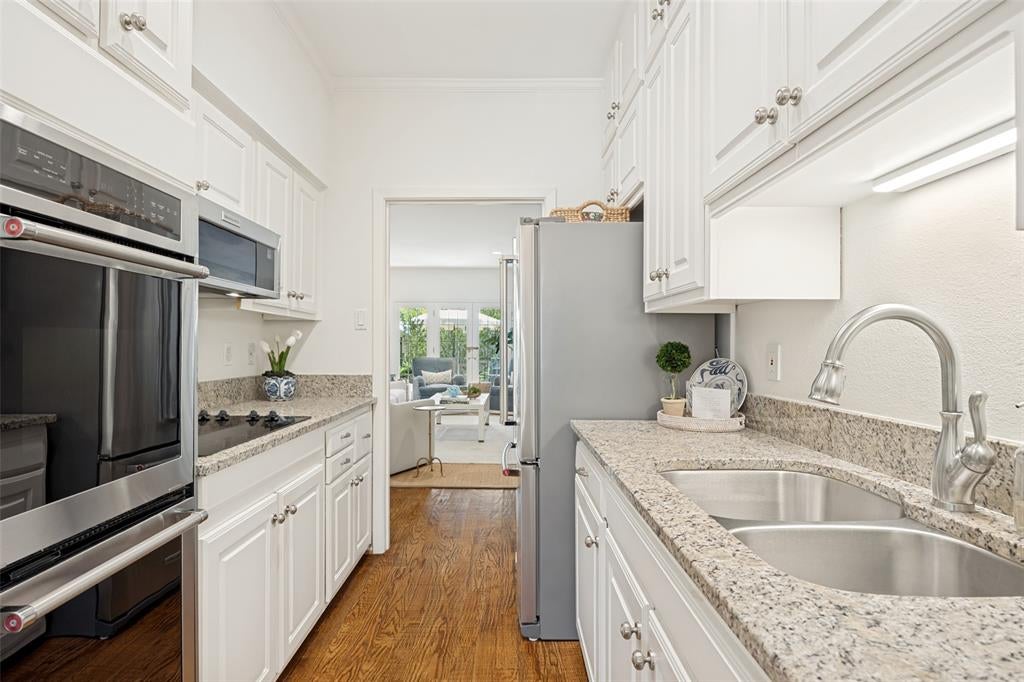
Beautifully maintained and thoughtfully decorated, this two-bedroom condo in Northpark Garden pairs classic finishes with light, bright interiors. A sunny breakfast room opens to updated galley kitchen, featuring stainless steel appliances and custom cabinetry. A spacious living room with hardwood floors and French doors overlooks a private, landscaped patio — an ideal spot to enjoy the outdoors. The primary suite with walk-in closet and en-suite bath is upstairs, as well as a generous secondary bedroom and full bath. A covered carport with two dedicated parking spaces and storage is behind the property and the community pool area is just steps away. The HOA covers all utilities, blanket insurance, exterior maintenance, and the pool. Perfectly positioned near University Park and a variety of shopping and dining options including NorthPark Mall, this fabulous condo should not be missed.

Save
Ask
Tour
Hide
Share
Listing Snapshot
Price 
$435,000
Days On Site 
13 Days
Bedrooms 
2
Inside Area (SqFt) 
1,522 sqft
Total Baths 
3
Full Baths 
2
Partial Baths 
1
Lot Size 
2.378 Acres
Year Built 
1964
MLS® Number 
21379207
Status 
Active Under Contract
Property Tax 
$8,642
HOA/Condo/Coop Fees 
$897 monthly
Sq Ft Source 
N/A
Friends & Family
Recent Activity
6 days agoListing updated with changes from the MLS®
6 days agoStatus changed to Active Under Contract
2 weeks agoListing first seen on site
General Features
Acres 
2.378
Carport 
2
Foundation 
Pillar/Post/Pier
Levels 
Two
Number Of Stories 
2
Parking 
AssignedAttached CarportCoveredElectric GateGated
Property Sub Type 
Condominium
Security 
Security GateSmoke Detector(s)
Sewer 
Public Sewer
Special Circumstances 
Standard
Style 
Traditional
Water Source 
Public
Interior Features
Appliances 
DishwasherDisposalElectric OvenElectric RangeMicrowaveDouble OvenRefrigerator
Cooling 
Central AirElectricZoned
Flooring 
CarpetHardwoodTile
Heating 
CentralZoned
Interior 
Walk-In Closet(s)High Speed Internet
Laundry Features 
Electric Dryer Hookup
Window Features 
Shutters
Save
Ask
Tour
Hide
Share
Exterior Features
Construction Details 
Brick
Exterior 
Awning(s)CourtyardRain GuttersLighting
Fencing 
Wood
Patio And Porch 
Awning(s)EnclosedPatio
Pool Features 
FencedGuniteIn Ground
Roof 
Composition
Windows/Doors 
Shutters
Community Features
Association Fee 
$897.0
Association Fee Frequency 
Monthly
Community Features 
Pool
School District 
Dallas ISD
Financing Terms Available 
CashConventional
Schools
School District
Dallas ISD
Elementary School
Prestonhol
Middle School
Benjamin Franklin
High School
Hillcrest
Listing courtesy of Molly Hurt of Compass RE Texas, LLC. molly.hurt@compass.com


© 2020 North Texas Real Estate Information Systems. All rights reserved. Information is deemed reliable but is not guaranteed accurate by the MLS or NTREIS. The information being provided is for the consumer's personal, non-commercial use, and may not be reproduced, redistributed, or used for any purpose other than to identify prospective properties consumers may be interested in purchasing.
Last checked: 2026-09-21 03:25 PM CDT

Neighborhood & Commute
Source: Walkscore
Save
Ask
Tour
Hide
Share