Search Dallas Homes For Sale

- Search Dallas Homes For Sale
Save
Ask
Tour
Hide
Share
$375,000
14 Days On Site

1312 Grinnell Drive
Richardson, TX 75081

For Sale|Single Family Residence|Active
4
Beds
2
Total Baths
2
Full Baths
1,672
SqFt
$224
/SqFt
1970
Built
Subdivision:
Town North Park 02
County:
Dallas
1312 Grinnell Drive1312 Grinnell Drive1312 Grinnell Drive1312 Grinnell Drive
Save
Ask
Tour
Hide
Share

Mortgage Calculator

Monthly Payment (Est.)

$1,711
Calculator powered by Showcase IDX, a Constellation1 Company. Copyright ©2026 Information is deemed reliable but not guaranteed.

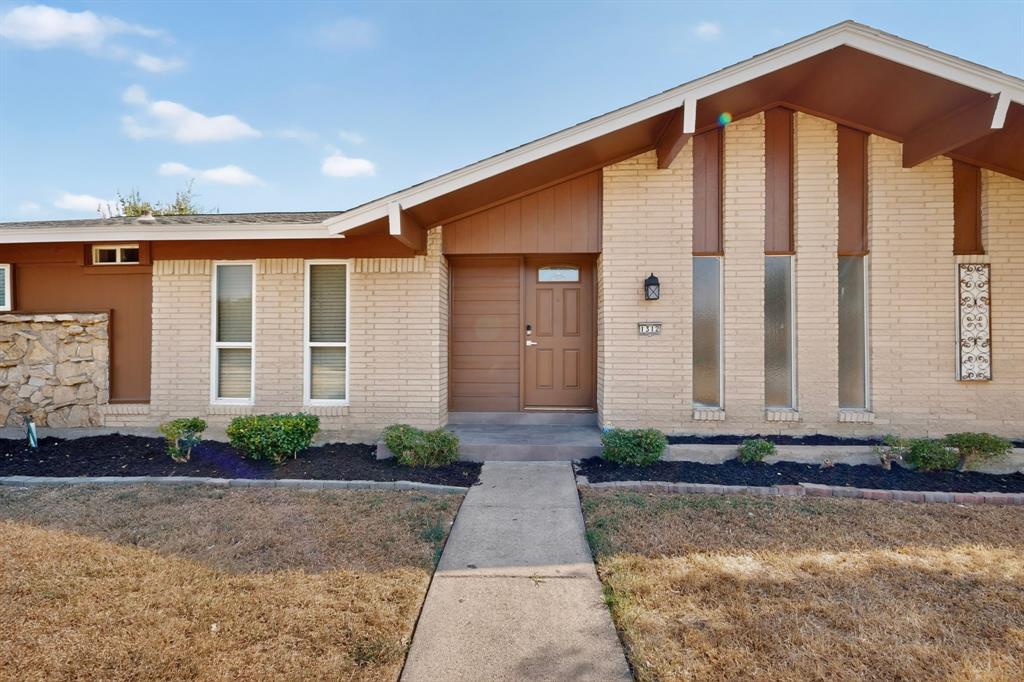
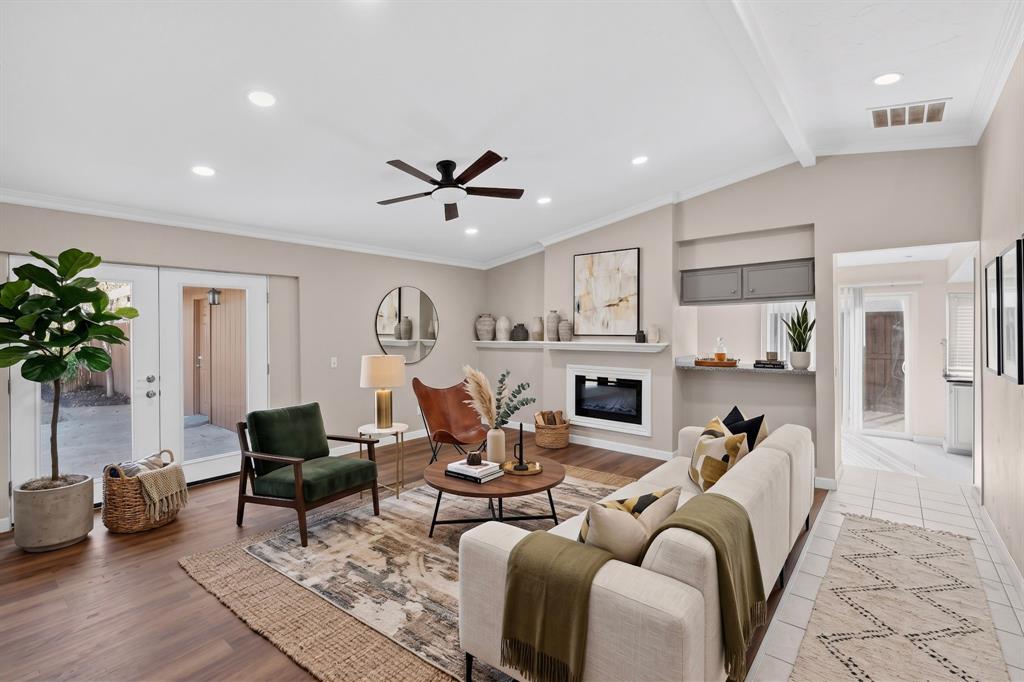
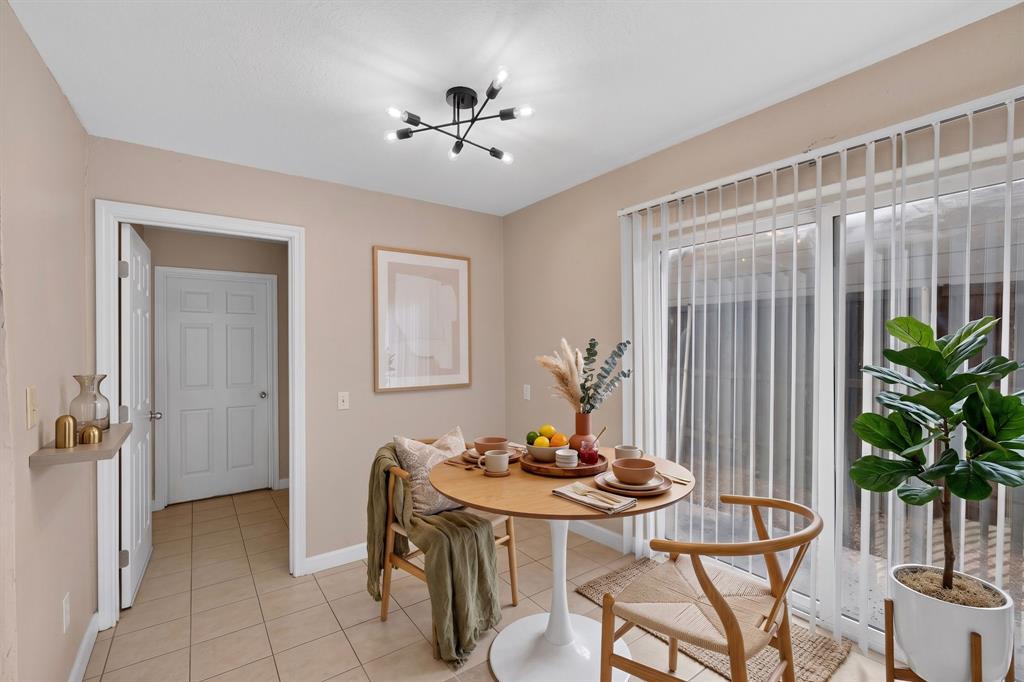
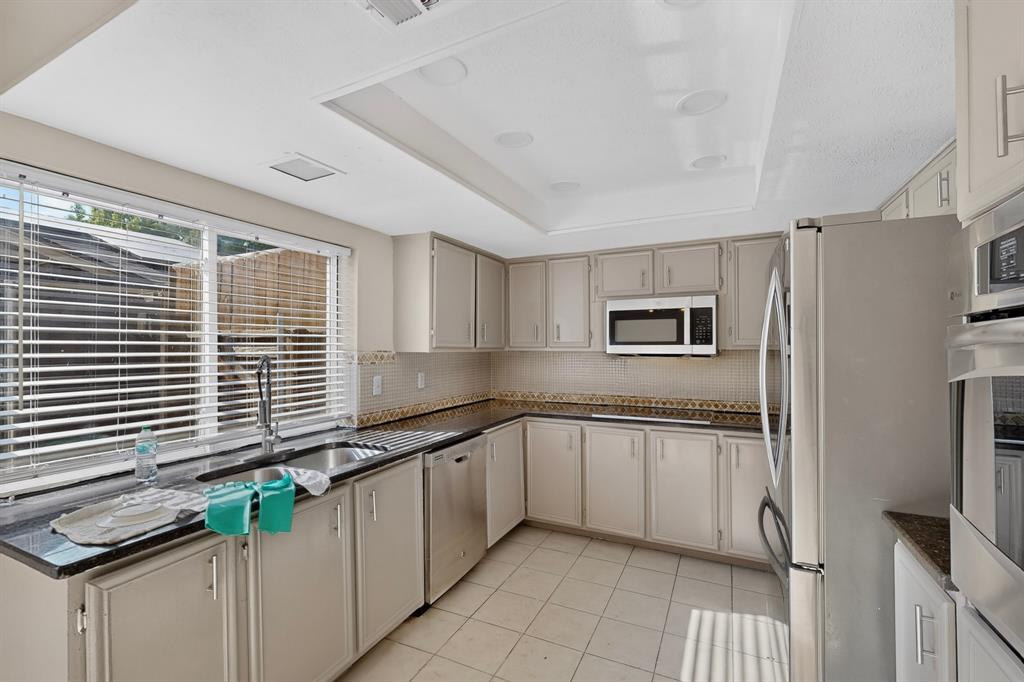
This well-maintained mid-century home is situated near Glenville Park in RISD. It is light and bright throughout, showcasing fresh paint and new luxury vinyl plank flooring. The spacious living room features a vaulted ceiling, a fireplace, and new French doors that lead to the backyard. The breakfast area provides sliding glass door access to a separate side yard. The kitchen includes granite countertops, plenty of cabinetry, and stainless steel appliances. There are three guest bedrooms and an oversized primary bedroom that offers space for a seating area, along with an attached en suite bath that has an updated subway tile shower. The large fenced backyard, three-year-old air conditioning unit, two-car attached garage, and a sought-after location near schools, parks, restaurants, and shopping make this home a great find.

Save
Ask
Tour
Hide
Share
Listing Snapshot
PriceĀ 
$375,000
Days On SiteĀ 
14 Days
BedroomsĀ 
4
Inside Area (SqFt)Ā 
1,672 sqft
Total BathsĀ 
2
Full BathsĀ 
2
Partial BathsĀ 
N/A
Lot SizeĀ 
0.207 Acres
Year BuiltĀ 
1970
MLSĀ® NumberĀ 
21379228
StatusĀ 
Active
Property TaxĀ 
$7,698
HOA/Condo/Coop FeesĀ 
N/A
Sq Ft SourceĀ 
N/A
Friends & Family
Recent Activity
2 weeks agoListing updated with changes from the MLSĀ®
2 weeks agoListing first seen on site
General Features
AcresĀ 
0.207
Attached GarageĀ 
Yes
FoundationĀ 
Slab
GarageĀ 
Yes
Garage SpacesĀ 
2
Green Energy EfficientĀ 
Thermostat
LevelsĀ 
One
ParkingĀ 
ConcreteDrivewayGarageGarage Door OpenerGarage Faces RearInside EntranceOn StreetAttached
Property Sub TypeĀ 
Single Family Residence
SewerĀ 
Public Sewer
Special CircumstancesĀ 
Standard
StyleĀ 
Mid-Century ModernTraditional
UtilitiesĀ 
Cable AvailableElectricity AvailableElectricity Connected
Water SourceĀ 
Public
Interior Features
AppliancesĀ 
DishwasherDisposalElectric CooktopElectric OvenMicrowaveRefrigerator
CoolingĀ 
Ceiling Fan(s)Central AirElectric
FireplaceĀ 
Yes
Fireplace FeaturesĀ 
ElectricLiving Room
FireplacesĀ 
1
FlooringĀ 
Vinyl
HeatingĀ 
CentralElectricFireplace(s)
InteriorĀ 
Built-in FeaturesGranite CountersVaulted Ceiling(s)Walk-In Closet(s)High Speed Internet
Laundry FeaturesĀ 
Electric Dryer Hookup
Window FeaturesĀ 
Window Coverings
BedroomĀ 
Dimensions - 10 x 10Level - FirstFeatures - Ceiling Fan(s)
Breakfast RoomĀ 
Dimensions - 10 x 9Level - First
KitchenĀ 
Dimensions - 12 x 10Level - FirstFeatures - Breakfast Bar
Living RoomĀ 
Dimensions - 18 x 15Level - FirstFeatures - Ceiling Fan(s)
Master BedroomĀ 
Dimensions - 20 x 14Level - FirstFeatures - Ceiling Fan(s), Walk-In Closet(s)
Utility RoomĀ 
Dimensions - 8 x 6Level - First
Save
Ask
Tour
Hide
Share
Exterior Features
Construction DetailsĀ 
Brick
FencingĀ 
Wood
Lot FeaturesĀ 
Few TreesInterior LotLandscapedSubdivided
Patio And PorchĀ 
CoveredFront PorchPatio
RoofĀ 
Composition
Windows/DoorsĀ 
Window Coverings
Community Features
School DistrictĀ 
Richardson ISD
Financing Terms AvailableĀ 
CashConventionalFHAVA Loan
Schools
School District
Richardson ISD
Elementary School
Harben
Middle School
Liberty
High School
Berkner
Listing courtesy of Shaun Walding of RE/MAX DFW Associates swalding@remax.net


Ā© 2020 North Texas Real Estate Information Systems. All rights reserved. Information is deemed reliable but is not guaranteed accurate by the MLS or NTREIS. The information being provided is for the consumer's personal, non-commercial use, and may not be reproduced, redistributed, or used for any purpose other than to identify prospective properties consumers may be interested in purchasing.
Last checked: 2026-09-20 08:25 AM CDT

Neighborhood & Commute
Source: Walkscore
Save
Ask
Tour
Hide
Share