Search Dallas Homes For Sale

- Search Dallas Homes For Sale
Save
Ask
Tour
Hide
Share
$345,000
12 Days On Site

10732 Pagewood Drive 48
Dallas, TX 75230

For Sale|Townhouse|Active
2
Beds
2
Total Baths
2
Full Baths
1,210
SqFt
$285
/SqFt
1972
Built
Subdivision:
Crest Meadow Estates
County:
Dallas
10732 Pagewood Drive 4810732 Pagewood Drive 4810732 Pagewood Drive 4810732 Pagewood Drive 48
Save
Ask
Tour
Hide
Share

Mortgage Calculator

Monthly Payment (Est.)

Enter an interest rate to see your estimated monthly payment.
Calculator powered by Showcase IDX, a Constellation1 Company. Copyright ©2026 Information is deemed reliable but not guaranteed.

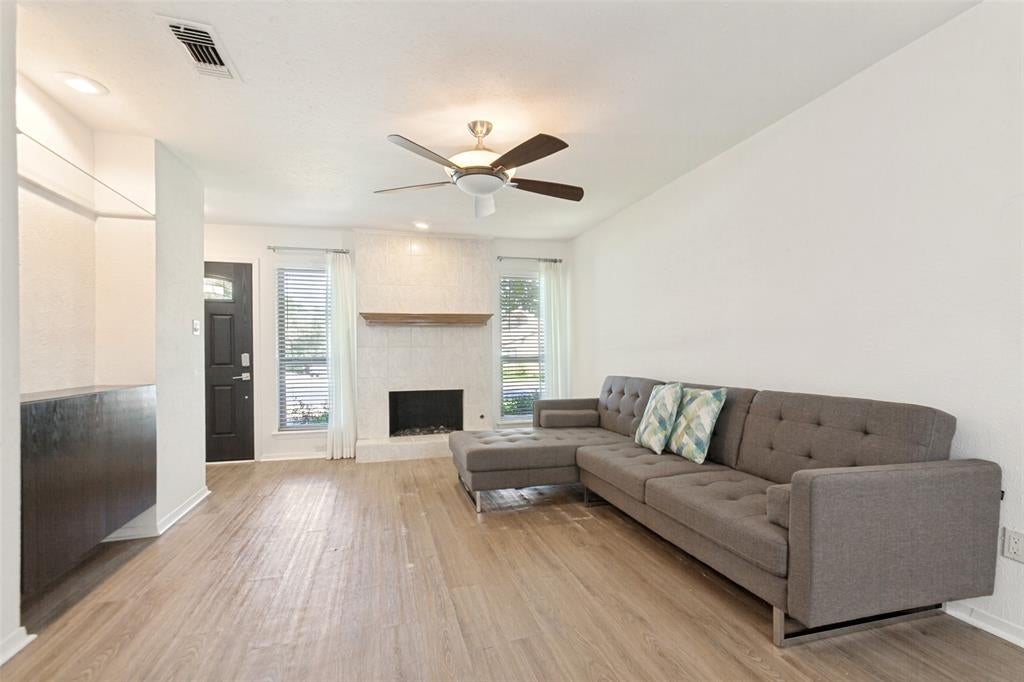
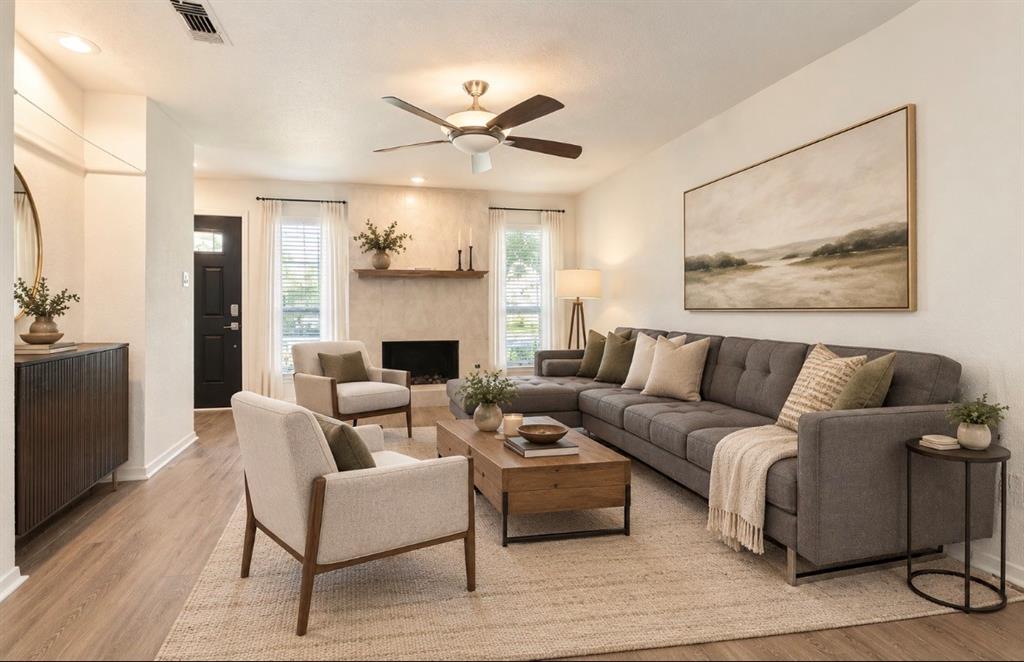
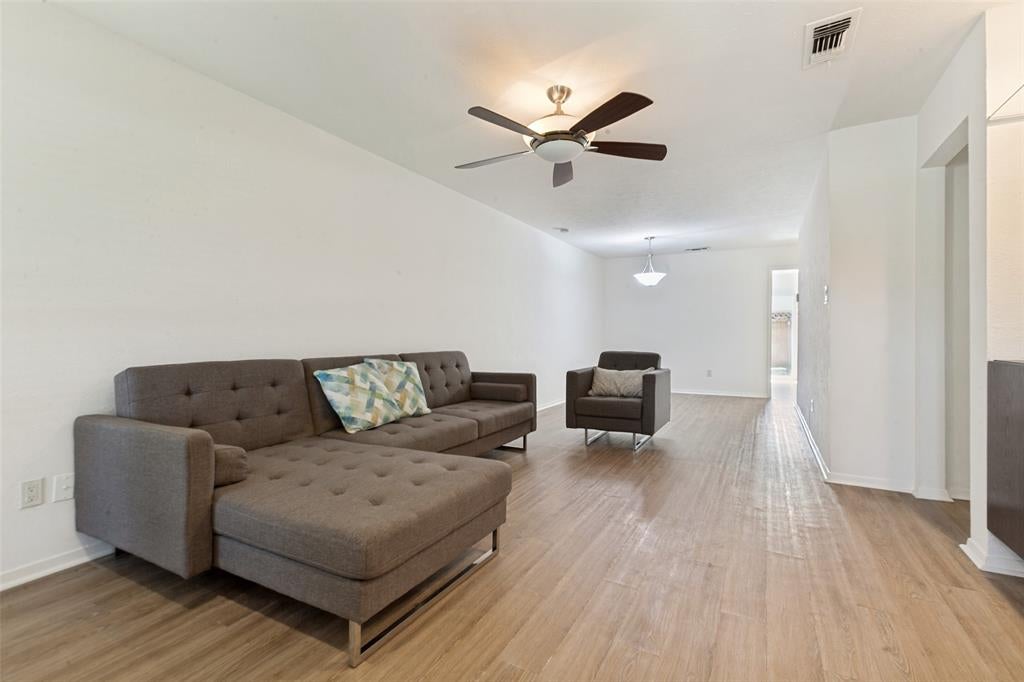
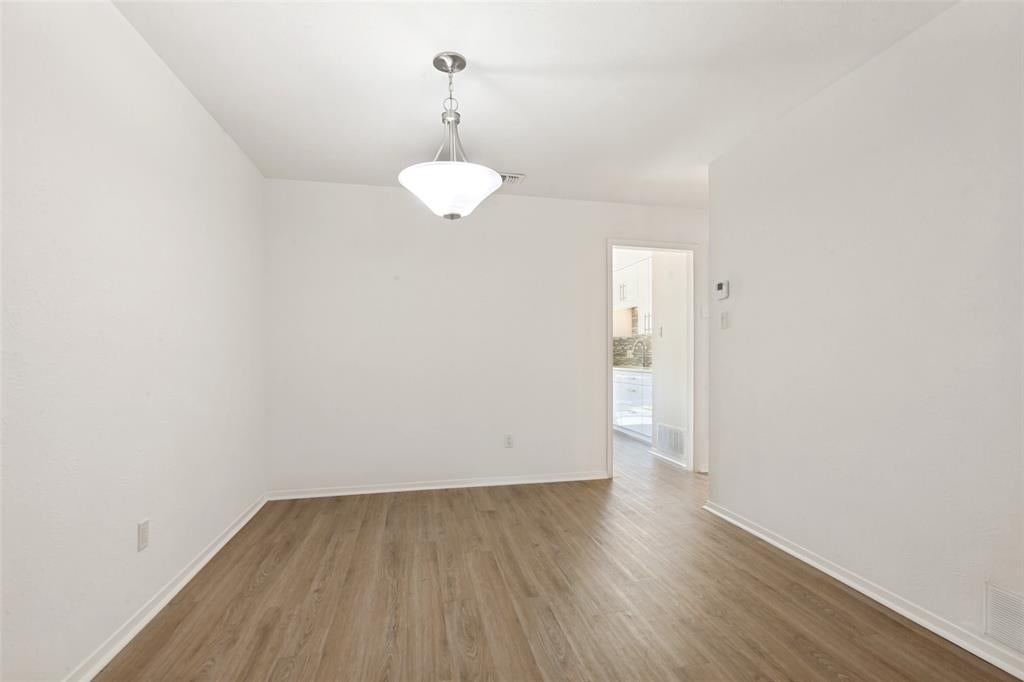
Charming one-story townhome offering comfortable living with a smart, functional layout. This two-bedroom, two-bath home features generously sized bedrooms and nicely appointed bathrooms, providing plenty of space and privacy. The updated kitchen adds a fresh, modern touch and hosts a cozy spot for morning coffee overlooking the private back patio. The kitchen seamlessly connects to the open living and dining room combination inviting easy everyday living and entertaining. This home offers convenient, low maintenance living with a floor plan that makes the most of every square foot! Ideally located with easy access to I75-Central and DNT, and close to restaurants, shops and stores! Buyer and buyer agent to confirm schools and square footage. Storage Shed in back conveys. (Photos with staging are AI)

Save
Ask
Tour
Hide
Share
Listing Snapshot
PriceĀ 
$345,000
Days On SiteĀ 
12 Days
BedroomsĀ 
2
Inside Area (SqFt)Ā 
1,210 sqft
Total BathsĀ 
2
Full BathsĀ 
2
Partial BathsĀ 
N/A
Lot SizeĀ 
0.071 Acres
Year BuiltĀ 
1972
MLSĀ® NumberĀ 
21379449
StatusĀ 
Active
Property TaxĀ 
$6,979
HOA/Condo/Coop FeesĀ 
$371 monthly
Sq Ft SourceĀ 
N/A
Friends & Family
Recent Activity
a week agoListing updated with changes from the MLSĀ®
2 weeks agoListing first seen on site
General Features
AcresĀ 
0.071
CarportĀ 
2
FoundationĀ 
Slab
LevelsĀ 
One
ParkingĀ 
Attached Carport
Property Sub TypeĀ 
Townhouse
SewerĀ 
Public Sewer
Special CircumstancesĀ 
Standard
StyleĀ 
Contemporary/ModernTraditional
Water SourceĀ 
Public
Interior Features
AppliancesĀ 
DishwasherDisposalElectric OvenGas CooktopMicrowaveRefrigerator
CoolingĀ 
Central Air
FireplaceĀ 
Yes
Fireplace FeaturesĀ 
GasLiving Room
FireplacesĀ 
1
FlooringĀ 
CarpetTileVinyl
HeatingĀ 
Central
InteriorĀ 
Built-in FeaturesEat-in KitchenOpen FloorplanWalk-In Closet(s)
Window FeaturesĀ 
Window Coverings
BedroomĀ 
Dimensions - 15 x 11Level - First
Breakfast RoomĀ 
Dimensions - 4 x 8Level - FirstFeatures - Breakfast Bar, Eat-in Kitchen, Kitchen Island
Dining RoomĀ 
Dimensions - 10 x 10Level - First
KitchenĀ 
Dimensions - 11 x 9Level - FirstFeatures - Breakfast Bar, Eat-in Kitchen
Living RoomĀ 
Dimensions - 17 x 11Level - FirstFeatures - Ceiling Fan(s)
Master BedroomĀ 
Dimensions - 15 x 11Level - FirstFeatures - Walk-In Closet(s)
Save
Ask
Tour
Hide
Share
Exterior Features
Construction DetailsĀ 
Brick
FencingĀ 
Wood
Lot FeaturesĀ 
Landscaped
Other StructuresĀ 
Shed(s)
RoofĀ 
Composition
Windows/DoorsĀ 
Window Coverings
Community Features
Association FeeĀ 
$371.0
Association Fee FrequencyĀ 
Monthly
Community FeaturesĀ 
PoolSidewalks
School DistrictĀ 
Dallas ISD
Financing Terms AvailableĀ 
CashConventional
Schools
School District
Dallas ISD
Elementary School
Kramer
Middle School
Benjamin Franklin
High School
Hillcrest
Listing courtesy of Carrie Sternberg of Ebby Halliday, REALTORS carriesternberg@ebby.com


Ā© 2020 North Texas Real Estate Information Systems. All rights reserved. Information is deemed reliable but is not guaranteed accurate by the MLS or NTREIS. The information being provided is for the consumer's personal, non-commercial use, and may not be reproduced, redistributed, or used for any purpose other than to identify prospective properties consumers may be interested in purchasing.
Last checked: 2026-09-22 07:26 AM CDT

Neighborhood & Commute
Source: Walkscore
Save
Ask
Tour
Hide
Share