Search Dallas Homes For Sale

- Search Dallas Homes For Sale
Save
Ask
Tour
Hide
Share
$750,000
35 Days On Site

4421 Red Barn
Richardson, TX 75082

For Sale|Single Family Residence|Active
4
Beds
3
Total Baths
2
Full Baths
1
Partial Bath
3,158
SqFt
$237
/SqFt
2002
Built
Subdivision:
Moroney Farms Ph One
County:
Collin
4421 Red Barn4421 Red Barn4421 Red Barn4421 Red Barn
Save
Ask
Tour
Hide
Share

Mortgage Calculator

Monthly Payment (Est.)

Enter an interest rate to see your estimated monthly payment.
Calculator powered by Showcase IDX, a Constellation1 Company. Copyright ©2026 Information is deemed reliable but not guaranteed.

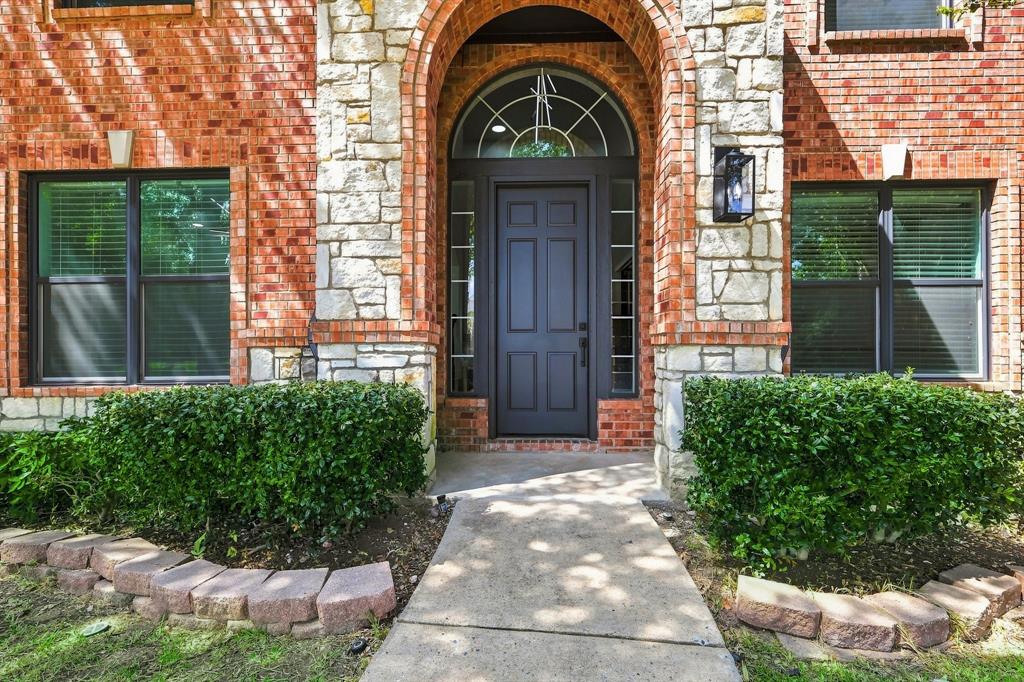
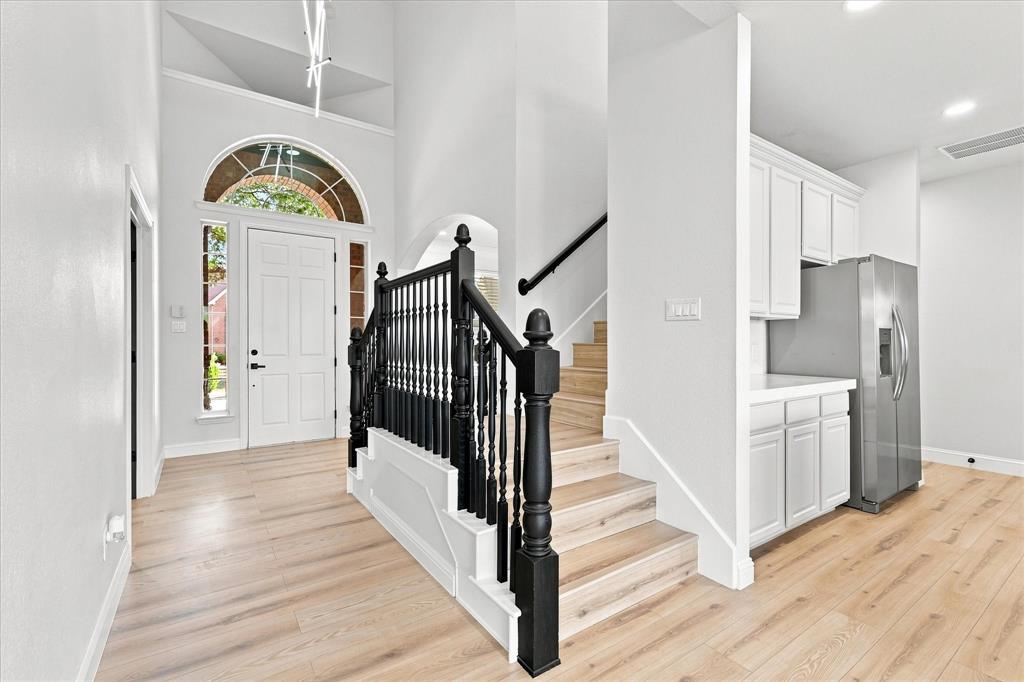
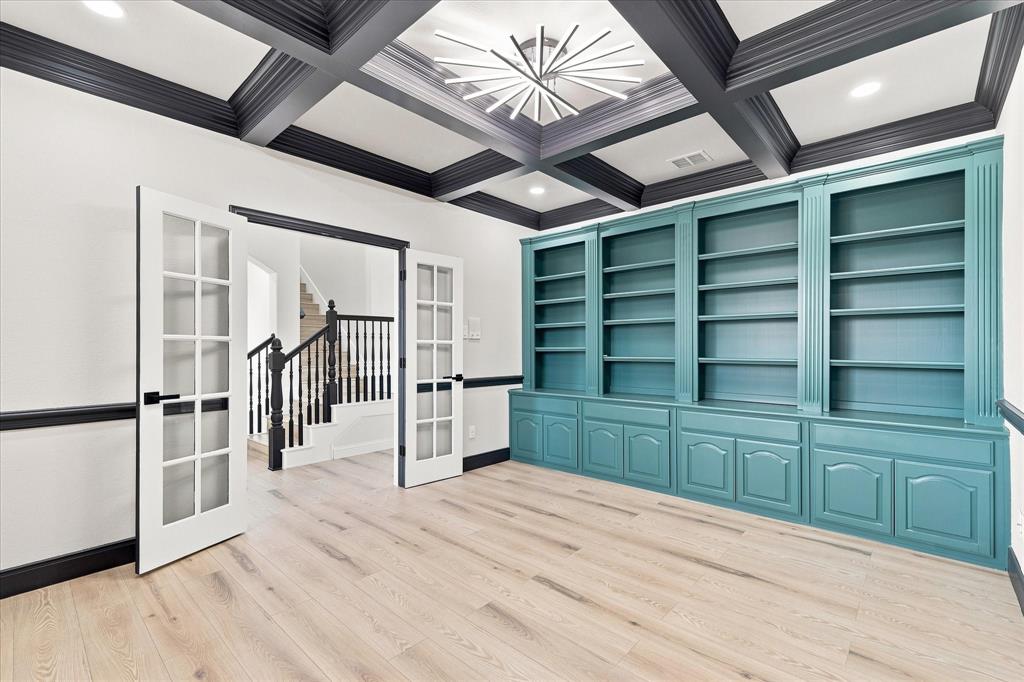
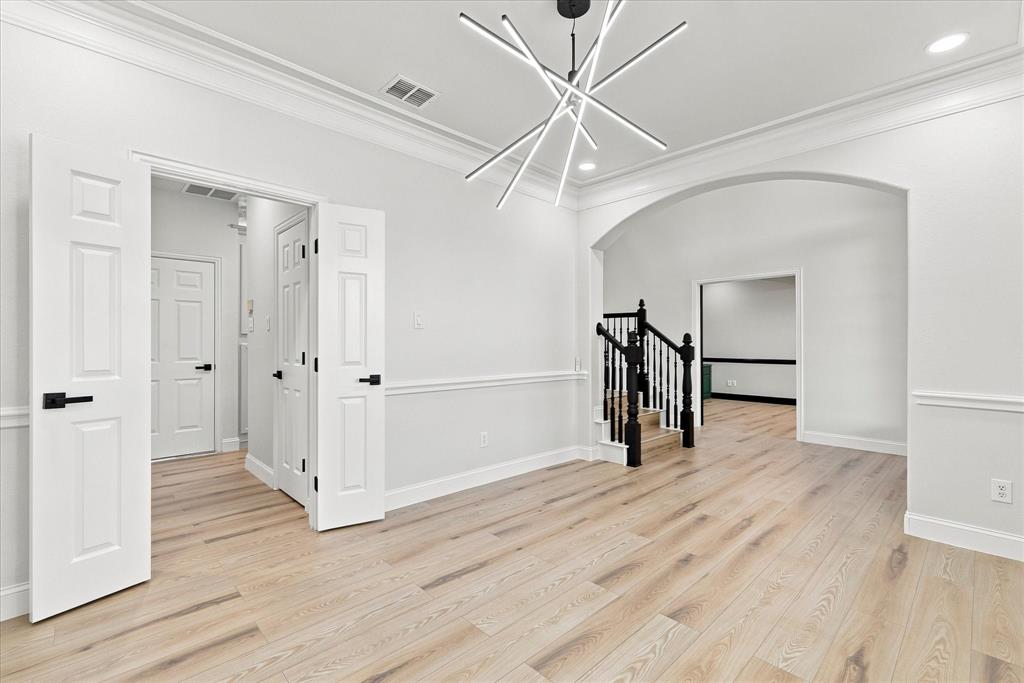
Extensively remodeled and move-in ready in Moroney Farms! This stunning Richardson home combines luxury finishes, generous living spaces, privacy, and exceptional access to everything the area has to offer. From the moment you enter, abundant natural light showcases fresh interior paint, brand-new 12mm waterproof laminate flooring, and a thoughtfully redesigned open-concept interior. The custom kitchen features striking Calacatta flow quartz countertops with specialty mitered edges, extended island, custom bar, and brand-new appliances. Entertain effortlessly as the kitchen flows into spacious dining and living areas highlighted by a custom-designed fireplace. Step outside to an expansive private backyard complemented by a private driveway, sliding motorized gate, and attached 3-car garage. A custom office provides dedicated work from home space, while the upstairs game room adds another versatile living area. More than 40 LED recessed lights plus ambient accent lighting enhance the modern design. The primary suite is a relaxing retreat featuring a walk-in closet and spa-inspired bath with floor-to-ceiling tile, oversized walk-in shower with dual shower heads, floating vanities, oversized LED-lit mirrors, and smart toilet. Zoned to Plano ISD and approximately 0.5 mile from Pecan Hollow Golf Course and 1 mile from Breckinridge Park. Convenient to CityLine, State Farm, Raytheon (RTX), DART, PGBT, US-75, shopping, dining, recreation, and nearby healthcare. Thousands invested and this is one you don’t want to miss!

Save
Ask
Tour
Hide
Share
Listing Snapshot
Price 
$750,000
Days On Site 
35 Days
Bedrooms 
4
Inside Area (SqFt) 
3,158 sqft
Total Baths 
3
Full Baths 
2
Partial Baths 
1
Lot Size 
0.23 Acres
Year Built 
2002
MLS® Number 
21379764
Status 
Active
Property Tax 
$10,030
HOA/Condo/Coop Fees 
$43.5 monthly
Sq Ft Source 
N/A
Friends & Family
Recent Activity
7 days agoListing updated with changes from the MLS®
a month agoListing first seen on site
General Features
Acres 
0.23
Attached Garage 
Yes
Foundation 
Slab
Garage 
Yes
Garage Spaces 
3
Green Energy Efficient 
AppliancesHVACLightingThermostatWater HeaterWindows
Levels 
Two
Parking 
Alley AccessDrivewayElectric GateGarageGarage Door OpenerGarage Faces RearKitchen LevelOn StreetOversizedPrivateSecuredAttached
Property Sub Type 
Single Family Residence
Security 
Carbon Monoxide Detector(s)PrewiredSmoke Detector(s)
Sewer 
Public Sewer
Special Circumstances 
Standard
Style 
Traditional
Utilities 
Cable AvailableElectricity AvailableElectricity ConnectedNatural Gas AvailableSewer AvailableUnderground Utilities
Water Source 
Public
Interior Features
Appliances 
DishwasherDisposalElectric OvenGas CooktopGas Water HeaterMicrowaveRefrigeratorVented Exhaust Fan
Cooling 
Attic FanCeiling Fan(s)Central AirElectricZoned
Fireplace 
Yes
Fireplace Features 
DecorativeGasGas StarterLiving RoomGas Log
Fireplaces 
1
Flooring 
Ceramic TileLaminateTile
Heating 
Exhaust FanCentralElectricFireplace(s)Natural GasZoned
Interior 
Double VanityEat-in KitchenGranite CountersKitchen IslandOpen FloorplanPantryVaulted Ceiling(s)Walk-In Closet(s)High Speed Internet
Laundry Features 
Electric Dryer HookupGas Dryer HookupIn HallWasher Hookup
Window Features 
Bay Window(s)Window Coverings
Bath-Full 
Dimensions - 8 x 6Level - SecondFeatures - Bidet
Bath-Half 
Dimensions - 6 x 6Level - First
Dining Room 
Dimensions - 15 x 12Level - First
Kitchen 
Dimensions - 12 x 18Level - FirstFeatures - Breakfast Bar, Eat-in Kitchen, Kitchen Island
Laundry 
Dimensions - 6 x 10Level - First
Master Bathroom 
Dimensions - 11 x 12Level - SecondFeatures - Bidet
Master Bedroom 
Dimensions - 15 x 23Level - SecondFeatures - Ceiling Fan(s), Walk-In Closet(s)
Save
Ask
Tour
Hide
Share
Exterior Features
Construction Details 
Brick
Exterior 
Dog RunRain GuttersLightingPrivate EntrancePrivate Yard
Fencing 
Back YardElectricFencedGatePrivacyWood
Lot Features 
WoodedFew TreesInterior LotIrregular LotLandscapedSubdivided
Patio And Porch 
Rear Porch
Roof 
Composition
Waterfront Features 
Lake Privileges
Windows/Doors 
Bay Window(s)Window Coverings
Community Features
Association Fee 
$522.0
Association Fee Frequency 
Annually
Community Features 
CurbsLakeParkPlaygroundSidewalks
School District 
Plano ISD
Financing Terms Available 
1031 ExchangeCashConventionalFHAVA Loan
Schools
School District
Plano ISD
Elementary School
Schell
Middle School
Otto
High School
Williams
Listing courtesy of Tomer Lankri of Lankri Group TLankri@LankriAgency.com


© 2020 North Texas Real Estate Information Systems. All rights reserved. Information is deemed reliable but is not guaranteed accurate by the MLS or NTREIS. The information being provided is for the consumer's personal, non-commercial use, and may not be reproduced, redistributed, or used for any purpose other than to identify prospective properties consumers may be interested in purchasing.
Last checked: 2026-10-13 10:22 PM CDT

Neighborhood & Commute
Source: Walkscore
Save
Ask
Tour
Hide
Share