
7721 El Padre LaneDallas, TX 75248
Mortgage Calculator
Monthly Payment (Est.)
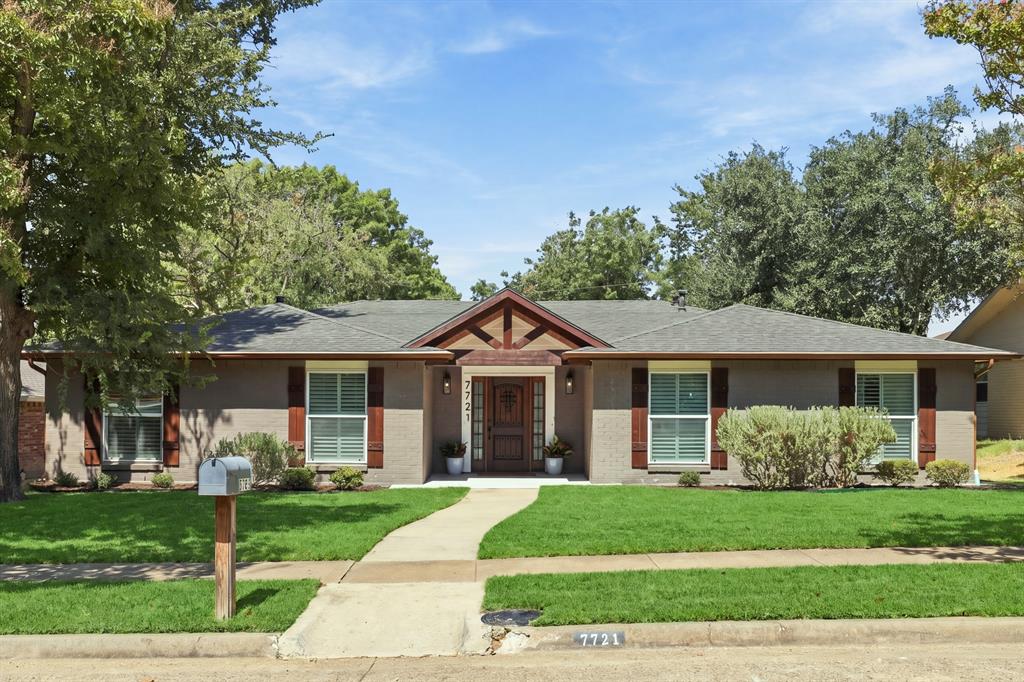
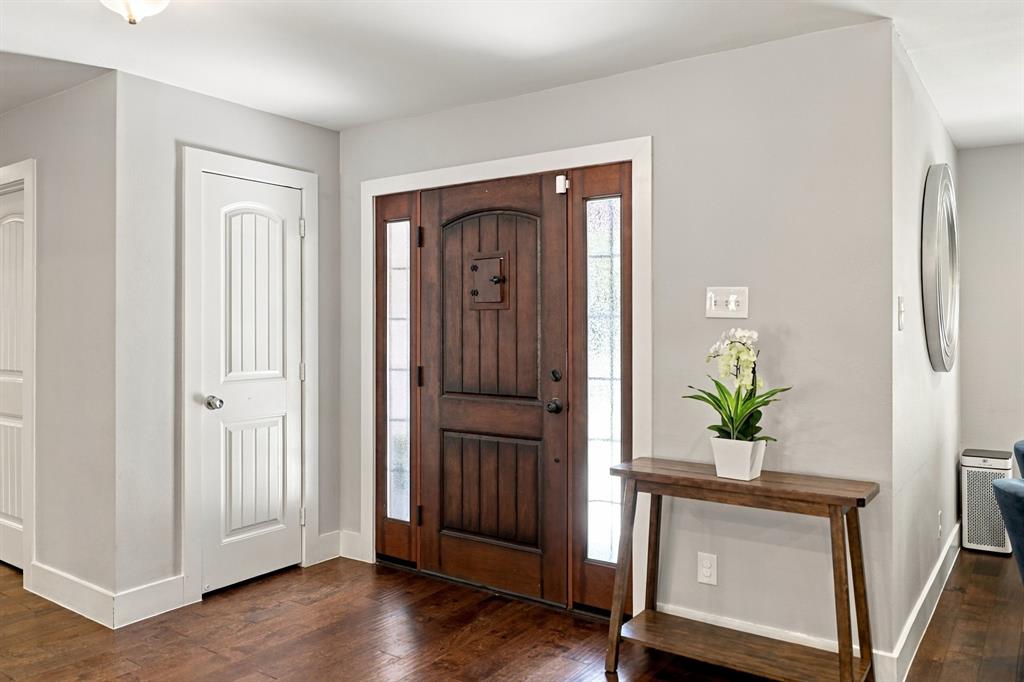
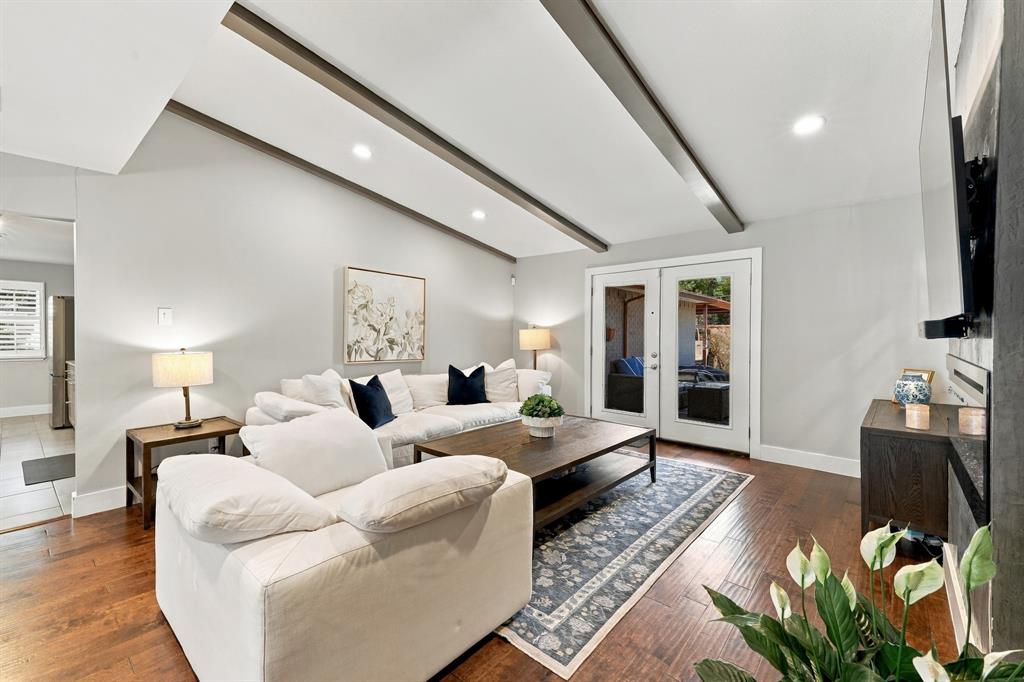
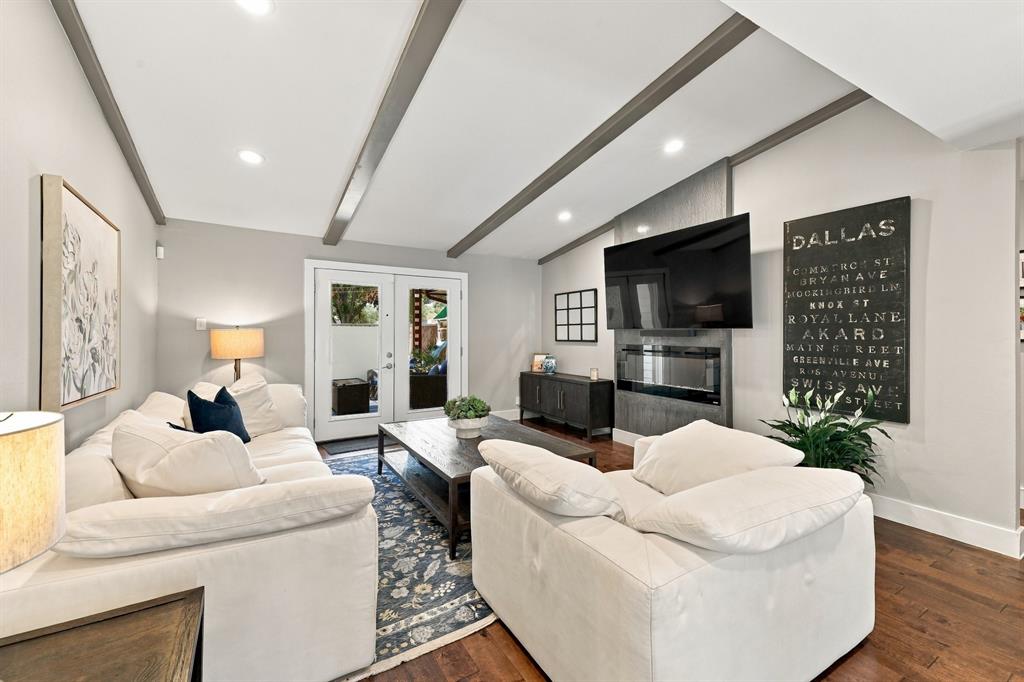
Enter an interest rate to see your estimated monthly payment.Welcome to this beautifully renovated open-concept ranch nestled on a quiet cul-de-sac. Taken down to the studs and thoughtfully renovated in 2018, this spacious home offers a seamless blend of modern updates, and comfortable living spaces. Situated on a large lot, the home features four generously sized bedrooms, three full bathrooms, two living areas, and a versatile bonus room with its own en-suite bath. The bonus space is ideal for a home office, playroom, media room, or private guest suite. The open-concept kitchen is designed for both everyday living and entertaining, featuring a new gas range and refrigerator and flowing effortlessly into the main living spaces. The spacious primary suite offers a luxurious retreat with a beautifully appointed bath, complete with a large walk-in shower and relaxing soaking tub. Step outside to enjoy the expansive backyard, featuring a pergola-covered patio that creates the perfect setting for outdoor dining and entertaining. Thoughtful exterior improvements include a widened driveway, added carport, and an updated 8-foot board-on-board privacy fence with an electric gate for convenient rear access. French drains with decorative gravel were also added to enhance drainage and functionality. Fresh sod & landscaping was recently added to the front yard. Ideally located within walking distance of well-regarded elementary and middle schools, as well as the nearby fitness trail!
| 6 days ago | Listing updated with changes from the MLS® | |
| 4 weeks ago | Listing first seen on site |

© 2020 North Texas Real Estate Information Systems. All rights reserved. Information is deemed reliable but is not guaranteed accurate by the MLS or NTREIS. The information being provided is for the consumer's personal, non-commercial use, and may not be reproduced, redistributed, or used for any purpose other than to identify prospective properties consumers may be interested in purchasing.
Last checked: 2026-10-14 12:17 AM CDT
Did you know? You can invite friends and family to your search. They can join your search, rate and discuss listings with you.