Search Dallas Homes For Sale

- Search Dallas Homes For Sale
Save
Ask
Tour
Hide
Share
$375,000
7 Days On Site

Avondale Gardens
4040 Avondale Avenue 105
Dallas, TX 75219

For Sale|Condominium|Active
2
Beds
3
Total Baths
2
Full Baths
1
Partial Bath
1,360
SqFt
$276
/SqFt
1985
Built
Subdivision:
Avondale Gardens
County:
Dallas
Upcoming Open Houses
Sat, Sep 19, 11:00 AM - 1:00 PM
4040 Avondale Avenue 1054040 Avondale Avenue 1054040 Avondale Avenue 1054040 Avondale Avenue 105
Save
Ask
Tour
Hide
Share

Mortgage Calculator

Monthly Payment (Est.)

$1,711
Calculator powered by Showcase IDX, a Constellation1 Company. Copyright ©2026 Information is deemed reliable but not guaranteed.

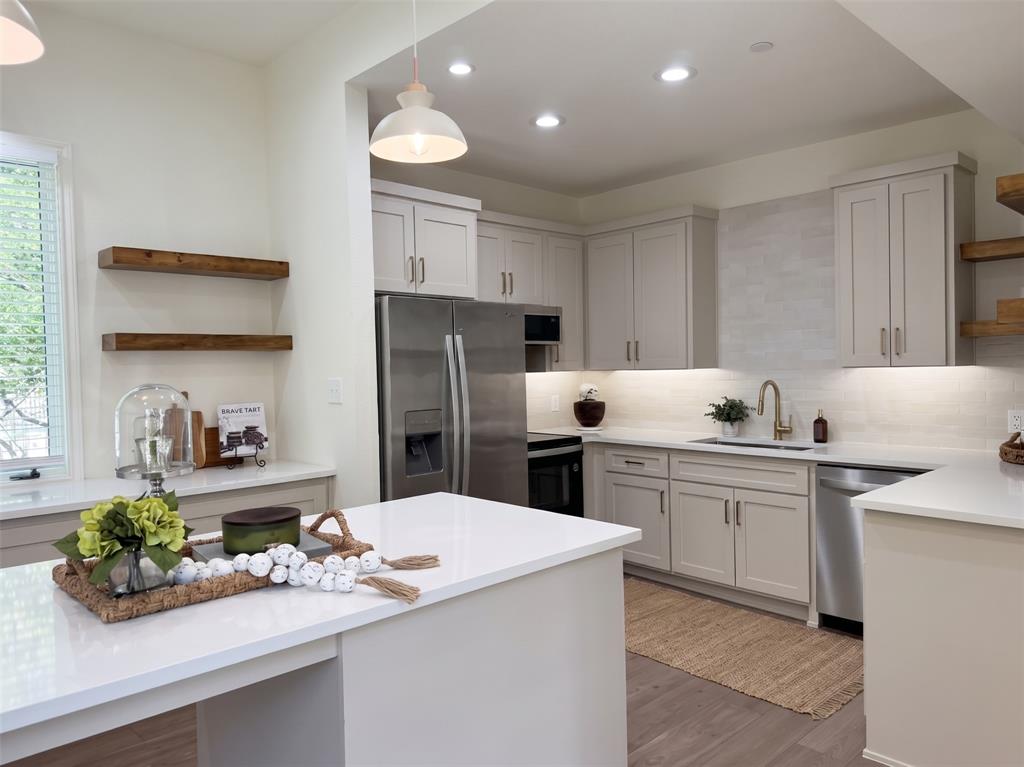
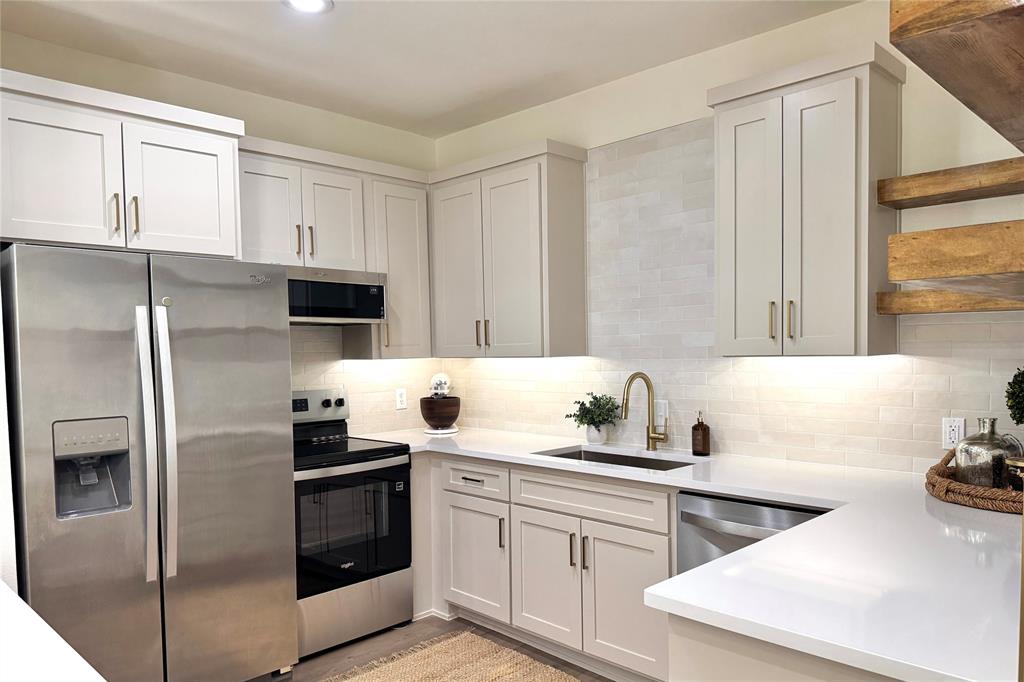
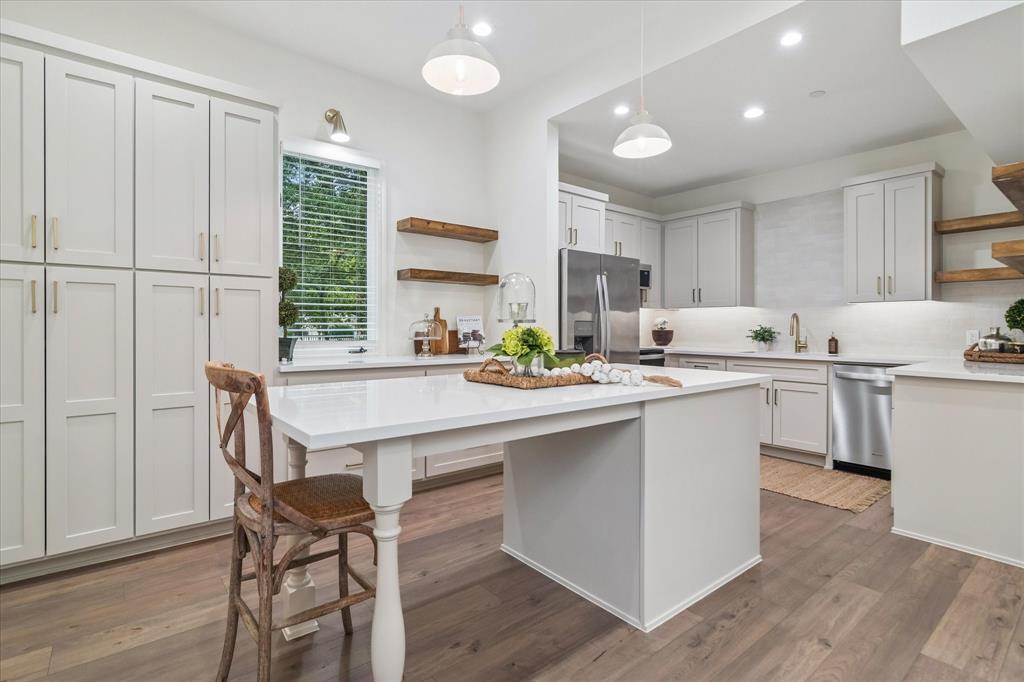
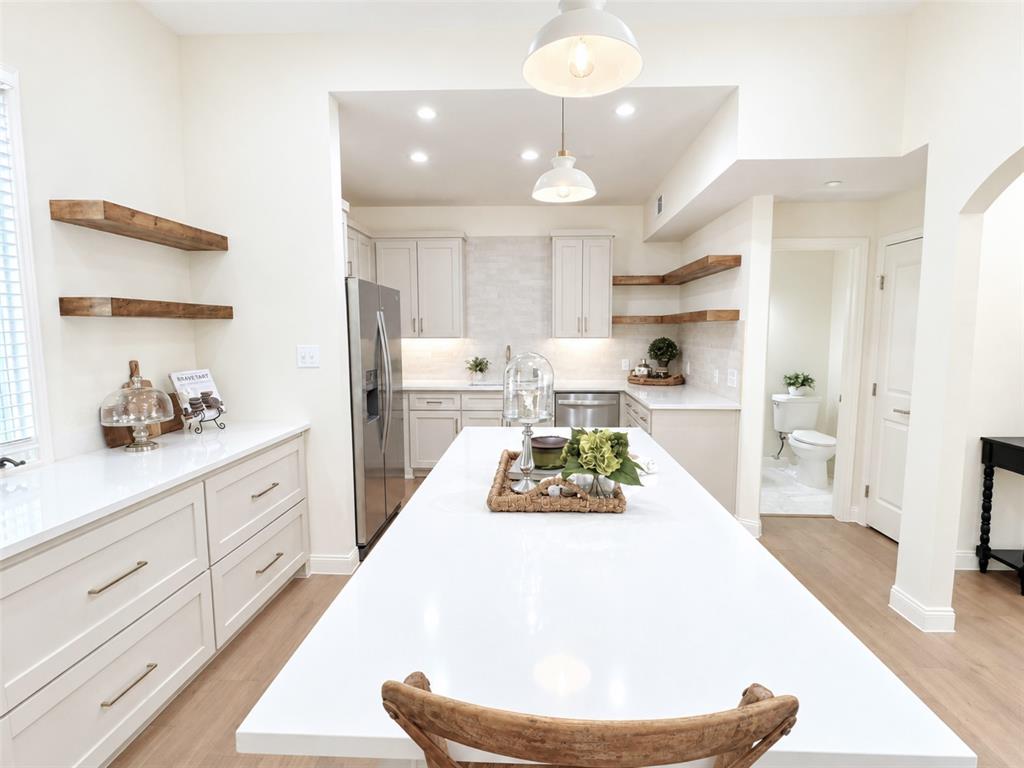
Experience the pinnacle of sophisticated urban living in this stunning, completely renovated Dallas condo. Flooded with an abundance of natural light from expansive windows, the layout feels incredibly bright, cozy, and welcoming. At the heart of the home is a large kitchen, beautifully equipped with stainless steel appliances, sleek countertops, and generous prep space and cabinetry—making it a chef’s dream and the ultimate hub for entertaining. The thoughtful floor plan boasts a spacious primary bedroom, with a sitting area and a walk in closet. The secondary bedroom can also double as an office. Each bedroom designed as a private sanctuary complete with its own, updated ensuite bathroom. With beautiful finishes, wood flooring, and thoughtful attention to detail throughout, this home offers a seamless lock-and-leave lifestyle. Located in a premier Dallas neighborhood, you are just minutes away from world-class dining, vibrant nightlife, and luxury shopping. Turnkey and filled with sunshine, this rare gem is ready for its next owner. Schedule your private tour today!

Save
Ask
Tour
Hide
Share
Listing Snapshot
Price 
$375,000
Days On Site 
7 Days
Bedrooms 
2
Inside Area (SqFt) 
1,360 sqft
Total Baths 
3
Full Baths 
2
Partial Baths 
1
Lot Size 
1.45 Acres
Year Built 
1985
MLS® Number 
21380011
Status 
Active
Property Tax 
$6,038
HOA/Condo/Coop Fees 
$531 monthly
Sq Ft Source 
N/A
Friends & Family
Recent Activity
20 hours agoListing updated with changes from the MLS®
a week agoListing first seen on site
General Features
Acres 
1.45
Attached Garage 
Yes
Foundation 
Pillar/Post/PierSlab
Garage 
Yes
Garage Spaces 
2
Levels 
Two
Number Of Stories 
2
Parking 
AssignedCoveredGatedUndergroundAttached
Property Sub Type 
Condominium
Security 
Fire Sprinkler SystemSmoke Detector(s)
Sewer 
Public Sewer
Special Circumstances 
Standard
Utilities 
Cable Available
Water Source 
Public
Interior Features
Appliances 
DishwasherDisposalElectric CooktopElectric OvenElectric Water HeaterMicrowave
Cooling 
Ceiling Fan(s)Central AirElectric
Fireplace 
Yes
Fireplace Features 
Wood Burning
Fireplaces 
1
Flooring 
TileWood
Heating 
CentralFireplace(s)Natural Gas
Interior 
Built-in Features
Laundry Features 
In Hall
Spa 
Yes
Window Features 
Skylight(s)Window Coverings
Save
Ask
Tour
Hide
Share
Exterior Features
Lot Features 
Few TreesIrregular LotLandscaped
Patio And Porch 
PatioRear Porch
Pool Features 
In GroundOutdoor PoolPool/Spa Combo
Spa 
Yes
Windows/Doors 
Skylight(s)Window Coverings
Community Features
Association Fee 
$531.0
Association Fee Frequency 
Monthly
Community Features 
PoolFitness Center
School District 
Dallas ISD
Financing Terms Available 
CashConventionalFHAVA Loan
Schools
School District
Dallas ISD
Elementary School
Milam
Middle School
Spence
High School
North Dallas
Listing courtesy of Mindi Bone of Coldwell Banker Realty mindibone@outlook.com


© 2020 North Texas Real Estate Information Systems. All rights reserved. Information is deemed reliable but is not guaranteed accurate by the MLS or NTREIS. The information being provided is for the consumer's personal, non-commercial use, and may not be reproduced, redistributed, or used for any purpose other than to identify prospective properties consumers may be interested in purchasing.
Last checked: 2026-09-19 04:56 AM CDT

Neighborhood & Commute
Source: Walkscore
Save
Ask
Tour
Hide
Share