
Save
Ask
Tour
Hide
$519,900
21 Days On Site
5412 Lexington PlaceFrisco, TX 75035
For Sale|Single Family Residence|Active
4
Beds
2
Total Baths
2
Full Baths
2,413
SqFt
$215
/SqFt
1992
Built
Subdivision:
Plantation Resort Ph Ia The
County:
Collin
Save
Ask
Tour
Hide
Mortgage Calculator
Monthly Payment (Est.)
Enter an interest rate to see your estimated monthly payment.Calculator powered by Showcase IDX, a Constellation1 Company. Copyright ©2026 Information is deemed reliable but not guaranteed.
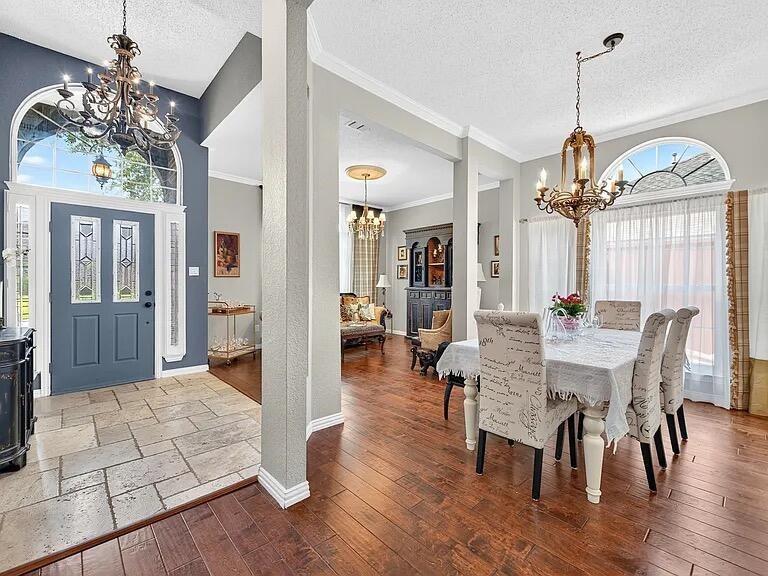
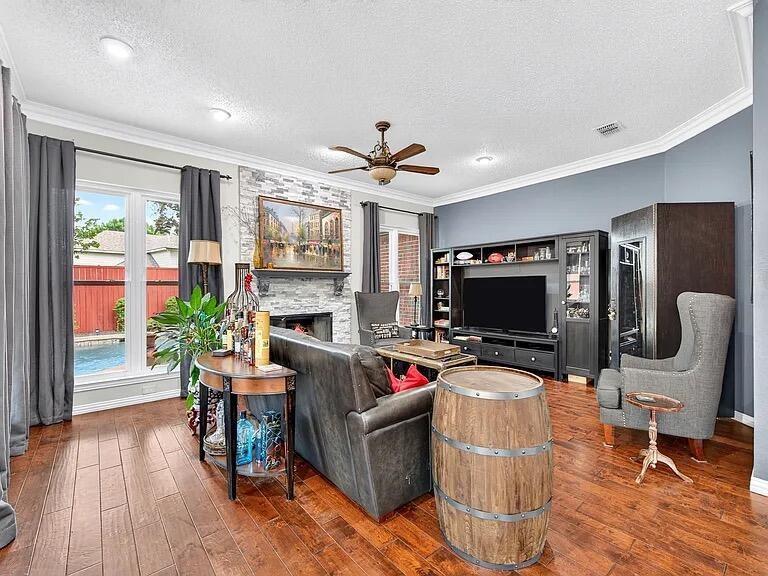
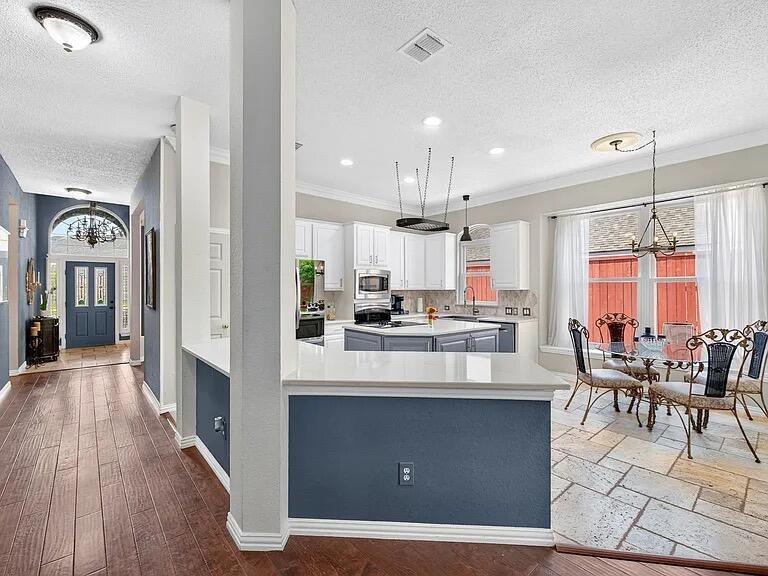
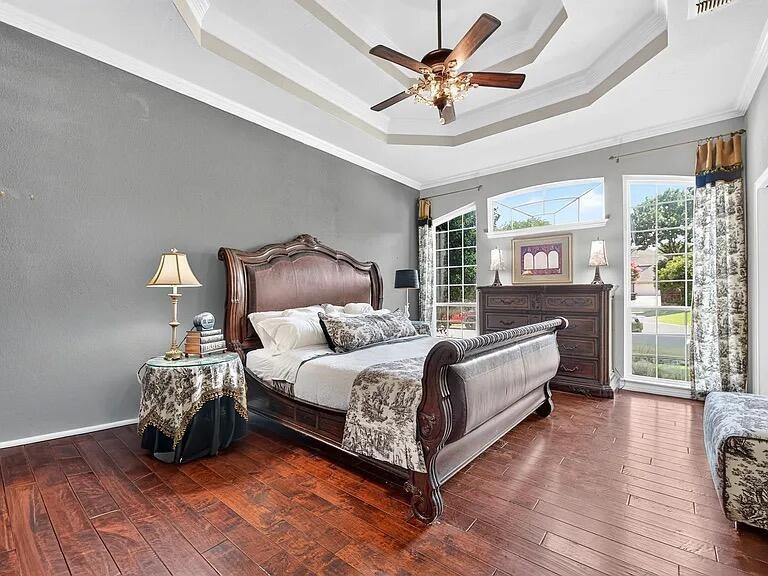
This completely renovated 4-bed, 2-bath ranch sits on an oversized corner lot optimized for entertaining. Enjoy hardwood and travertine tile floors throughout. Large master bedroom features en suite with whirlpool tub and walkin closet, The second bath features a luxury spa rain shower with body jets. The gorgeous open kitchen boasts a custom oversized island flowing into the great room. Your private backyard oasis features an 18,000-gallon heated pebble-tec pool and spa, completely enclosed by an 8-foot privacy fence refurbished in 2025.. Other upgrades include a class 4 new roof installed in 2025 with warranty, two new 6 ton HVAC plus New hot water system. Home comes with lifetime warranty on foundation!
Save
Ask
Tour
Hide
Listing Snapshot
Price
$519,900
Days On Site
21 Days
Bedrooms
4
Inside Area (SqFt)
2,413 sqft
Total Baths
2
Full Baths
2
Partial Baths
N/A
Lot Size
0.24 Acres
Year Built
1992
MLS® Number
21380025
Status
Active
Property Tax
$8,803
HOA/Condo/Coop Fees
$40.83 monthly
Sq Ft Source
N/A
Friends & Family
Recent Activity
| a week ago | Listing updated with changes from the MLS® | |
| 2 weeks ago | Price changed to $519,900 | |
| 3 weeks ago | Listing first seen on site |
General Features
Acres
0.24
Attached Garage
Yes
Foundation
Slab
Garage
Yes
Garage Spaces
2
Levels
One
Parking
Attached CarportGarageGarage Door OpenerGarage Faces SideInside EntranceOversizedWorkshop in GarageAttached
Property Sub Type
Single Family Residence
Sewer
Public Sewer
Special Circumstances
Standard
Utilities
Cable AvailableElectricity AvailableNatural Gas AvailableUnderground Utilities
Water Source
Public
Interior Features
Appliances
DishwasherDisposalDryerElectric CooktopElectric OvenGas Water HeaterIndoor GrillMicrowaveConvection OvenDouble OvenRefrigeratorVented Exhaust FanWasher
Cooling
Attic FanCeiling Fan(s)Central AirElectric
Fireplace
Yes
Fireplace Features
Gas StarterLiving Room
Fireplaces
1
Flooring
CarpetCeramic TileHardwoodStoneWood
Heating
Exhaust FanCentralNatural Gas
Interior
Eat-in KitchenKitchen IslandOpen FloorplanPantryVaulted Ceiling(s)Walk-In Closet(s)High Speed InternetWired for Sound
Spa
Yes
Bath-Full
Dimensions - 1 x 1Level - First
Bedroom
Dimensions - 10 x 12Level - First
Dining Room
Dimensions - 9 x 11Level - First
Kitchen
Dimensions - 16 x 14Level - First
Living Room
Dimensions - 11 x 14Level - First
Master Bathroom
Dimensions - 1 x 1Level - First
Master Bedroom
Dimensions - 17 x 15Level - First
Save
Ask
Tour
Hide
Exterior Features
Construction Details
StoneBrickRadiant Barrier
Exterior
Built-in BarbecueFire PitGas GrillRain GuttersLightingOutdoor KitchenPrivate YardOutdoor Grill
Patio And Porch
DeckCovered
Pool Features
GuniteHeatedIn GroundPool/Spa ComboPrivateWaterfall
Private Pool
Yes
Roof
CompositionShingle
Spa
Yes
Community Features
Association Fee
$490.0
Association Fee Frequency
Annually
School District
Frisco ISD
Financing Terms Available
CashConventionalFHAVA Loan
Schools
School District
Frisco ISD
Elementary School
Curtsinger
Middle School
Staley
High School
Centennial
Listing courtesy of Steve Koleno of Beycome Brokerage Realty LLC steve@beycome.com

© 2020 North Texas Real Estate Information Systems. All rights reserved. Information is deemed reliable but is not guaranteed accurate by the MLS or NTREIS. The information being provided is for the consumer's personal, non-commercial use, and may not be reproduced, redistributed, or used for any purpose other than to identify prospective properties consumers may be interested in purchasing.
Last checked: 2026-09-28 04:22 PM CDT
© 2020 North Texas Real Estate Information Systems. All rights reserved. Information is deemed reliable but is not guaranteed accurate by the MLS or NTREIS. The information being provided is for the consumer's personal, non-commercial use, and may not be reproduced, redistributed, or used for any purpose other than to identify prospective properties consumers may be interested in purchasing.
Last checked: 2026-09-28 04:22 PM CDT
Neighborhood & Commute
Source: Walkscore
Save
Ask
Tour
Hide