Search Dallas Homes For Sale

- Search Dallas Homes For Sale
Save
Ask
Tour
Hide
Share
$9,200,000
13 Days On Site

4130 Cochran Chapel
Dallas, TX 75209

For Sale|Single Family Residence|Active
5
Beds
8
Total Baths
6
Full Baths
2
Partial Baths
8,984
SqFt
$1,024
/SqFt
2002
Built
Subdivision:
Maffett Love & Eisner Sub
County:
Dallas
4130 Cochran Chapel4130 Cochran Chapel4130 Cochran Chapel4130 Cochran Chapel
Save
Ask
Tour
Hide
Share

Mortgage Calculator

Monthly Payment (Est.)

Enter an interest rate to see your estimated monthly payment.
Calculator powered by Showcase IDX, a Constellation1 Company. Copyright ©2026 Information is deemed reliable but not guaranteed.

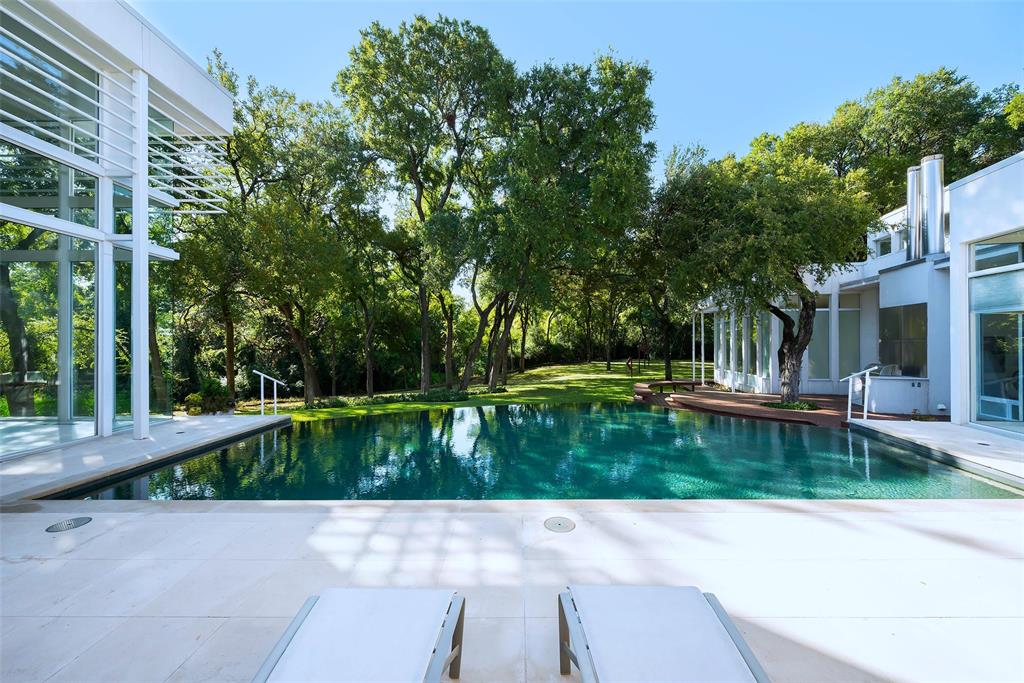
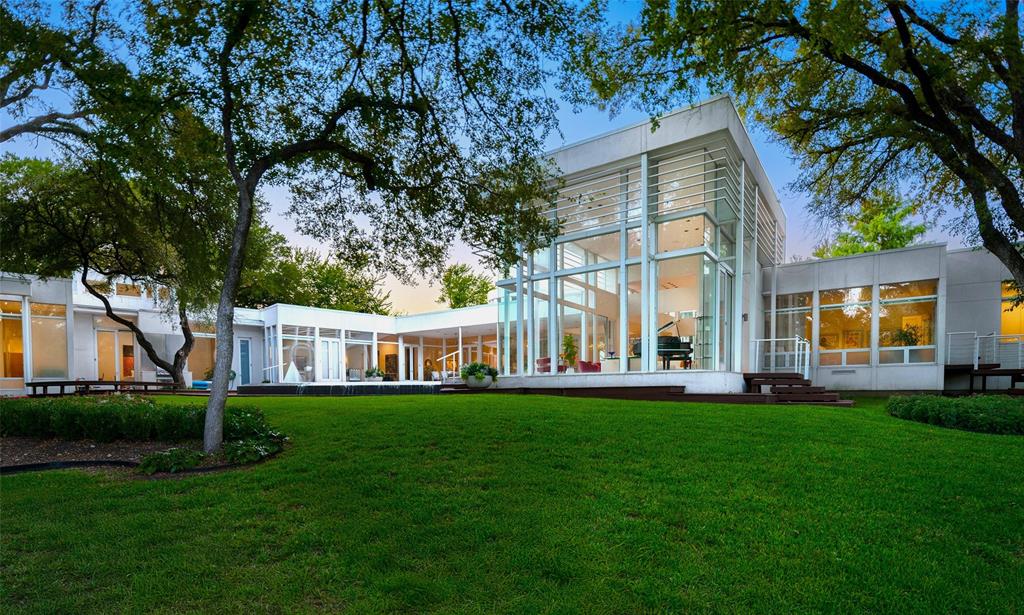
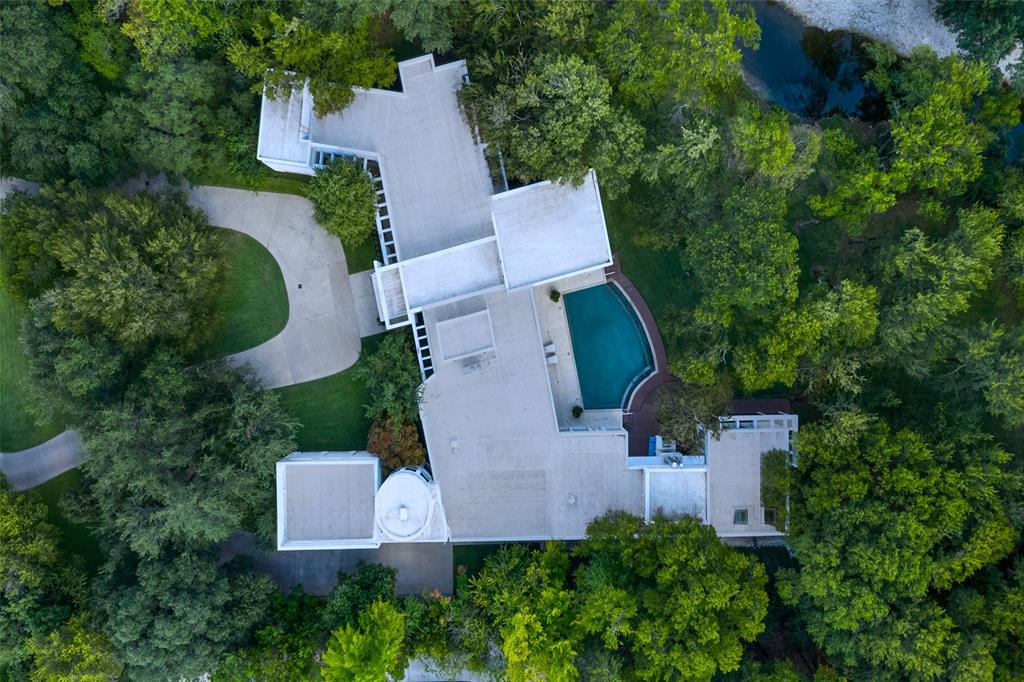
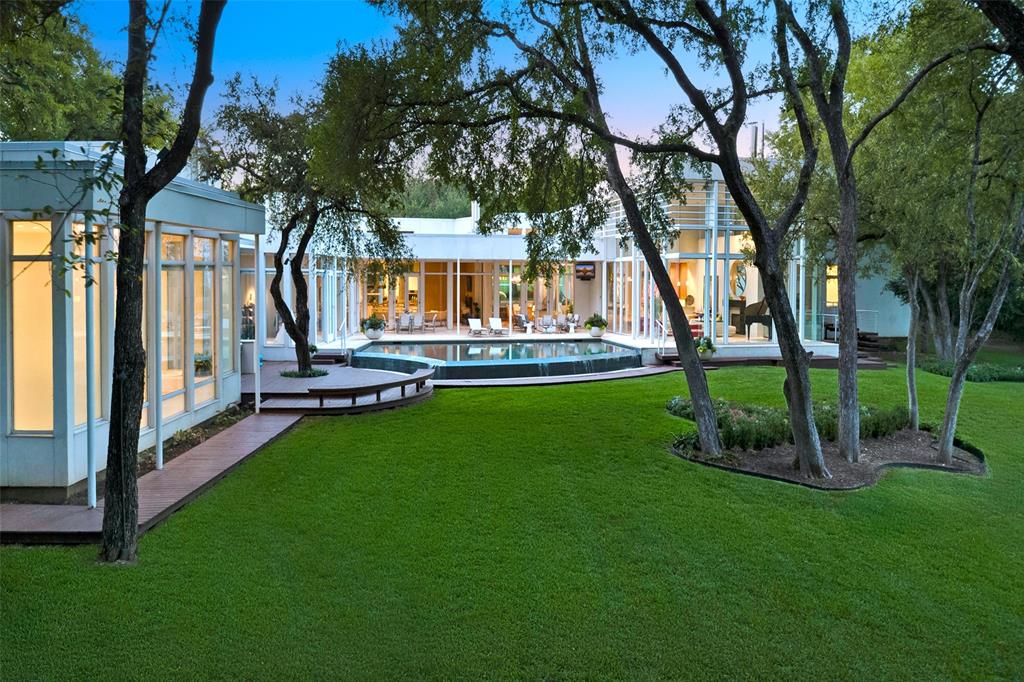
Refreshed and a magnificent opportunity to own an architecturally significant landmark on rare 3.38 tranquil acres in the coveted Bluffview area of Dallas. Featuring hard to find ONE STORY footprint skillfully designed by renowned architect Guy Courtney and fashioned after Richard Meier's work on the Getty museum in LA, giving enormous scale and lifestyle to every striking expanse. The approx 9,000sqft of iconic living has been the backdrop for countless movies, TV series, national commercials and publications, and the gathering spot for many large community events in addition to their everyday fun family living. The front entrance gives off a quiet, private approach that was key to the location selection, while the interior and backyard's distinctive modern design showcases the more than 6,000sqft of glass, 71,000lbs of steel giving the most gorgeous unobstructed views of the spectacular nature, tranquil creek setting and the indoor-outdoor lifestyle. At night the home becomes a piece of art all on it's own. Intentionally designed to host the perfect backdrop for the seller's extensive art collection, large scale entertaining needs and resort relaxation that takes in all the privacy and beauty year round. The open concept gourmet kitchen enjoys 4 ovens, 3 sinks and a silver cloth lined pantry for optimal entertaining needs. Lighting consultants evaluated every inch to ensure the perfect scene and zone control, acoustically pure media room, and over engineered construction throughout, 3 ventilation systems protecting crawlspace, living area and roof, extra large limestone flooring blend inside and out seamlessly, and steel to hold the large 20 ft glass panes without mullions or columns in the corners for unobstructed views. A rare opportunity to own a celebrated, well-loved Bluffview landmark on the serene tree-lined street within minuets of downtown, Highland Park village and all the coveted private schools. Spectacular!

Save
Ask
Tour
Hide
Share
Listing Snapshot
PriceĀ 
$9,200,000
Days On SiteĀ 
13 Days
BedroomsĀ 
5
Inside Area (SqFt)Ā 
8,984 sqft
Total BathsĀ 
8
Full BathsĀ 
6
Partial BathsĀ 
2
Lot SizeĀ 
3.38 Acres
Year BuiltĀ 
2002
MLSĀ® NumberĀ 
21380226
StatusĀ 
Active
Property TaxĀ 
N/A
HOA/Condo/Coop FeesĀ 
N/A
Sq Ft SourceĀ 
N/A
Friends & Family
Recent Activity
4 hours agoListing updated with changes from the MLSĀ®
2 weeks agoListing first seen on site
General Features
AcresĀ 
3.38
Attached GarageĀ 
Yes
FoundationĀ 
Pillar/Post/Pier
GarageĀ 
Yes
Garage SpacesĀ 
4
LevelsĀ 
Two
ParkingĀ 
Additional ParkingCircular DrivewayDrivewayGarage Door OpenerGarage Faces SideKitchen LevelOversizedStorageWorkshop in GarageAttached
Property Sub TypeĀ 
Single Family Residence
SecurityĀ 
Fire Alarm
SewerĀ 
Public Sewer
Special CircumstancesĀ 
Standard
StyleĀ 
Contemporary/Modern
UtilitiesĀ 
Cable Available
Water SourceĀ 
Public
Interior Features
AppliancesĀ 
RefrigeratorBuilt-In Gas RangeBuilt-In RefrigeratorDishwasherDisposalElectric OvenGas CooktopGas Water HeaterMicrowaveConvection OvenDouble OvenWine Cooler
CoolingĀ 
Central AirElectricENERGY STAR Qualified EquipmentZoned
FireplaceĀ 
Yes
Fireplace FeaturesĀ 
Dining RoomDouble SidedFamily RoomFire PitGasGas StarterLiving RoomOutsideRaised HearthGas Log
FireplacesĀ 
4
FlooringĀ 
CarpetStoneWood
HeatingĀ 
CentralENERGY STAR Qualified EquipmentFireplace(s)Natural GasZoned
InteriorĀ 
Built-in FeaturesCedar Closet(s)ChandelierDouble VanityKitchen IslandNatural WoodworkOpen FloorplanOtherPantryWalk-In Closet(s)Wet BarWired for DataHigh Speed InternetWired for SoundIn-Law Floorplan
Utility RoomĀ 
Dimensions - 14 x 11Level - First
Save
Ask
Tour
Hide
Share
Exterior Features
Construction DetailsĀ 
StoneStucco
ExteriorĀ 
Fire PitGas GrillRain GuttersLightingOutdoor GrillPrivate YardGarden
FencingĀ 
Partial
Lot FeaturesĀ 
Interior LotLandscapedMany TreesWaterfrontSubdivided
Pool FeaturesĀ 
GuniteHeatedIn GroundInfinityOutdoor PoolWaterfall
RoofĀ 
Fiberglass
ViewĀ 
Park/Greenbelt
WaterfrontĀ 
Yes
Waterfront FeaturesĀ 
Creek
WaterviewĀ 
Park/Greenbelt
Community Features
School DistrictĀ 
Dallas ISD
Financing Terms AvailableĀ 
CashConventional
Schools
School District
Dallas ISD
Elementary School
Williams
Middle School
Marsh
High School
White
Listing courtesy of Clarke Landry of Briggs Freeman Sotheby's Int'l clandry@briggsfreeman.com


Ā© 2020 North Texas Real Estate Information Systems. All rights reserved. Information is deemed reliable but is not guaranteed accurate by the MLS or NTREIS. The information being provided is for the consumer's personal, non-commercial use, and may not be reproduced, redistributed, or used for any purpose other than to identify prospective properties consumers may be interested in purchasing.
Last checked: 2026-09-21 08:29 PM CDT

Neighborhood & Commute
Source: Walkscore
Save
Ask
Tour
Hide
Share