Search Dallas Homes For Sale

- Search Dallas Homes For Sale
Save
Ask
Tour
Hide
Share
$1,399,500
New Listing

3884 Cortez Drive
Dallas, TX 75220

For Sale|Single Family Residence|Active
5
Beds
6
Total Baths
5
Full Baths
1
Partial Bath
4,601
SqFt
$304
/SqFt
2024
Built
Subdivision:
Ridgecrest Village
County:
Dallas
3884 Cortez Drive3884 Cortez Drive3884 Cortez Drive3884 Cortez Drive
Save
Ask
Tour
Hide
Share

Mortgage Calculator

Monthly Payment (Est.)

Enter an interest rate to see your estimated monthly payment.
Calculator powered by Showcase IDX, a Constellation1 Company. Copyright ©2026 Information is deemed reliable but not guaranteed.

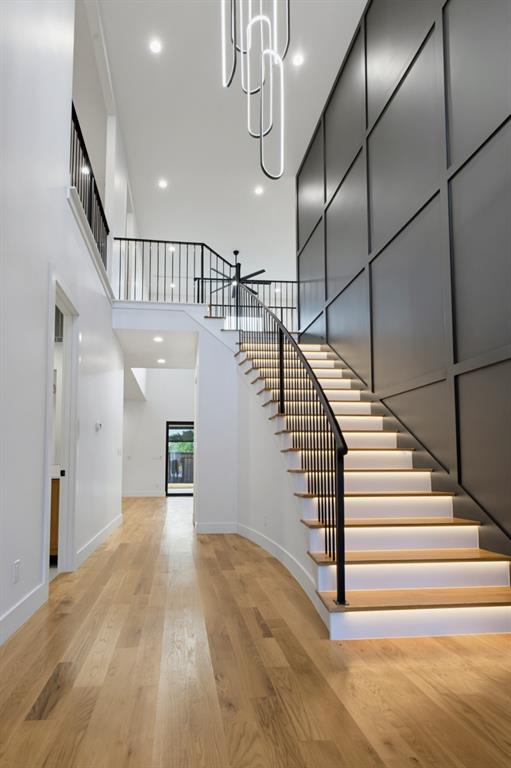
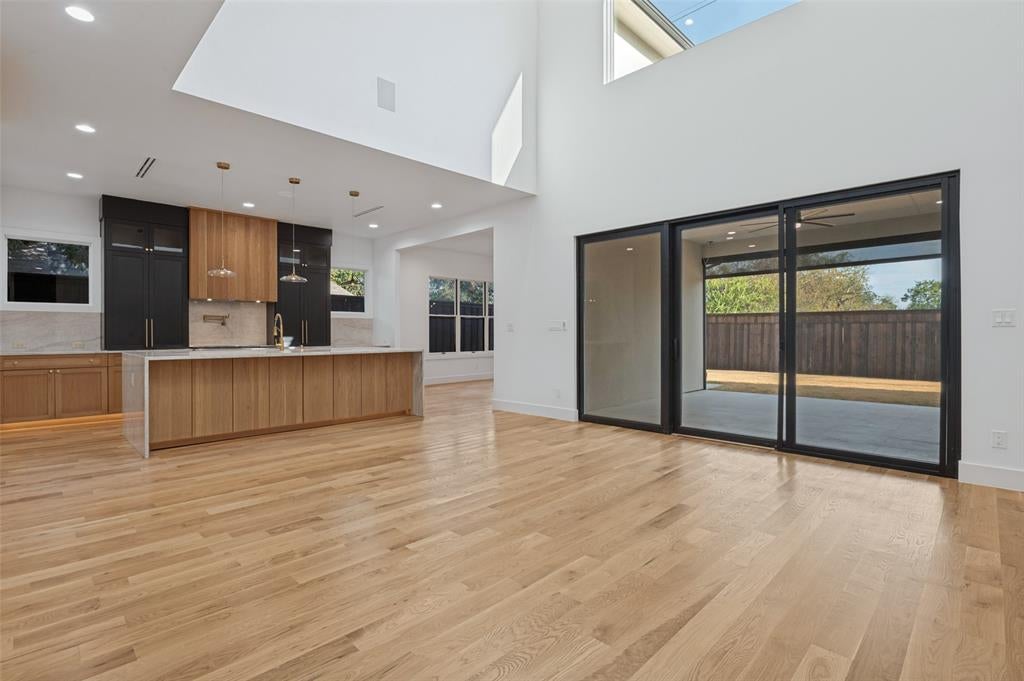
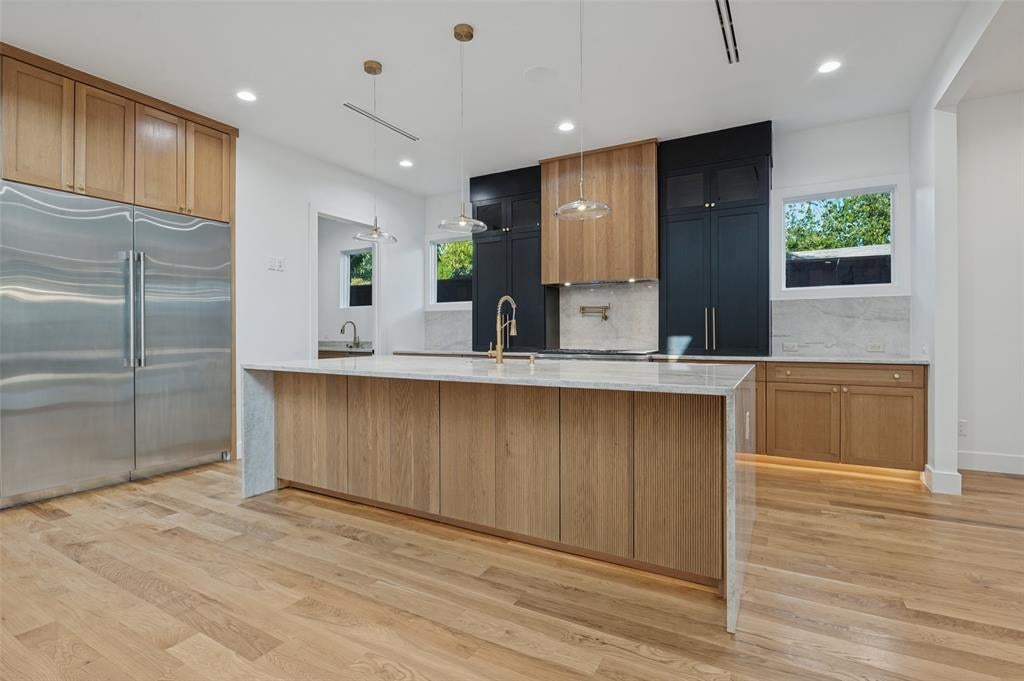
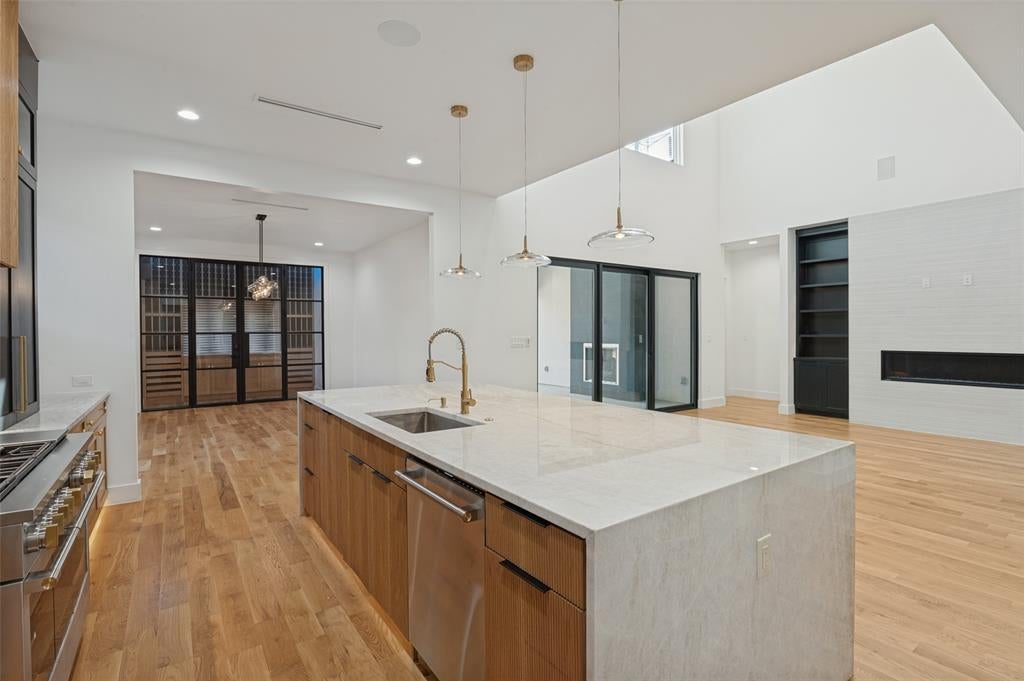
Priced to Sell this Brand-New Construction ideally positioned on a premier block in highly sought after Midway features thoughtful design with a fresh, modern feel and warm natural finishes. This exceptional new build offers high end finish out, an open floorplan, soaring ceilings, beautiful hardwood floors, walls of Pella windows, and striking metal black-framed doors. The spacious living area features a sleek fireplace and custom built-ins, creating a comfortable space for everyday living and entertaining. The showstopping kitchen is the heart of the home with a large quartzite waterfall island, custom white oak cabinetry, quartzite countertops, premium appliances, a professional-grade gas range, stylish pendant lighting, and a temperature-controlled wine cellar. The private primary suite offers a relaxing retreat with a spa-like bath featuring dual vanities, a freestanding soaking tub, oversized walk-in shower, and beautifully appointed finishes, along with a massive custom closet with stackable washer and dryer. Spacious secondary bedrooms provide flexibility for family or guests, and a home office provides a private workspace. A dedicated media room with tiered flooring is perfect for movie nights and entertaining. Step outside to the large covered patio with a fireplace and retractable screen overlooking the spacious backyard, offering plenty of room to relax, play, or add a pool. With its new construction, premier location, thoughtful design, and attractive pricing, this is an exceptional opportunity in Midway Hollow.

Save
Ask
Tour
Hide
Share
Listing Snapshot
PriceĀ 
$1,399,500
Days On SiteĀ 
0 Days
BedroomsĀ 
5
Inside Area (SqFt)Ā 
4,601 sqft
Total BathsĀ 
6
Full BathsĀ 
5
Partial BathsĀ 
1
Lot SizeĀ 
0.181 Acres
Year BuiltĀ 
2024
MLSĀ® NumberĀ 
21380294
StatusĀ 
Active
Property TaxĀ 
$30,495
HOA/Condo/Coop FeesĀ 
N/A
Sq Ft SourceĀ 
N/A
Friends & Family
Recent Activity
13 hours agoListing updated with changes from the MLSĀ®
22 hours agoListing first seen on site
General Features
AcresĀ 
0.181
Attached GarageĀ 
Yes
FoundationĀ 
Slab
GarageĀ 
Yes
Garage SpacesĀ 
2
LevelsĀ 
Two
ParkingĀ 
GarageGarage Door OpenerGarage Faces FrontAttached
Property Sub TypeĀ 
Single Family Residence
SecurityĀ 
Carbon Monoxide Detector(s)Fire Alarm
SewerĀ 
Public Sewer
Special CircumstancesĀ 
Standard
StyleĀ 
Contemporary/Modern
UtilitiesĀ 
Cable Available
Water SourceĀ 
Public
Interior Features
AppliancesĀ 
DishwasherGas RangeMicrowave
CoolingĀ 
Central AirElectric
FireplaceĀ 
Yes
Fireplace FeaturesĀ 
BedroomElectricGas Starter
FireplacesĀ 
3
FlooringĀ 
Hardwood
HeatingĀ 
CentralNatural Gas
InteriorĀ 
Built-in FeaturesCentral VacuumOpen FloorplanVaulted Ceiling(s)Walk-In Closet(s)
BedroomĀ 
Dimensions - 14 x 17Level - SecondFeatures - Walk-In Closet(s)
Dining RoomĀ 
Dimensions - 14 x 17Level - First
Game RoomĀ 
Dimensions - 22 x 13Level - Second
LaundryĀ 
Dimensions - 13 x 9Level - First
Living RoomĀ 
Dimensions - 18 x 17Level - First
Master BedroomĀ 
Dimensions - 17 x 25Level - First
Media RoomĀ 
Dimensions - 17 x 18Level - Second
OfficeĀ 
Dimensions - 9 x 11Level - Second
Save
Ask
Tour
Hide
Share
Exterior Features
Construction DetailsĀ 
Brick
ExteriorĀ 
Rain Gutters
FencingĀ 
Wood
Lot FeaturesĀ 
Interior LotLandscaped
RoofĀ 
Composition
Community Features
School DistrictĀ 
Dallas ISD
Financing Terms AvailableĀ 
CashConventionalFHAVA Loan
Schools
School District
Dallas ISD
Elementary School
Walnuthill
Middle School
Medrano
High School
Jefferson
Listing courtesy of Paulette Greene of Ebby Halliday Realtors paulettegreene@ebby.com


Ā© 2020 North Texas Real Estate Information Systems. All rights reserved. Information is deemed reliable but is not guaranteed accurate by the MLS or NTREIS. The information being provided is for the consumer's personal, non-commercial use, and may not be reproduced, redistributed, or used for any purpose other than to identify prospective properties consumers may be interested in purchasing.
Last checked: 2026-09-23 11:03 AM CDT

Neighborhood & Commute
Source: Walkscore
Save
Ask
Tour
Hide
Share