
5907 Lindell Avenue ADallas, TX 75206
Mortgage Calculator
Monthly Payment (Est.)
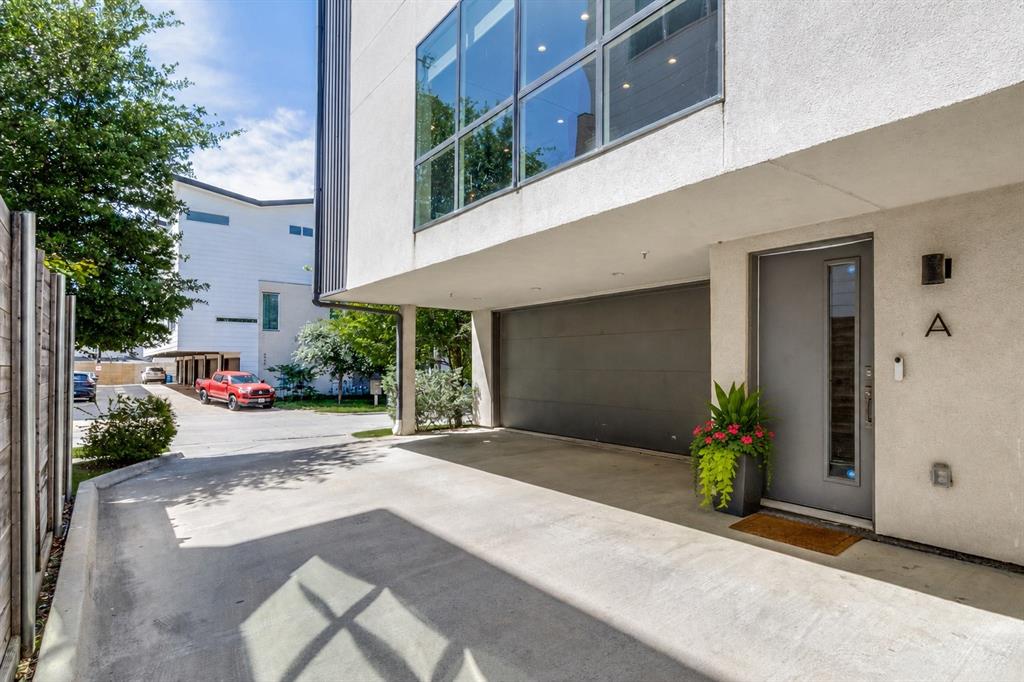
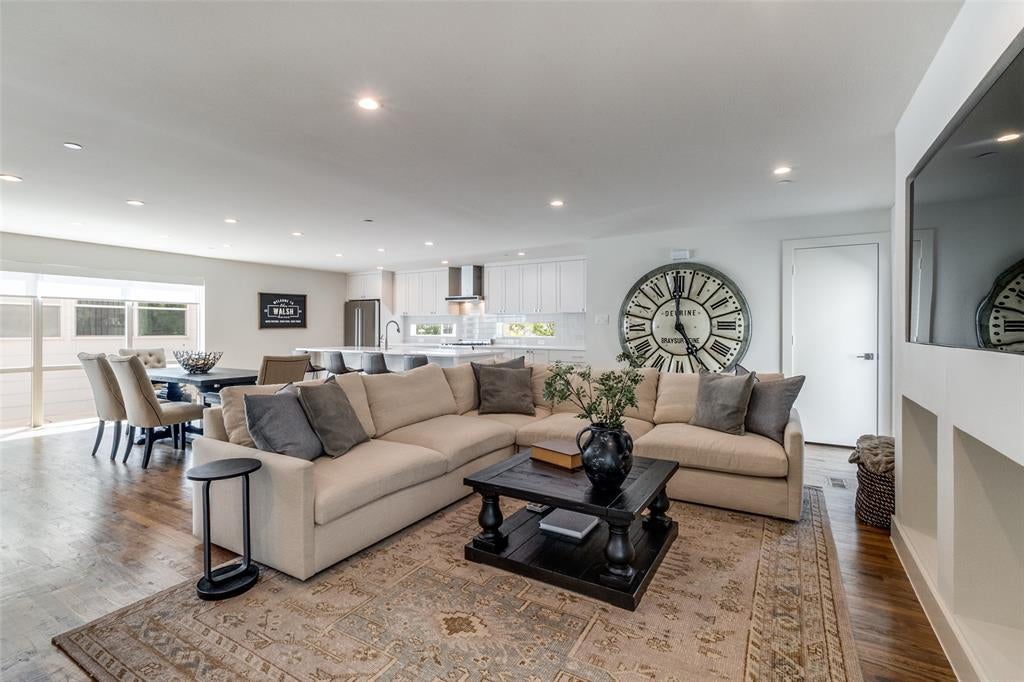
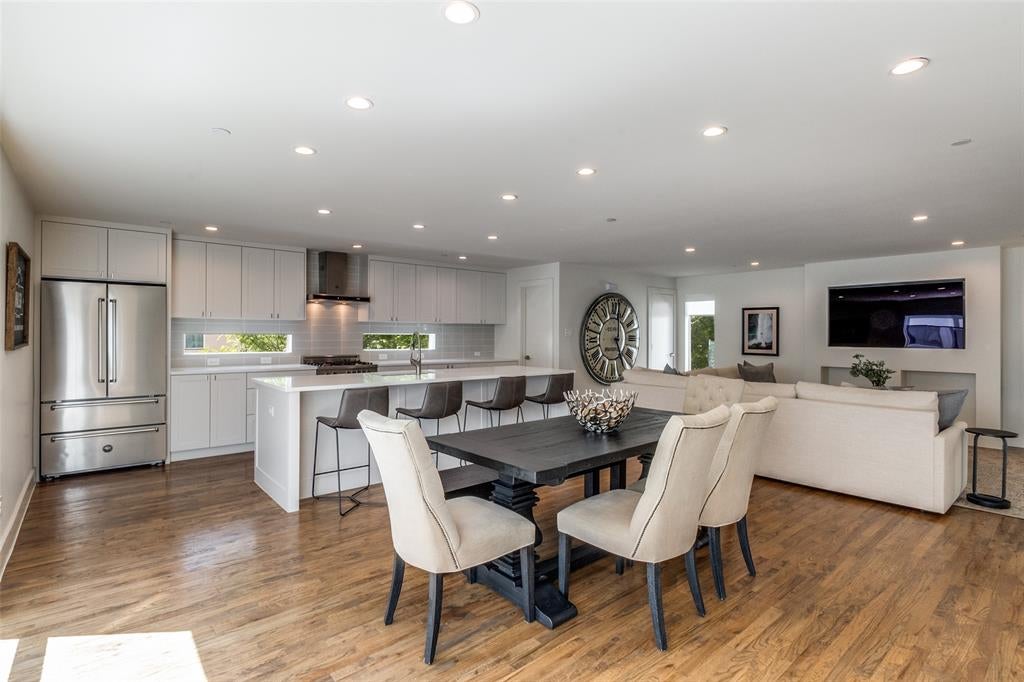
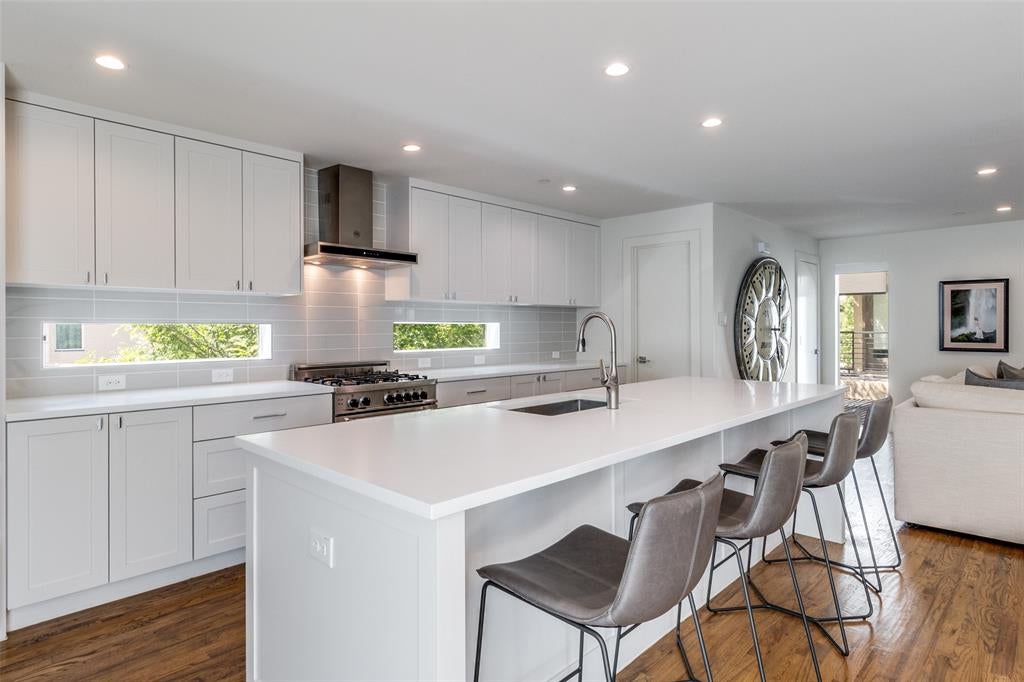
Enter an interest rate to see your estimated monthly payment.Highly coveted, spacious end-unit residence with an abundance of natural light and multiple outdoor spaces. Steps from Lower Greenville, this residence features a private fenced yard perfect for pets or relaxing, an expansive rooftop terrace, and versatile bonus living spaces rarely found in a two-bedroom home. The open-concept main level features seamless kitchen, dining, and living spaces anchored by quartz countertops, stainless steel appliances, an oversized island, walk-in pantry, and powder bath. Upstairs, both bedrooms offer ensuite baths and walk-in closets. Spacious primary suite includes dual vanities, a soaking tub, separate shower, and generous storage, while a full-size laundry area adds convenience on the second floor. The standout third level functions as a true flex space, complete with a private living room, wet bar with wine fridge, office space, half bath, and direct access to the large rooftop terrace with a retractable awning and gas hookup. Ideal for guests, a media room, home office, or an additional living space to fit your lifestyle. Outside, the fenced and turfed yard extends the living experience with a custom pergola, grilling area, and room to relax. Additional highlights include an attached two-car garage with transom windows, under-stair storage, and a lightly lived-in, meticulously maintained interior — all moments from the restaurants, shopping, and nightlife of Lower Greenville.
| 4 weeks ago | Listing updated with changes from the MLS® | |
| a month ago | Listing first seen on site |

© 2020 North Texas Real Estate Information Systems. All rights reserved. Information is deemed reliable but is not guaranteed accurate by the MLS or NTREIS. The information being provided is for the consumer's personal, non-commercial use, and may not be reproduced, redistributed, or used for any purpose other than to identify prospective properties consumers may be interested in purchasing.
Last checked: 2026-10-09 05:58 AM CDT
Did you know? You can invite friends and family to your search. They can join your search, rate and discuss listings with you.