
8639 Eustis AvenueDallas, TX 75218
Mortgage Calculator
Monthly Payment (Est.)
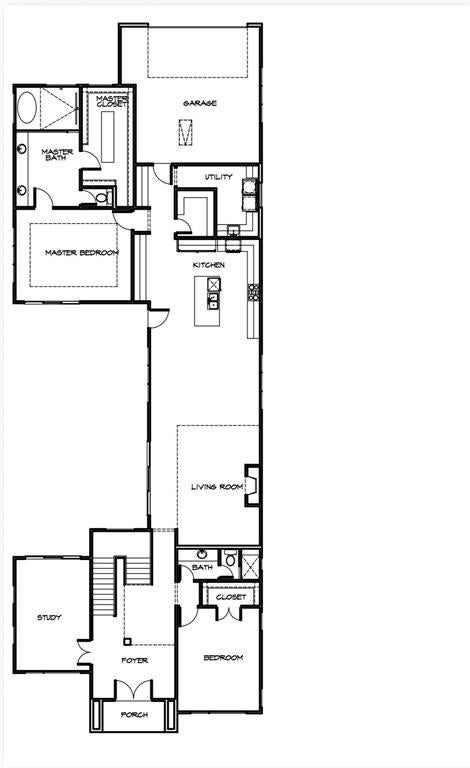
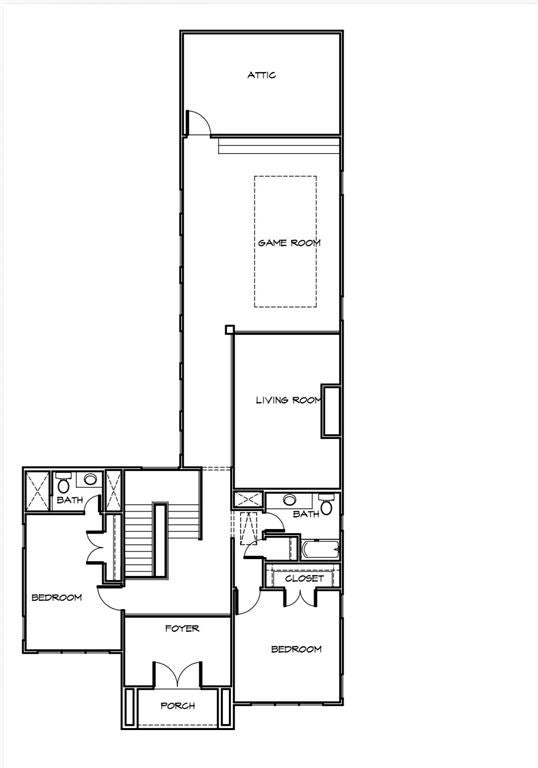
Enter an interest rate to see your estimated monthly payment.Stunning new construction near White Rock Lake in East Dallas, thoughtfully designed with modern architecture, exceptional functionality, and an abundance of natural light. This beautiful residence features 4 spacious bedrooms, 4 full bathrooms, a private study, and an expansive open-concept floor plan. The heart of the home showcases a seamless connection between the kitchen, dining, and living areas, complemented by walls of oversized windows that fill the space with natural light and create a bright, airy atmosphere. Clean architectural lines, high ceilings, and contemporary finishes enhance the home's sophisticated modern design. The private primary suite offers a relaxing retreat with a beautifully designed ensuite bath, while the dedicated study provides an ideal space for working from home. Buyers may also have the opportunity to customize the home with an optional media room and swimming pool, creating an exceptional indoor-outdoor living and entertaining experience. Located minutes from White Rock Lake, parks, dining, shopping, and Downtown Dallas, this new construction home offers the perfect combination of modern luxury, natural light, open living, and an excellent East Dallas location.
| a month ago | Listing updated with changes from the MLS® | |
| a month ago | Listing first seen on site |

© 2020 North Texas Real Estate Information Systems. All rights reserved. Information is deemed reliable but is not guaranteed accurate by the MLS or NTREIS. The information being provided is for the consumer's personal, non-commercial use, and may not be reproduced, redistributed, or used for any purpose other than to identify prospective properties consumers may be interested in purchasing.
Last checked: 2026-10-13 09:11 PM CDT
Did you know? You can invite friends and family to your search. They can join your search, rate and discuss listings with you.