Search Dallas Homes For Sale

- Search Dallas Homes For Sale
Save
Ask
Tour
Hide
Share
$2,950,000
14 Days On Site

10322 Best Drive
Dallas, TX 75229

For Sale|Single Family Residence|Active
4
Beds
6
Total Baths
4
Full Baths
2
Partial Baths
5,385
SqFt
$548
/SqFt
2018
Built
Subdivision:
Midway Hills Sec 03
County:
Dallas
10322 Best Drive10322 Best Drive10322 Best Drive10322 Best Drive
Save
Ask
Tour
Hide
Share

Mortgage Calculator

Monthly Payment (Est.)

Enter an interest rate to see your estimated monthly payment.
Calculator powered by Showcase IDX, a Constellation1 Company. Copyright ©2026 Information is deemed reliable but not guaranteed.

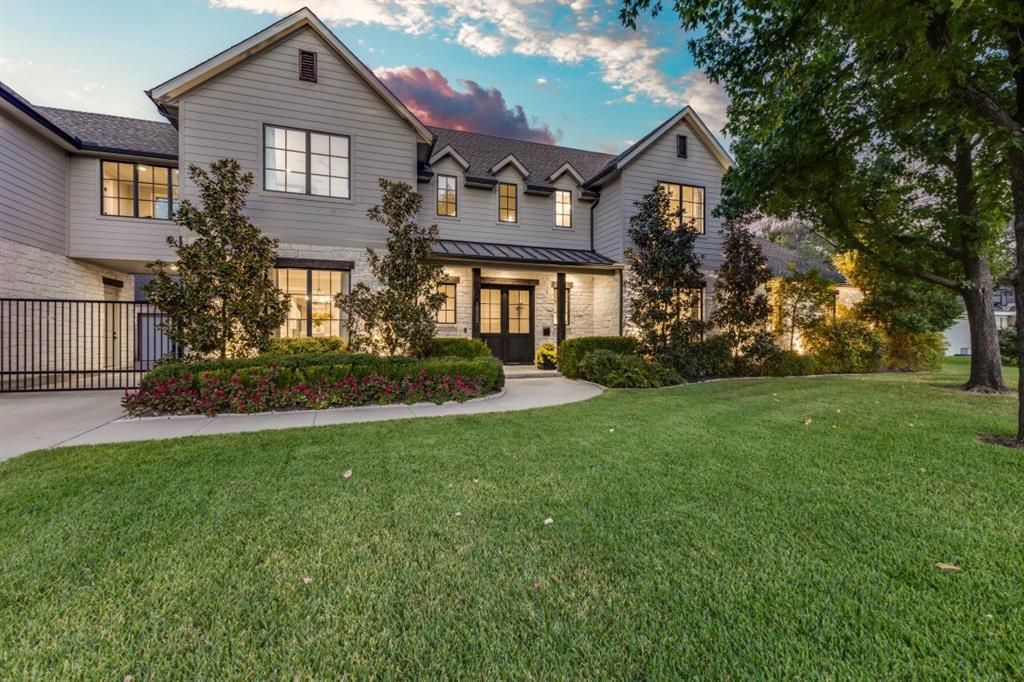
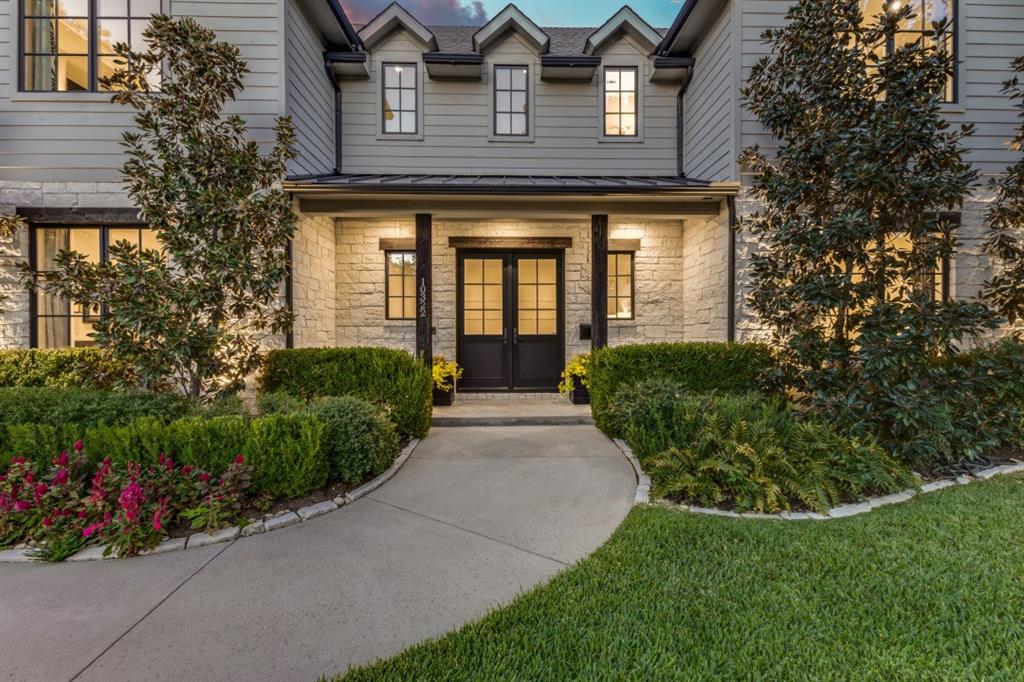
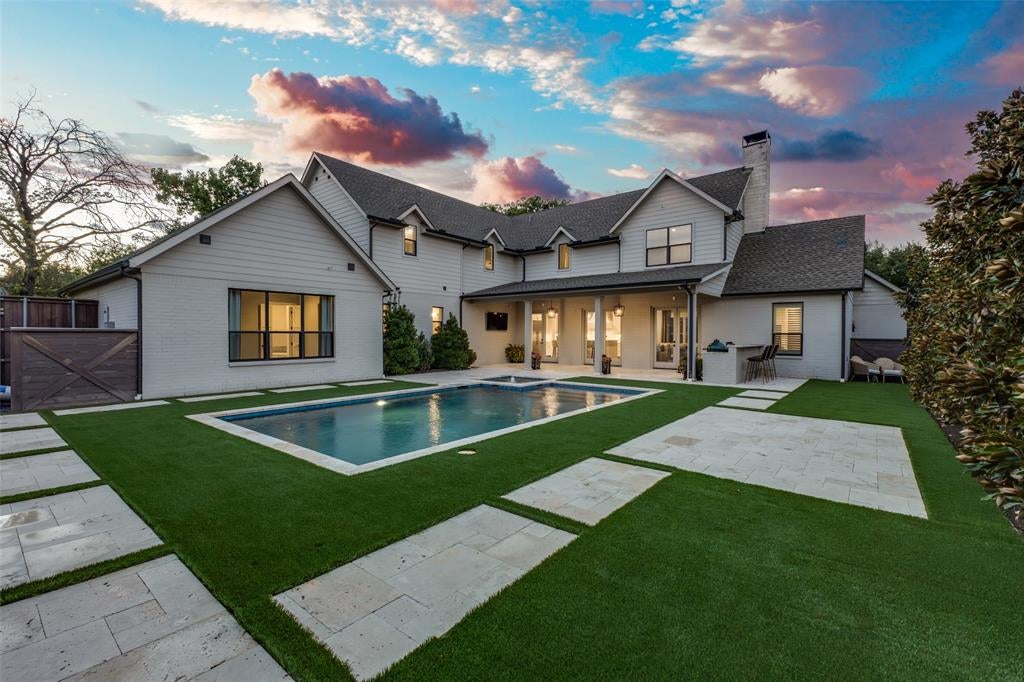
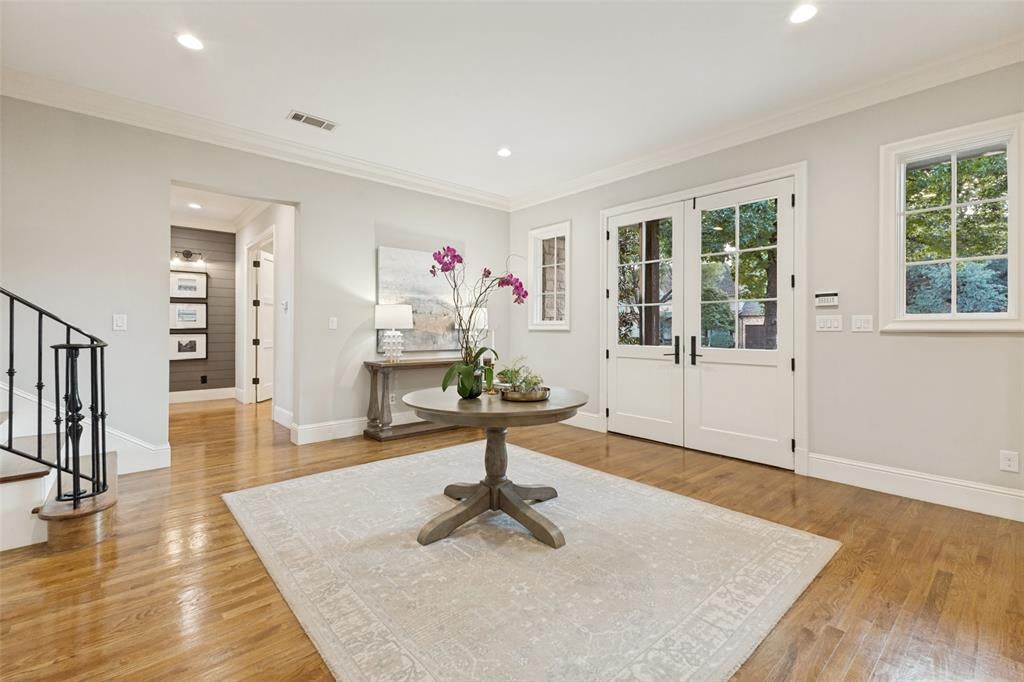
Set on a 0.35 acre lot in Dallas's sought after private school corridor, this exceptional 5,385 square foot home was completed in 2018 and offers the space, style, and sophistication today's families are searching for. A gracious entry leads to a private office with custom bookshelves and a formal dining room into an open concept kitchen, complete with a large center island and unobstructed views of the sparkling pool and backyard beyond. The downstairs primary suite is a true retreat, generous in size with a wall of windows overlooking the backyard, complemented by a spa inspired bath and an impressively large closet. Every bedroom in the home is ensuite with its own generous closet, offering privacy and comfort for family and guests alike. Upstairs, three additional bedrooms are joined by a media room and game room, perfect for movie nights, playdates, and everyday family living. Outside, the resort caliber backyard is anchored by a Riverbend Sandler pool with an outdoor kitchen, turf lawn, and mature landscaping, all set behind a gated motor court with a 3-car garage. Move in ready and thoughtfully designed for both everyday life and effortless entertaining, this is a rare opportunity in one of Dallas's most desirable corridors.

Save
Ask
Tour
Hide
Share
Listing Snapshot
PriceĀ 
$2,950,000
Days On SiteĀ 
14 Days
BedroomsĀ 
4
Inside Area (SqFt)Ā 
5,385 sqft
Total BathsĀ 
6
Full BathsĀ 
4
Partial BathsĀ 
2
Lot SizeĀ 
0.35 Acres
Year BuiltĀ 
2018
MLSĀ® NumberĀ 
21380644
StatusĀ 
Active
Property TaxĀ 
$57,084
HOA/Condo/Coop FeesĀ 
N/A
Sq Ft SourceĀ 
N/A
Friends & Family
Recent Activity
a week agoListing updated with changes from the MLSĀ®
2 weeks agoListing first seen on site
General Features
AcresĀ 
0.35
Attached GarageĀ 
Yes
GarageĀ 
Yes
Garage SpacesĀ 
3
LevelsĀ 
Two
ParkingĀ 
DrivewayElectric GateGarageGarage Door OpenerGatedAttached
Property Sub TypeĀ 
Single Family Residence
SewerĀ 
Public Sewer
Special CircumstancesĀ 
Standard
StyleĀ 
Traditional
UtilitiesĀ 
Cable Available
Water SourceĀ 
Public
Interior Features
AppliancesĀ 
DishwasherDisposalMicrowaveRefrigerator
CoolingĀ 
Electric
FireplaceĀ 
Yes
Fireplace FeaturesĀ 
Family RoomGasGas Log
FireplacesĀ 
1
HeatingĀ 
Electric
InteriorĀ 
Built-in FeaturesEat-in KitchenHigh Speed Internet
BedroomĀ 
Dimensions - 13 x 16Level - Second
Dining RoomĀ 
Dimensions - 15 x 16Level - First
Family RoomĀ 
Dimensions - 20 x 24Level - First
Game RoomĀ 
Dimensions - 13 x 20Level - Second
KitchenĀ 
Dimensions - 15 x 17Level - First
Living RoomĀ 
Dimensions - 19 x 13Level - Second
LoftĀ 
Dimensions - 13 x 18Level - Second
Master BedroomĀ 
Dimensions - 15 x 18Level - First
OfficeĀ 
Dimensions - 12 x 14Level - First
Save
Ask
Tour
Hide
Share
Exterior Features
FencingĀ 
Wood
Community Features
School DistrictĀ 
Dallas ISD
Schools
School District
Dallas ISD
Elementary School
Walnuthill
Middle School
Medrano
High School
Jefferson
Listing courtesy of Christine McKenny of Allie Beth Allman & Assoc. christine_mckenny@yahoo.com


Ā© 2020 North Texas Real Estate Information Systems. All rights reserved. Information is deemed reliable but is not guaranteed accurate by the MLS or NTREIS. The information being provided is for the consumer's personal, non-commercial use, and may not be reproduced, redistributed, or used for any purpose other than to identify prospective properties consumers may be interested in purchasing.
Last checked: 2026-09-26 03:56 PM CDT

Neighborhood & Commute
Source: Walkscore
Save
Ask
Tour
Hide
Share