
Save
Ask
Tour
Hide
$1,165,000
21 Days On Site
4116 Prescott AvenueDallas, TX 75219
For Sale|Single Family Residence|Active
4
Beds
4
Total Baths
3
Full Baths
1
Partial Bath
3,086
SqFt
$378
/SqFt
1998
Built
Subdivision:
Lexington Prescott 03
County:
Dallas
Save
Ask
Tour
Hide
Mortgage Calculator
Monthly Payment (Est.)
Enter an interest rate to see your estimated monthly payment.Calculator powered by Showcase IDX, a Constellation1 Company. Copyright ©2026 Information is deemed reliable but not guaranteed.
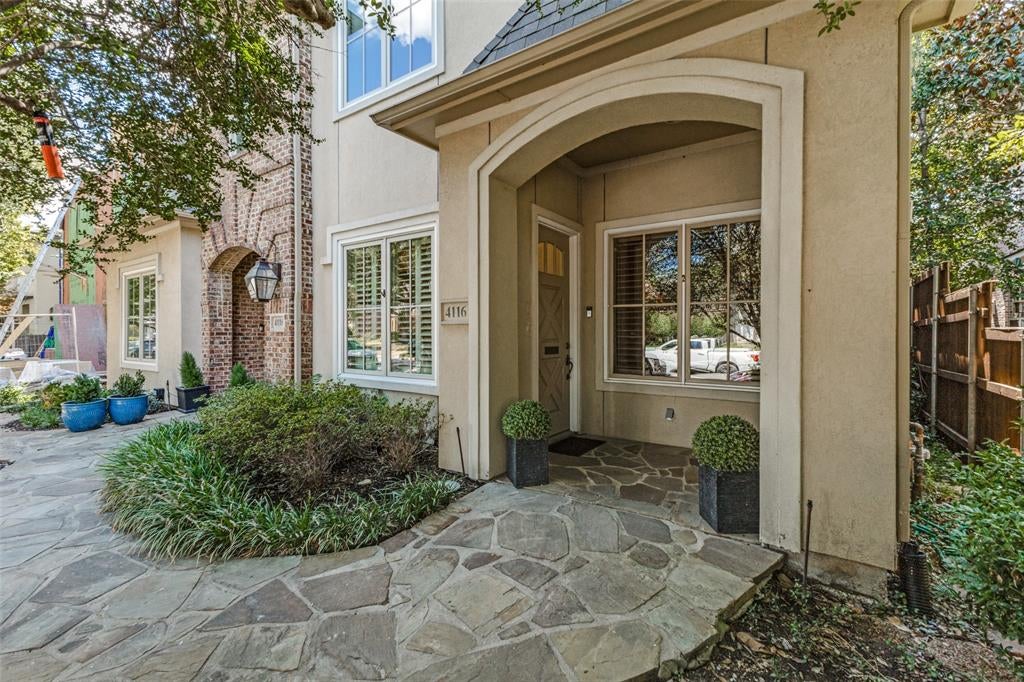
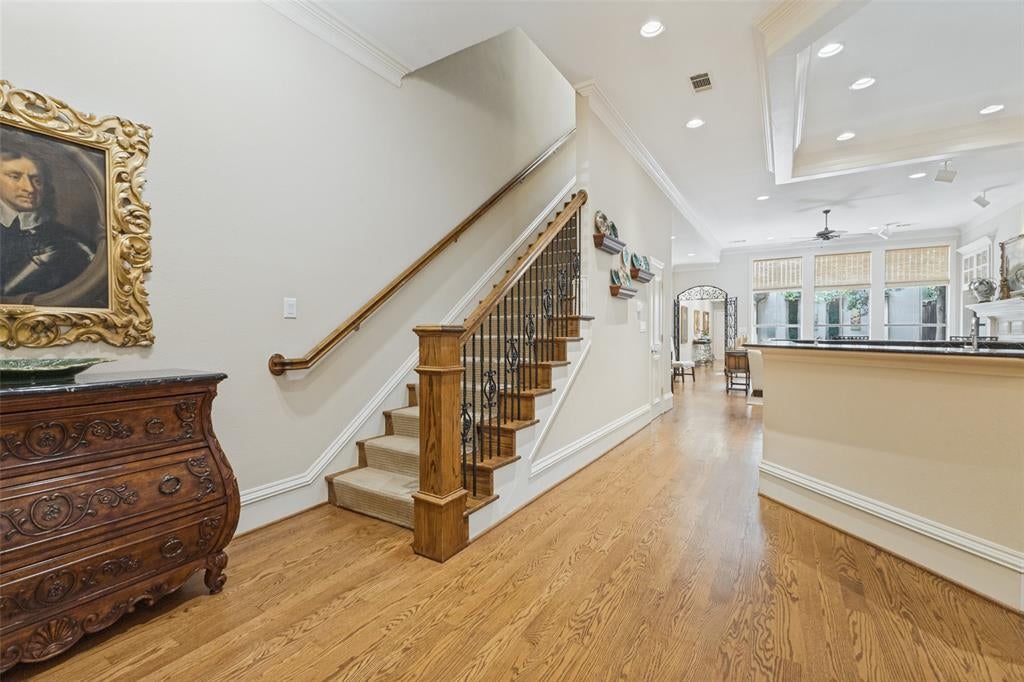
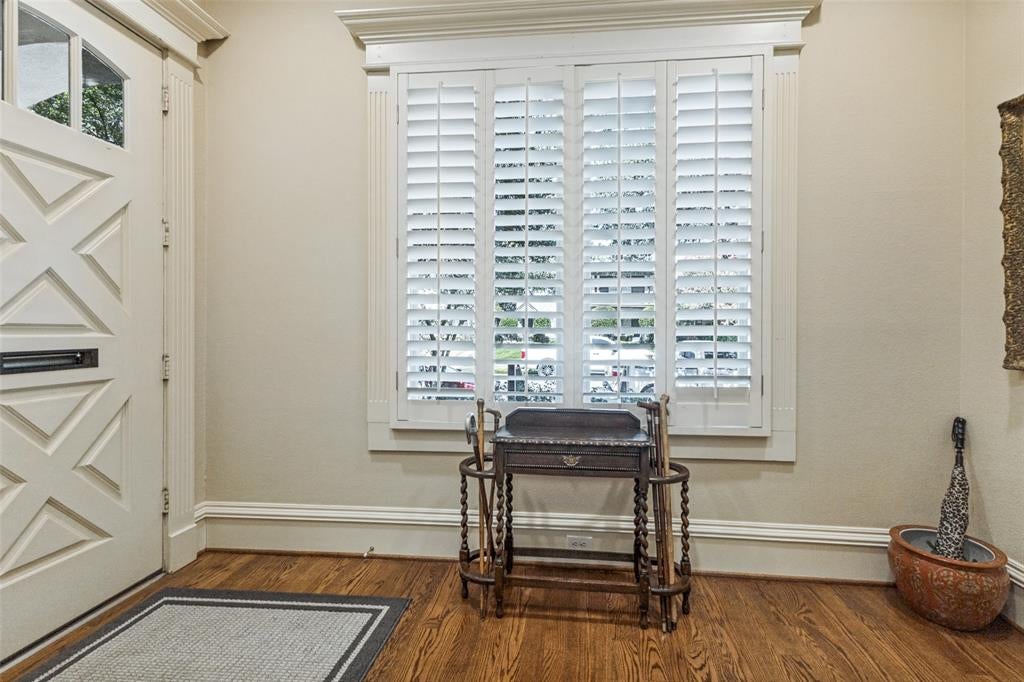
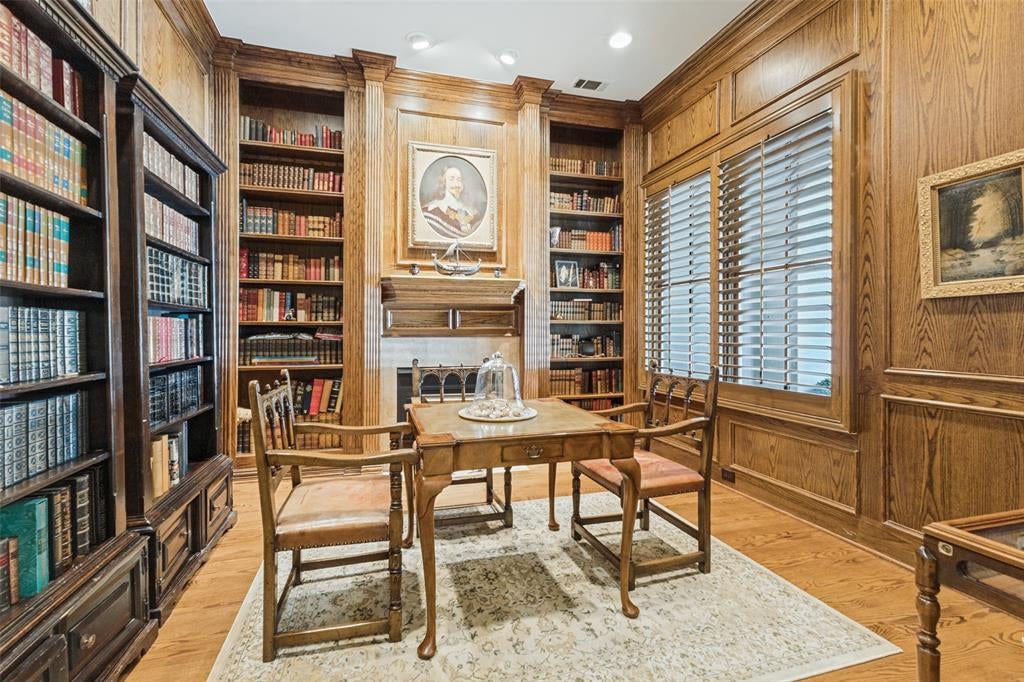
Lovely single family attached home in premier Oak Lawn location just adjacent to Highland Park. Custom built with lovely finished throughout, the 4 bedroom home has a large open den, kitchen and dining area with oversized windows, fireplace, and beautiful oak floors overlooking pretty well-appointed courtyard. Downstairs also has elegant paneled library. The upstairs offers large primary bedroom and bath with wonderful storage, and 3 other secondary bedrooms. One of the bedrooms could serve as a private guest suite or another living area. There is a rear entry attached garage.
Save
Ask
Tour
Hide
Listing Snapshot
Price
$1,165,000
Days On Site
21 Days
Bedrooms
4
Inside Area (SqFt)
3,086 sqft
Total Baths
4
Full Baths
3
Partial Baths
1
Lot Size
0.082 Acres
Year Built
1998
MLS® Number
21380664
Status
Active
Property Tax
N/A
HOA/Condo/Coop Fees
N/A
Sq Ft Source
N/A
Friends & Family
Recent Activity
| 2 weeks ago | Listing updated with changes from the MLS® | |
| 3 weeks ago | Listing first seen on site |
General Features
Acres
0.082
Attached Garage
Yes
Foundation
Slab
Garage
Yes
Garage Spaces
2
Levels
Two
Parking
Alley AccessGarageGarage Door OpenerGarage Faces RearAttached
Property Sub Type
Single Family Residence
Sewer
Public Sewer
Special Circumstances
Standard
Style
Traditional
Utilities
Natural Gas Available
Water Source
Public
Interior Features
Appliances
Built-In Gas RangeDishwasherDisposalElectric OvenGas Cooktop
Cooling
Central AirElectricZoned
Fireplace
Yes
Fireplace Features
DenWood Burning
Fireplaces
2
Flooring
CarpetCeramic TileWood
Heating
CentralNatural GasZoned
Interior
Other
Laundry Features
Electric Dryer Hookup
Bedroom
Dimensions - 20 x 15Level - Second
Den
Dimensions - 22 x 20Level - First
Dining Room
Dimensions - 14 x 13Level - First
Kitchen
Dimensions - 13 x 13Level - FirstFeatures - Breakfast Bar
Library
Dimensions - 13 x 13Level - First
Master Bedroom
Dimensions - 22 x 17Level - SecondFeatures - Walk-In Closet(s)
Utility Room
Dimensions - 10 x 6Level - Second
Save
Ask
Tour
Hide
Exterior Features
Exterior
CourtyardUncovered Courtyard
Fencing
Wood
Lot Features
Landscaped
Patio And Porch
EnclosedPatioRear Porch
Community Features
Community Features
Curbs
School District
Dallas ISD
Financing Terms Available
CashConventional
Schools
School District
Dallas ISD
Elementary School
Milam
Middle School
Spence
High School
North Dallas
Listing courtesy of Judith Sessions of Briggs Freeman Sotheby's Int'l jsessions@briggsfreeman.com

© 2020 North Texas Real Estate Information Systems. All rights reserved. Information is deemed reliable but is not guaranteed accurate by the MLS or NTREIS. The information being provided is for the consumer's personal, non-commercial use, and may not be reproduced, redistributed, or used for any purpose other than to identify prospective properties consumers may be interested in purchasing.
Last checked: 2026-10-09 07:20 AM CDT
© 2020 North Texas Real Estate Information Systems. All rights reserved. Information is deemed reliable but is not guaranteed accurate by the MLS or NTREIS. The information being provided is for the consumer's personal, non-commercial use, and may not be reproduced, redistributed, or used for any purpose other than to identify prospective properties consumers may be interested in purchasing.
Last checked: 2026-10-09 07:20 AM CDT
Neighborhood & Commute
Source: Walkscore
Save
Ask
Tour
Hide
Did you know? You can invite friends and family to your search. They can join your search, rate and discuss listings with you.