
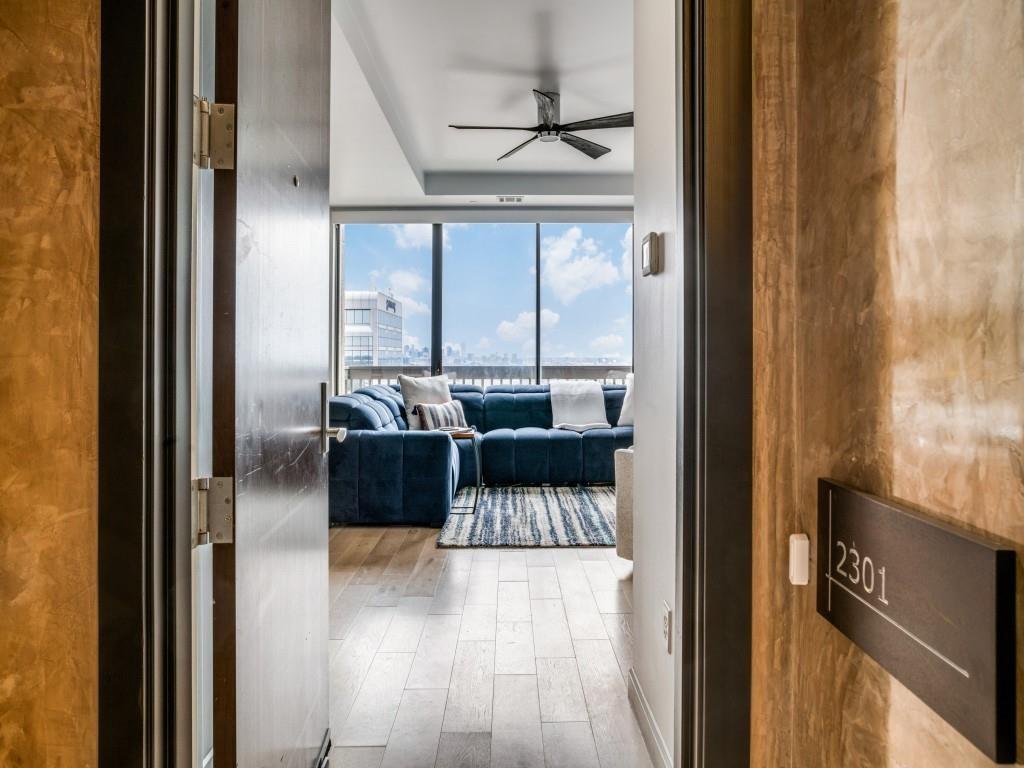
5909 Luther Lane 2301Dallas, TX 75225
Mortgage Calculator
Monthly Payment (Est.)
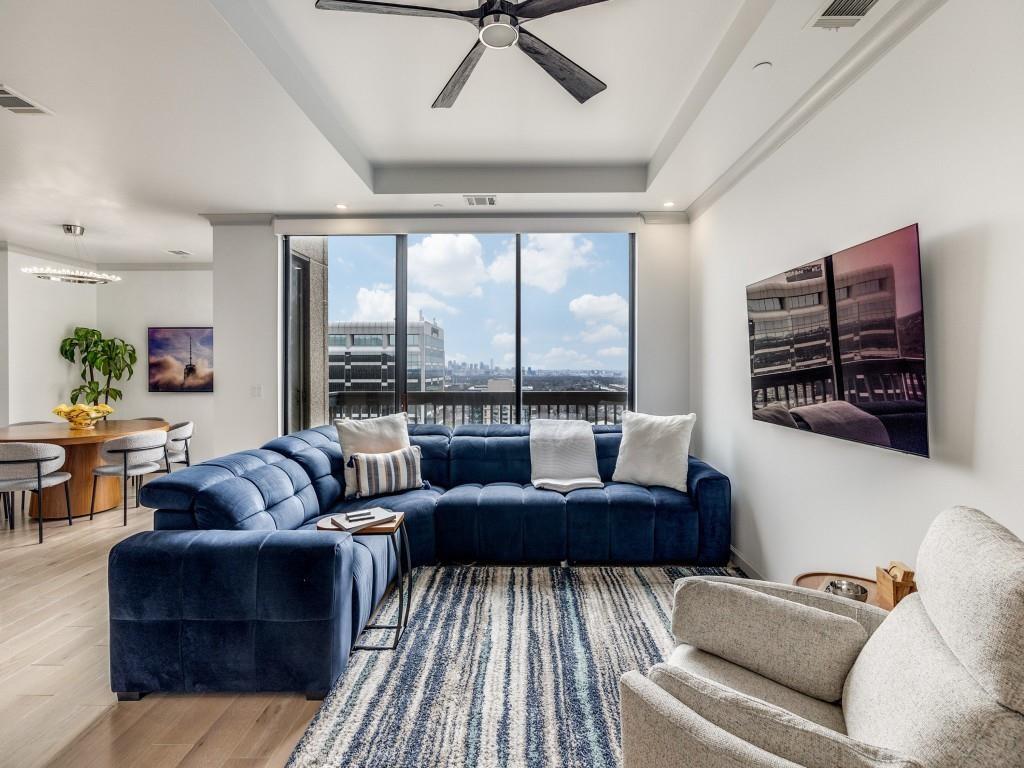
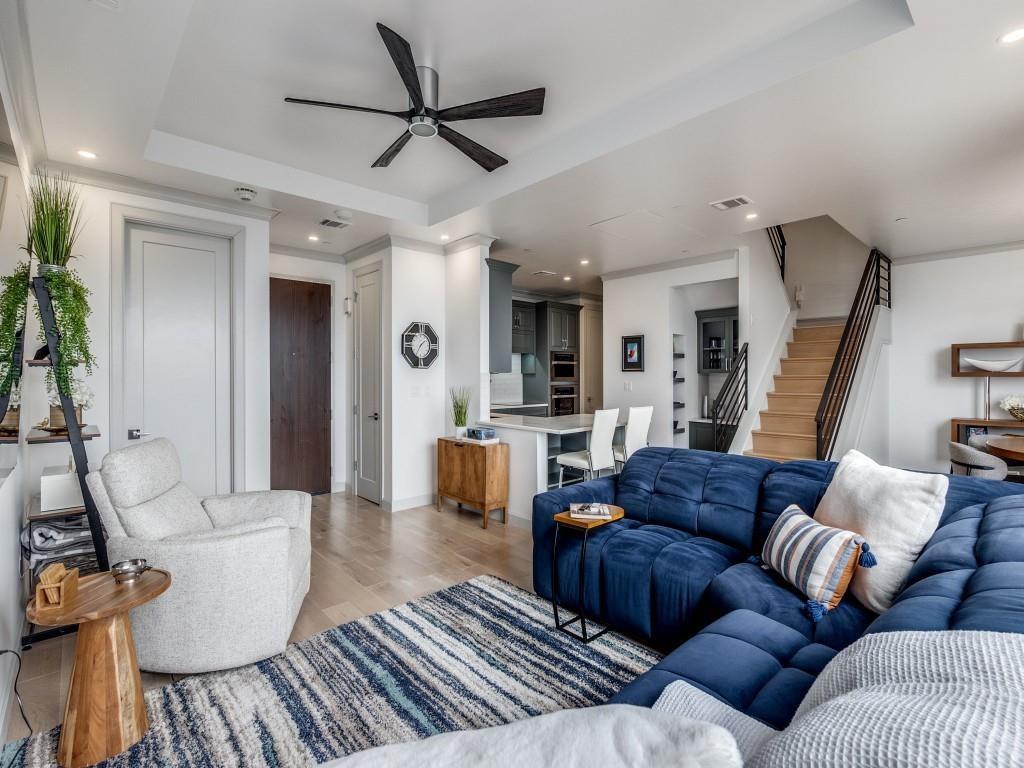
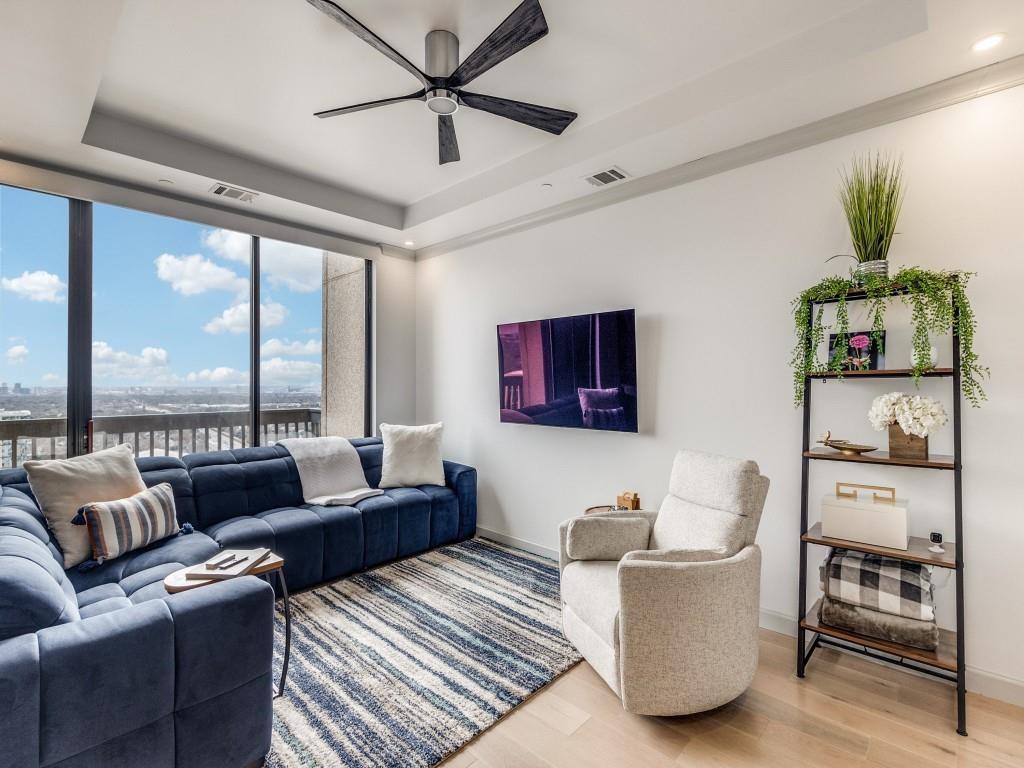
Enter an interest rate to see your estimated monthly payment.Experience effortless luxury living in this beautifully appointed, fully furnished, turnkey penthouse residence, thoughtfully designed for comfort, style, and convenience. Every detail has been curated, and everything you need is included—from designer furniture and décor to TVs, washer and dryer, linens, kitchen accessories, cookware, dishes, utensils, and everyday essentials—allowing for a truly seamless move-in experience. Whether you’re a traveling executive seeking a sophisticated temporary home, a buyer wanting a low-maintenance city retreat, or someone in need of a second home in Dallas, this residence offers the ultimate lock-and-leave lifestyle. Simply bring your suitcase and settle in. Perfectly suited for corporate relocation, extended stays, or a pied-à-terre in the heart of the city, this home combines luxury, flexibility, and convenience without the time, expense, or hassle of furnishing a home yourself. This two-story residence showcases unobstructed Downtown Dallas and sunset views from every room. The open-concept kitchen includes a Miele appliance package, quartz countertops, a walk-in pantry, and a wine bar with refrigeration. Additional features include designer lighting, white oak flooring, and remote-controlled shades. The spa-style bath includes a bathing room with dual shower heads, body sprays, a rain shower, and a pedestal tub. The oversized Owner’s Suite provides two separate walk-in custom closets and an adjacent office-flex space suitable for multiple uses. Additional features include two assigned parking spaces and a large storage unit. Building amenities include a 24-7 front desk, valet parking, pool, fitness center, clubhouse, grill area, putting green, coffee bar, and conference room. The property offers convenient access to nearby dining, retail, major roadways, and Dallas Love Field Airport.
| a month ago | Listing updated with changes from the MLS® | |
| a month ago | Listing first seen on site |

© 2020 North Texas Real Estate Information Systems. All rights reserved. Information is deemed reliable but is not guaranteed accurate by the MLS or NTREIS. The information being provided is for the consumer's personal, non-commercial use, and may not be reproduced, redistributed, or used for any purpose other than to identify prospective properties consumers may be interested in purchasing.
Last checked: 2026-10-16 06:20 PM CDT
Did you know? You can invite friends and family to your search. They can join your search, rate and discuss listings with you.