Search Dallas Homes For Sale

- Search Dallas Homes For Sale
Save
Ask
Tour
Hide
Share
$605,000
12 Days On Site

3228 Tearose Drive
Richardson, TX 75082

For Sale|Single Family Residence|Active
5
Beds
4
Total Baths
3
Full Baths
1
Partial Bath
3,390
SqFt
$178
/SqFt
2002
Built
Subdivision:
Saddlebrook
County:
Collin
Upcoming Open Houses
Mon, Sep 21, 9:00 AM - 7:00 PM
Tue, Sep 22, 9:00 AM - 7:00 PM
Wed, Sep 23, 9:00 AM - 7:00 PM
Thu, Sep 24, 9:00 AM - 7:00 PM
3228 Tearose Drive3228 Tearose Drive3228 Tearose Drive3228 Tearose Drive
Save
Ask
Tour
Hide
Share

Mortgage Calculator

Monthly Payment (Est.)

Enter an interest rate to see your estimated monthly payment.
Calculator powered by Showcase IDX, a Constellation1 Company. Copyright ©2026 Information is deemed reliable but not guaranteed.

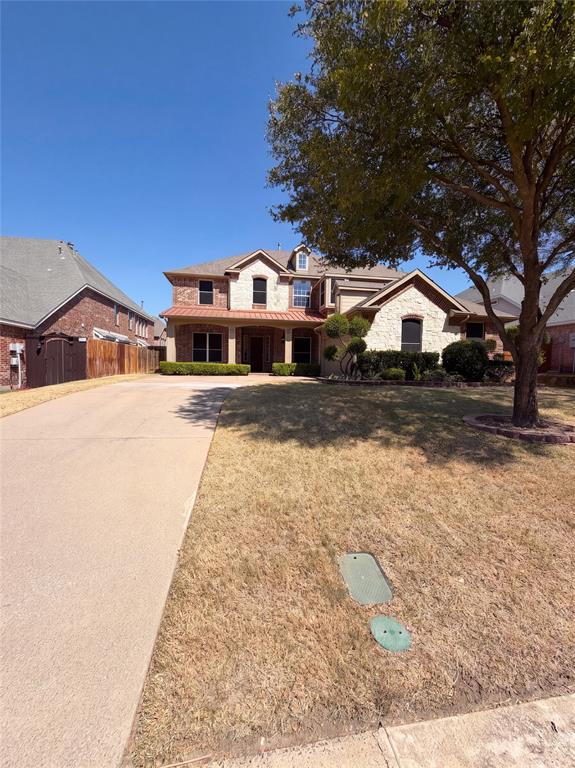
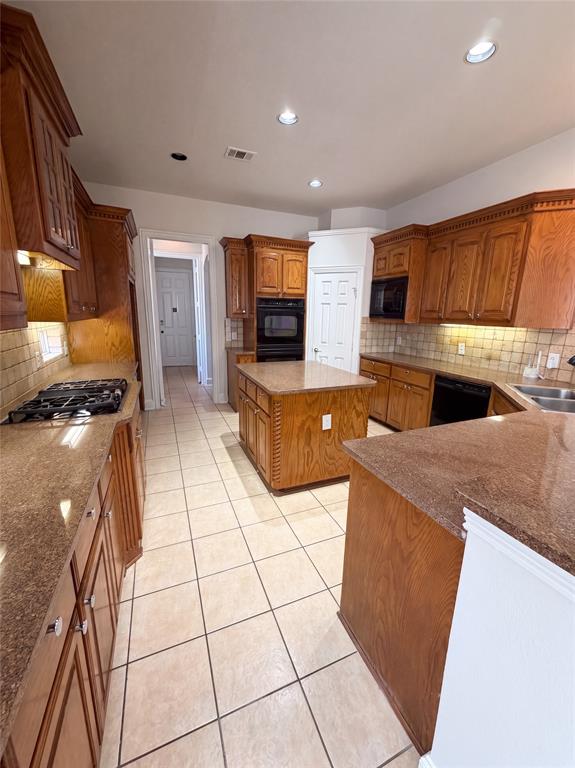
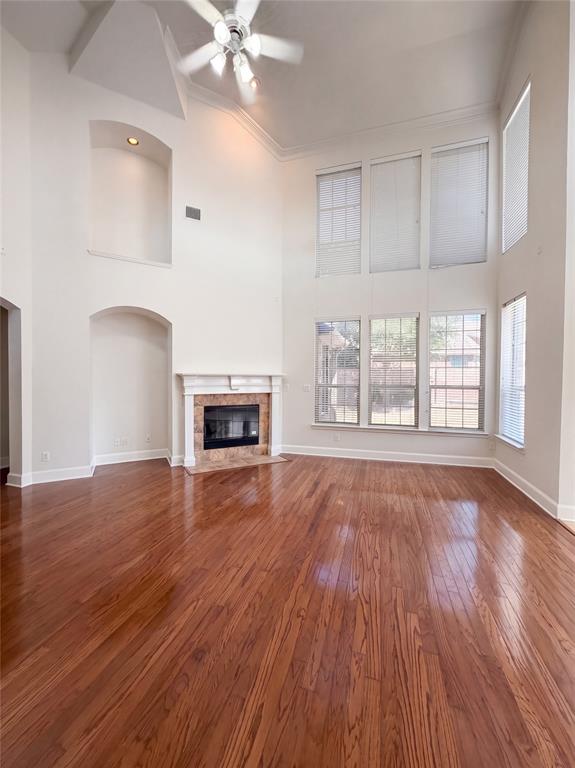
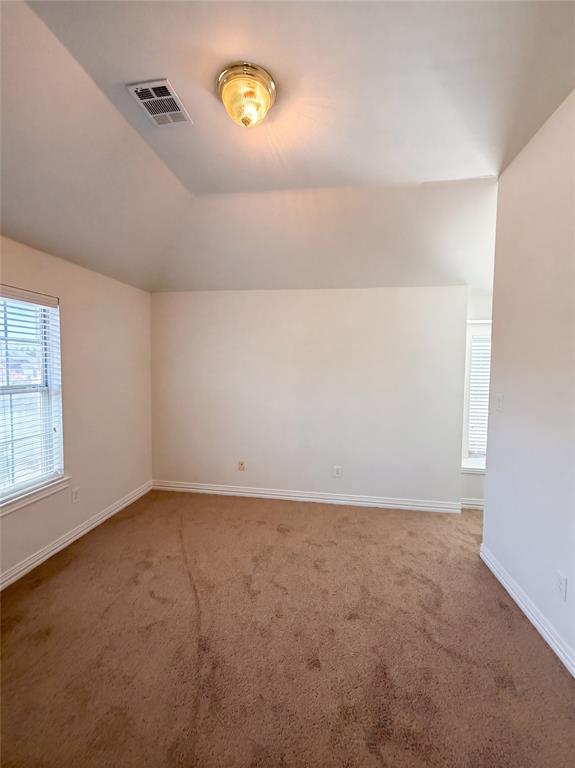
3228 Tearose Dr is a two-story Richardson home with a spacious layout across two levels. The kitchen features oak cabinetry, stone counters, a tile backsplash, a center island, and a wall oven, opening to a two-story living room anchored by a fireplace and filled with natural light. A wainscoted dining room adds a formal touch, and wood-look and tile flooring run through the main level. A main-level bedroom and full bathroom sit off the primary living space, while additional bedrooms occupy the upper level. The primary bathroom includes a double vanity, a garden tub, and a separate shower. Outside, a fully fenced backyard extends the usable space, and a two-car attached garage completes this well-maintained residence with practical amenities throughout. Home comes with a 100-Day Home Warranty

Save
Ask
Tour
Hide
Share
Listing Snapshot
PriceĀ 
$605,000
Days On SiteĀ 
12 Days
BedroomsĀ 
5
Inside Area (SqFt)Ā 
3,390 sqft
Total BathsĀ 
4
Full BathsĀ 
3
Partial BathsĀ 
1
Lot SizeĀ 
0.2312 Acres
Year BuiltĀ 
2002
MLSĀ® NumberĀ 
21380831
StatusĀ 
Active
Property TaxĀ 
$10,252
HOA/Condo/Coop FeesĀ 
$75 monthly
Sq Ft SourceĀ 
N/A
Friends & Family
Recent Activity
14 hours agoListing updated with changes from the MLSĀ®
2 weeks agoListing first seen on site
General Features
AcresĀ 
0.2312
Attached GarageĀ 
Yes
FoundationĀ 
Slab
GarageĀ 
Yes
Garage SpacesĀ 
2
LevelsĀ 
Two
ParkingĀ 
DrivewayGarageAttached
Property Sub TypeĀ 
Single Family Residence
Special CircumstancesĀ 
Standard
Water SourceĀ 
Public
Interior Features
AppliancesĀ 
DishwasherMicrowave
CoolingĀ 
Ceiling Fan(s)Central AirElectric
FireplaceĀ 
Yes
Fireplace FeaturesĀ 
Gas
FireplacesĀ 
1
FlooringĀ 
CarpetHardwoodLaminate
HeatingĀ 
Heat Pump
InteriorĀ 
Other
Living RoomĀ 
Dimensions - 12 x 15Level - First
Master BedroomĀ 
Dimensions - 19 x 16Level - First
Save
Ask
Tour
Hide
Share
Exterior Features
Construction DetailsĀ 
Wood SidingBrick
FencingĀ 
Back YardWood
Patio And PorchĀ 
Front Porch
Community Features
Association FeeĀ 
$900.0
Association Fee FrequencyĀ 
Annually
School DistrictĀ 
Plano ISD
Financing Terms AvailableĀ 
CashConventionalVA Loan
Schools
School District
Plano ISD
Elementary School
Stinson
Middle School
Otto
High School
Clark
Listing courtesy of Amber Broadway of Opendoor Brokerage, LLC Homes@opendoor.com


Ā© 2020 North Texas Real Estate Information Systems. All rights reserved. Information is deemed reliable but is not guaranteed accurate by the MLS or NTREIS. The information being provided is for the consumer's personal, non-commercial use, and may not be reproduced, redistributed, or used for any purpose other than to identify prospective properties consumers may be interested in purchasing.
Last checked: 2026-09-21 09:19 AM CDT

Neighborhood & Commute
Source: Walkscore
Save
Ask
Tour
Hide
Share