Search Dallas Homes For Sale

- Search Dallas Homes For Sale
Save
Ask
Tour
Hide
Share
$850,000
10 Days On Site

3918 Royal Palms Court
Dallas, TX 75244

For Sale|Single Family Residence|Active Under Contract
4
Beds
3
Total Baths
3
Full Baths
2,852
SqFt
$298
/SqFt
1961
Built
Subdivision:
Glen Cove
County:
Dallas
3918 Royal Palms Court3918 Royal Palms Court3918 Royal Palms Court3918 Royal Palms Court
Save
Ask
Tour
Hide
Share

Mortgage Calculator

Monthly Payment (Est.)

$3,878
Calculator powered by Showcase IDX, a Constellation1 Company. Copyright ©2026 Information is deemed reliable but not guaranteed.

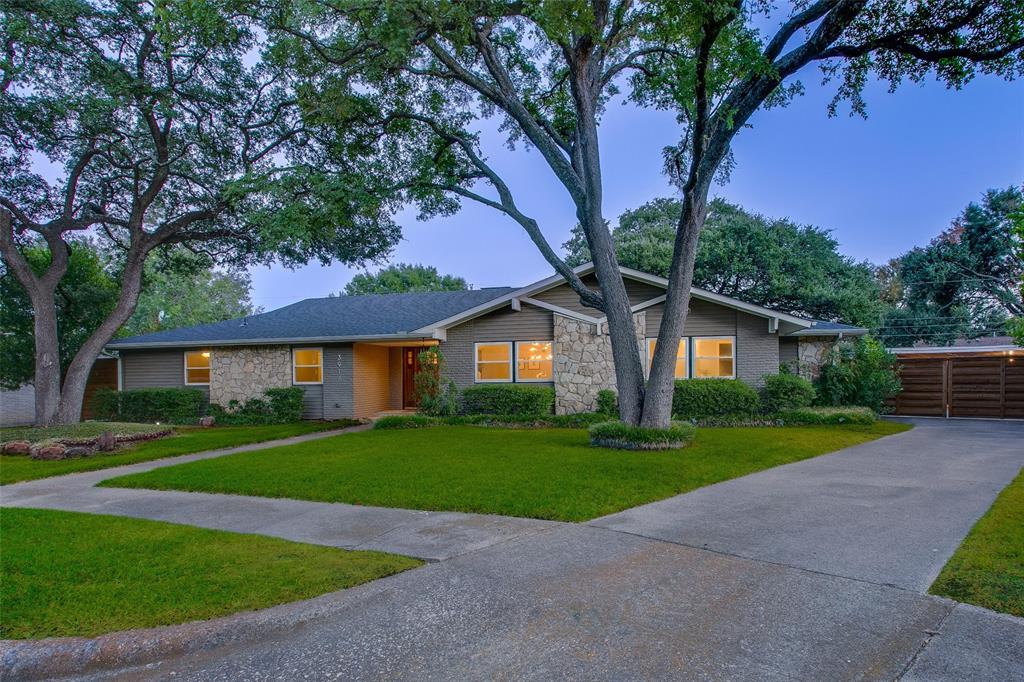
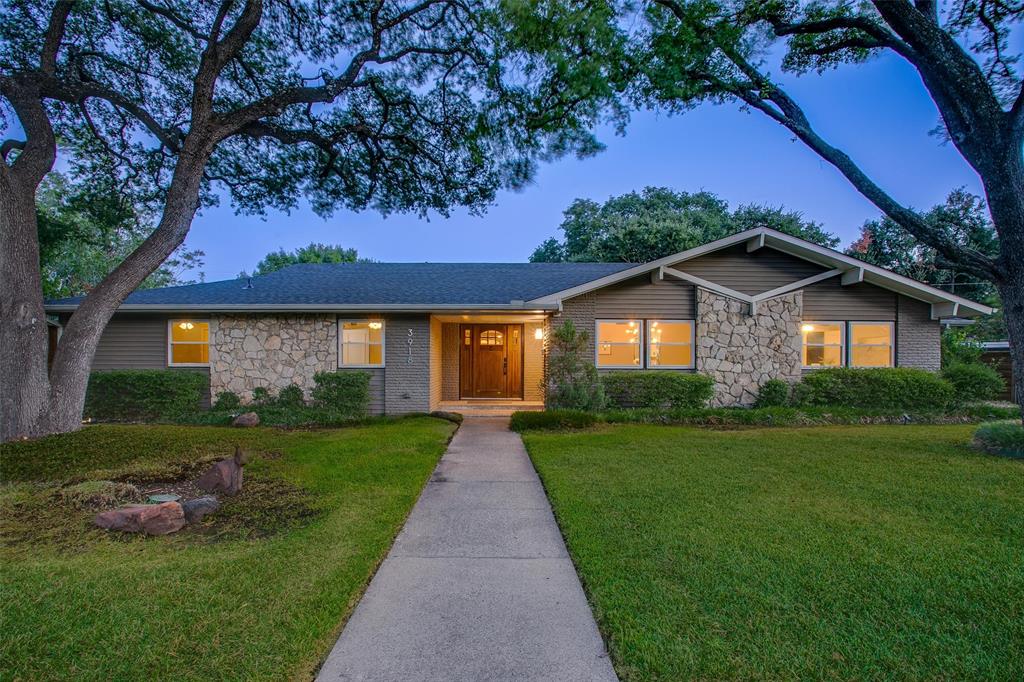
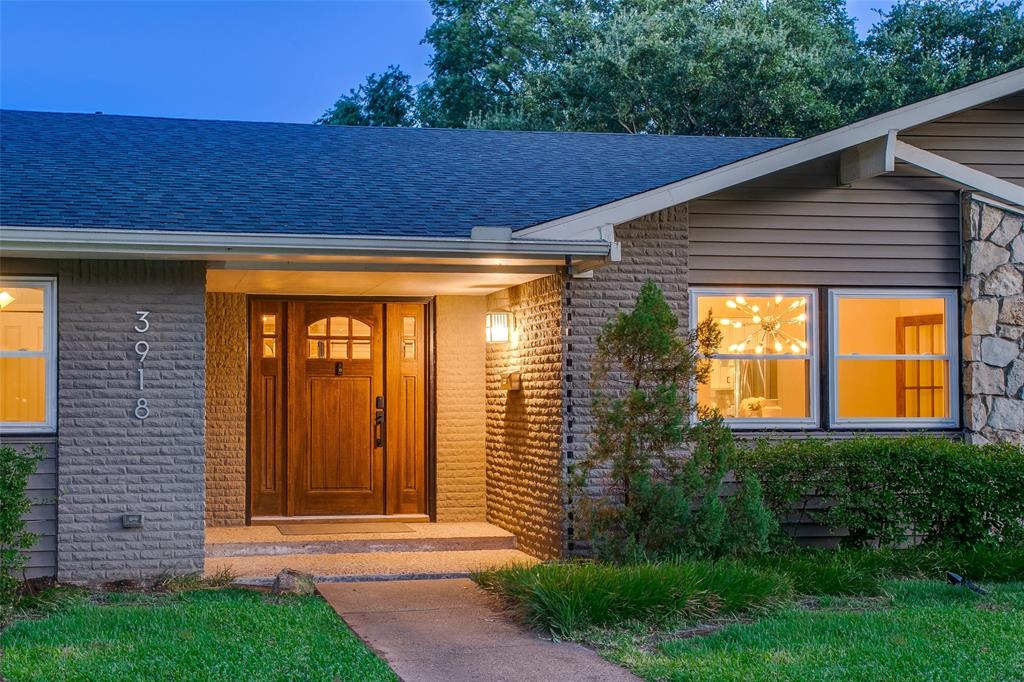
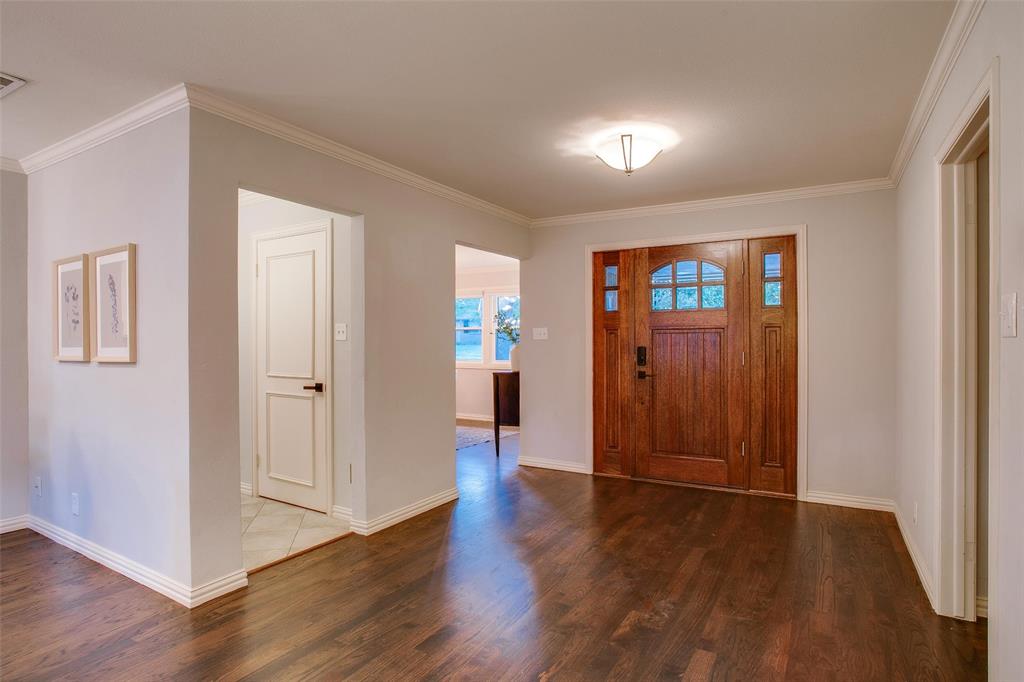
Tucked away at the end of a quiet cul-de-sac in the famed Private School Corridor of North Dallas, this Mid-Century Modern home offers something increasingly rare: a peaceful setting removed from through traffic, yet close to everything that makes this location so desirable. With a remarkable two-resident chain of ownership spanning 65 years, this is an address with history. It represents the Flair Series by Fox & Jacobs, the pinnacle of the builder's offerings in 1961: its most ambitious homes, with extensive upgrades and personalization, frequently costing more than double the builder's lesser models. Thoughtfully evolved for contemporary living, a meticulous renovation opened the layout while honoring its character. Hardwood flooring gleams throughout, while light-filled entertaining areas and architectural window walls frame the mature oak canopy. The custom kitchen anchors the home with premium finishes and stainless appliances. Four generous bedrooms, three fully renovated baths, and three distinct living areas, including a dedicated home office behind French doors, create exceptional flexibility. Nearly one-third of an acre offers room to breathe, while a motorized gated driveway adds privacy. Move-in ready and professionally pre-inspected, extensive 2026 improvements include a brand-new roof and updated electrical and plumbing systems. Premium Carrier HVAC and a State water heater further reflect the exceptional care invested in the home. Just down the street, the Glen Cove Swim Club is within an easy walk, with voluntary membership available. The active Glen Meadow Neighborhood Association brings neighbors together through block parties, Yard of the Month and other traditions. Gooch Elementary and many of the region's most notable private schools are just minutes away. Mid-Century architecture thoughtfully modernized and remarkably intact. Sixty-five years, just two residents, and the provenance of a home that was loved, not flipped.

Save
Ask
Tour
Hide
Share
Listing Snapshot
PriceĀ 
$850,000
Days On SiteĀ 
10 Days
BedroomsĀ 
4
Inside Area (SqFt)Ā 
2,852 sqft
Total BathsĀ 
3
Full BathsĀ 
3
Partial BathsĀ 
N/A
Lot SizeĀ 
0.287 Acres
Year BuiltĀ 
1961
MLSĀ® NumberĀ 
21380989
StatusĀ 
Active Under Contract
Property TaxĀ 
N/A
HOA/Condo/Coop FeesĀ 
$3.75 monthly
Sq Ft SourceĀ 
N/A
Friends & Family
Recent Activity
5 days agoListing updated with changes from the MLSĀ®
5 days agoStatus changed to Active Under Contract
a week agoListing first seen on site
General Features
AcresĀ 
0.287
CarportĀ 
2
FoundationĀ 
Slab
LevelsĀ 
One
ParkingĀ 
CarportDetached CarportDrivewayElectric GateKitchen LevelSide By Side
Property Sub TypeĀ 
Single Family Residence
SewerĀ 
Public Sewer
Special CircumstancesĀ 
Standard
StyleĀ 
Contemporary/ModernMid-Century Modern
Water SourceĀ 
Public
Interior Features
AppliancesĀ 
DishwasherDisposalElectric Range
CoolingĀ 
Ceiling Fan(s)Central AirElectric
FireplaceĀ 
Yes
Fireplace FeaturesĀ 
GasLiving RoomStone
FireplacesĀ 
1
FlooringĀ 
CarpetTileWood
HeatingĀ 
CentralNatural Gas
InteriorĀ 
Built-in FeaturesChandelierEat-in KitchenGranite CountersOpen FloorplanPantryWalk-In Closet(s)High Speed Internet
Window FeaturesĀ 
Window Coverings
Bath-FullĀ 
Dimensions - 0 x 0Level - First
BedroomĀ 
Dimensions - 12 x 12Level - First
Breakfast RoomĀ 
Dimensions - 8 x 10Level - First
Dining RoomĀ 
Dimensions - 13 x 16Level - First
Family RoomĀ 
Dimensions - 20 x 22Level - First
KitchenĀ 
Dimensions - 10 x 14Level - FirstFeatures - Breakfast Bar, Eat-in Kitchen, Pantry
Living RoomĀ 
Dimensions - 17 x 19Level - First
Master BathroomĀ 
Dimensions - 0 x 0Level - First
Master BedroomĀ 
Dimensions - 13 x 20Level - FirstFeatures - Walk-In Closet(s)
OfficeĀ 
Dimensions - 10 x 10Level - First
Utility RoomĀ 
Dimensions - 0 x 0Level - First
Save
Ask
Tour
Hide
Share
Exterior Features
Construction DetailsĀ 
StoneWood SidingBrickStone Veneer
FencingĀ 
ElectricGatePrivacyWood
Lot FeaturesĀ 
Cul-De-SacLandscapedLevel
Patio And PorchĀ 
Patio
RoofĀ 
Composition
Windows/DoorsĀ 
Window Coverings
Community Features
Association FeeĀ 
$45.0
Association Fee FrequencyĀ 
Annually
Community FeaturesĀ 
PoolClubhouseParkSidewalks
School DistrictĀ 
Dallas ISD
Financing Terms AvailableĀ 
CashConventional
Schools
School District
Dallas ISD
Elementary School
Gooch
Middle School
Marsh
High School
White
Listing courtesy of Brian Davis of Briggs Freeman Sotheby's Int'l bdavis@briggsfreeman.com


Ā© 2020 North Texas Real Estate Information Systems. All rights reserved. Information is deemed reliable but is not guaranteed accurate by the MLS or NTREIS. The information being provided is for the consumer's personal, non-commercial use, and may not be reproduced, redistributed, or used for any purpose other than to identify prospective properties consumers may be interested in purchasing.
Last checked: 2026-09-20 01:20 PM CDT

Neighborhood & Commute
Source: Walkscore
Save
Ask
Tour
Hide
Share