Search Dallas Homes For Sale

- Search Dallas Homes For Sale
Save
Ask
Tour
Hide
Share
$480,000
11 Days On Site

3617 Mackenzie Lane
Richardson, TX 75082

For Sale|Single Family Residence|Active
4
Beds
2
Total Baths
2
Full Baths
2,393
SqFt
$201
/SqFt
1996
Built
Subdivision:
Mackenzie Meadows #1
County:
Collin
3617 Mackenzie Lane3617 Mackenzie Lane3617 Mackenzie Lane3617 Mackenzie Lane
Save
Ask
Tour
Hide
Share

Mortgage Calculator

Monthly Payment (Est.)

Enter an interest rate to see your estimated monthly payment.
Calculator powered by Showcase IDX, a Constellation1 Company. Copyright ©2026 Information is deemed reliable but not guaranteed.

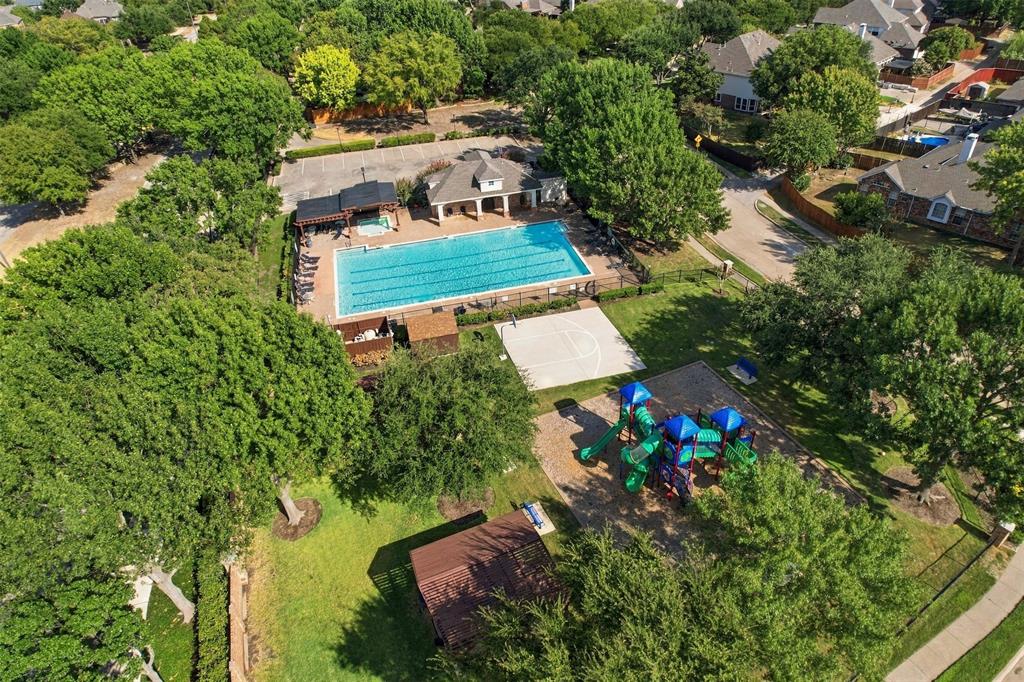
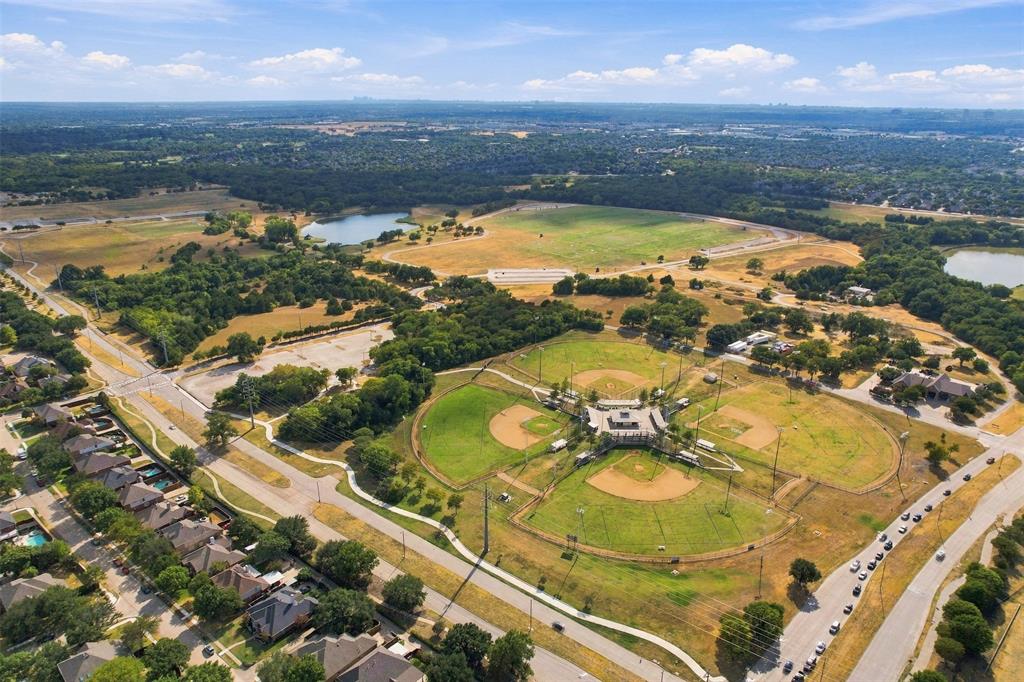
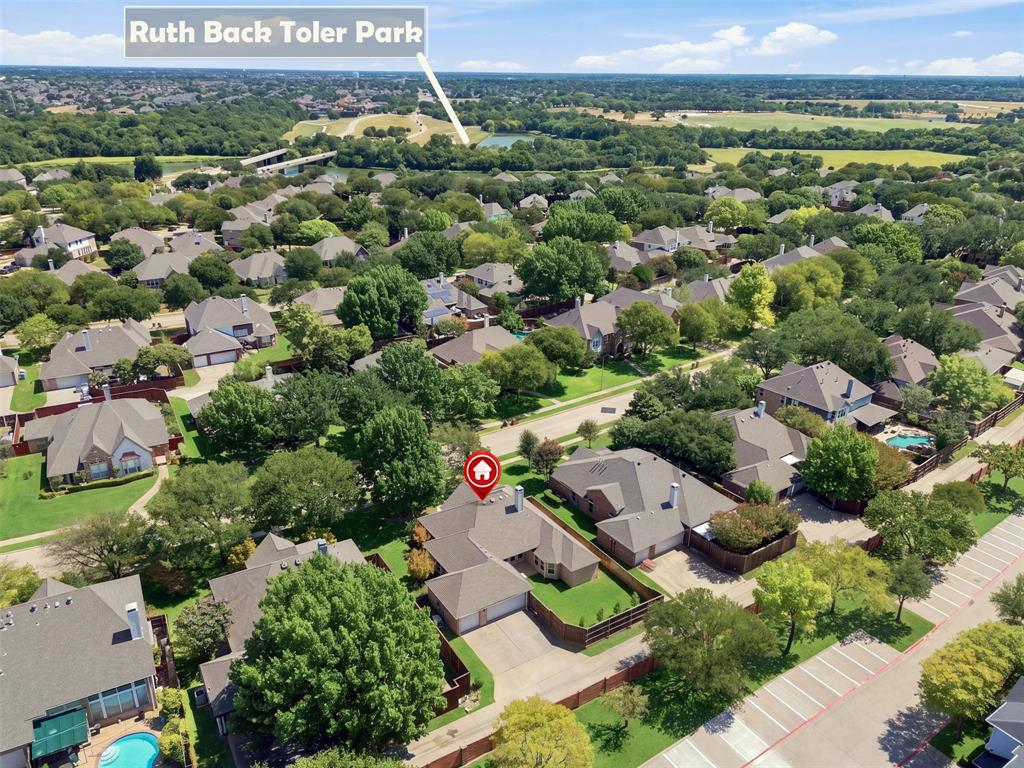
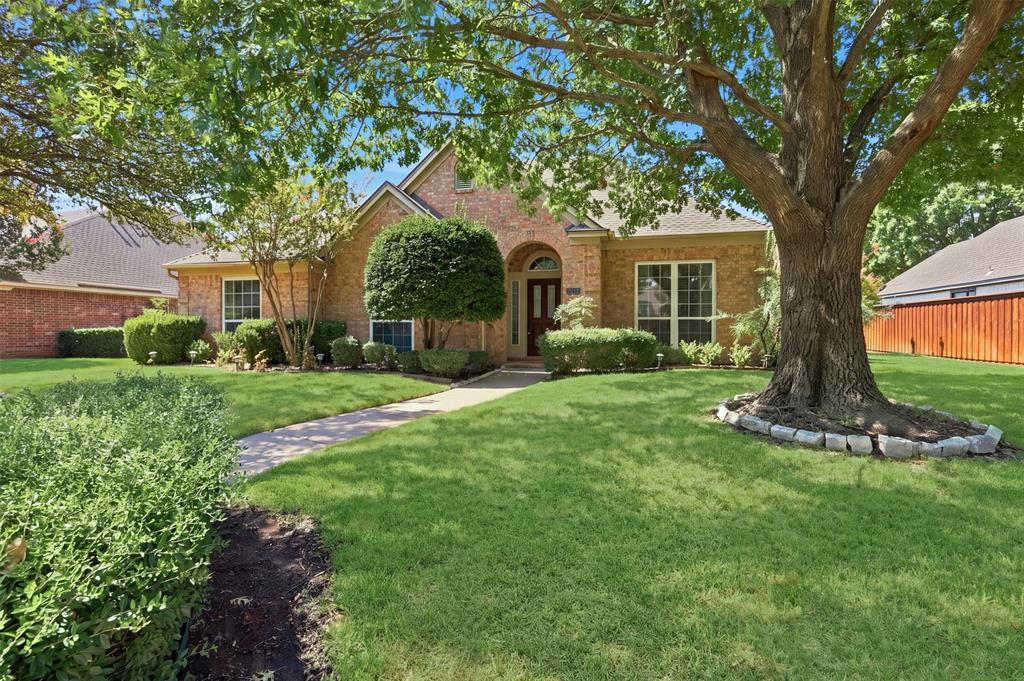
Imagine never worrying about a Texas power outage again, because 3617 Mackenzie Lane features a powerhouse Kohler whole-home generator on its own dedicated gas line. This meticulously maintained, single-owner property delivers absolute structural peace of mind, anchored by high-efficiency replaced windows (2023) and a brand-new HVAC system (2024).The carpet-free main level showcases original hardwoods in the foyer and durable engineered hardwood floors through the living and dining areas. In the kitchen, a massive walk-in pantry handles storage, while a brand-new 2025 oven and microwave combo offers advanced steam and air-fry baking. While fully functional, the kitchen and bathrooms are primed for cosmetic updates, providing the ideal canvas to bring your personal design preferences to life. The primary suite serves as a quiet daily retreat, centered around an oversized jacuzzi tub designed for deep relaxation. Separated from the main living spaces for optimal privacy, it offers generous proportions, while the secondary bedrooms are smartly zoned to give guests or family members their own quiet spaces and ample closets. Step outside onto the spacious covered patio to enjoy a private backyard framed by a lush lawn of St. Augustine grass and mature trees. The perimeter is anchored by four established evergreen trees for natural, year-round privacy screening. For neighborhood recreation, you are a mere half a block from the community pool and playground. This prime location places you within the highly regarded Plano ISD school boundaries and minutes from the expansive trails of Breckinridge Park. Even the infrastructure is optimized for hobbies, featuring a sprawling three-car garage pre-plumbed for a hot and cold water sink. Every detail was engineered by its original owner to make daily life secure and effortless.

Save
Ask
Tour
Hide
Share
Listing Snapshot
PriceĀ 
$480,000
Days On SiteĀ 
11 Days
BedroomsĀ 
4
Inside Area (SqFt)Ā 
2,393 sqft
Total BathsĀ 
2
Full BathsĀ 
2
Partial BathsĀ 
N/A
Lot SizeĀ 
0.22 Acres
Year BuiltĀ 
1996
MLSĀ® NumberĀ 
21381151
StatusĀ 
Active
Property TaxĀ 
$8,517
HOA/Condo/Coop FeesĀ 
$64 monthly
Sq Ft SourceĀ 
N/A
Friends & Family
Recent Activity
6 days agoListing updated with changes from the MLSĀ®
2 weeks agoListing first seen on site
General Features
AcresĀ 
0.22
Attached GarageĀ 
Yes
FoundationĀ 
Slab
GarageĀ 
Yes
Garage SpacesĀ 
3
LevelsĀ 
One
ParkingĀ 
Alley AccessDrivewayGarageGarage Door OpenerGarage Faces RearInside EntranceKitchen LevelAttached
Property Sub TypeĀ 
Single Family Residence
SecurityĀ 
Carbon Monoxide Detector(s)Security System LeasedSmoke Detector(s)
SewerĀ 
Public Sewer
Special CircumstancesĀ 
Standard
StyleĀ 
Traditional
UtilitiesĀ 
Electricity ConnectedNatural Gas Available
Water SourceĀ 
Public
Interior Features
AppliancesĀ 
DishwasherDisposalElectric OvenGas CooktopGas Water HeaterMicrowave
CoolingĀ 
Ceiling Fan(s)Central AirElectric
FireplaceĀ 
Yes
Fireplace FeaturesĀ 
GasGas StarterLiving RoomGas Log
FireplacesĀ 
1
FlooringĀ 
CarpetCeramic TileHardwoodVinylWood
HeatingĀ 
CentralFireplace(s)Natural Gas
InteriorĀ 
ChandelierEat-in KitchenKitchen IslandOpen FloorplanPantryVaulted Ceiling(s)Walk-In Closet(s)High Speed Internet
Laundry FeaturesĀ 
Washer Hookup
Window FeaturesĀ 
Window Coverings
Bath-FullĀ 
Dimensions - 10 x 5Level - First
BedroomĀ 
Dimensions - 12 x 10Level - FirstFeatures - Ceiling Fan(s)
Dining RoomĀ 
Dimensions - 11 x 13Level - First
KitchenĀ 
Dimensions - 17 x 16Level - FirstFeatures - Breakfast Bar, Eat-in Kitchen, Kitchen Island, Pantry, Tile Counters
Living RoomĀ 
Dimensions - 18 x 19Level - FirstFeatures - Ceiling Fan(s)
Master BathroomĀ 
Dimensions - 16 x 10Level - First
Master BedroomĀ 
Dimensions - 16 x 17Level - FirstFeatures - Ceiling Fan(s), Walk-In Closet(s)
Utility RoomĀ 
Dimensions - 11 x 5Level - First
Save
Ask
Tour
Hide
Share
Exterior Features
Construction DetailsĀ 
Brick
ExteriorĀ 
Rain GuttersLightingPrivate Yard
FencingĀ 
Back YardFencedPrivacyWood
Lot FeaturesĀ 
Few TreesInterior LotLandscapedSubdivided
Patio And PorchĀ 
CoveredFront PorchPatio
RoofĀ 
Composition
Windows/DoorsĀ 
Window Coverings
Community Features
Association FeeĀ 
$192.0
Association Fee FrequencyĀ 
Quarterly
School DistrictĀ 
Plano ISD
Financing Terms AvailableĀ 
CashConventionalFHAVA Loan
Schools
School District
Plano ISD
Elementary School
Schell
Middle School
Otto
High School
Mcmillen
Listing courtesy of Megan Oh of eXp Realty LLC TEAM@MEGANOH.COM


Ā© 2020 North Texas Real Estate Information Systems. All rights reserved. Information is deemed reliable but is not guaranteed accurate by the MLS or NTREIS. The information being provided is for the consumer's personal, non-commercial use, and may not be reproduced, redistributed, or used for any purpose other than to identify prospective properties consumers may be interested in purchasing.
Last checked: 2026-09-21 09:19 AM CDT

Neighborhood & Commute
Source: Walkscore
Save
Ask
Tour
Hide
Share