
Save
Ask
Tour
Hide
$2,100,000
10 Days On Site
4144 Hawthorne AvenueDallas, TX 75219
For Sale|Single Family Residence|Active
3
Beds
5
Total Baths
4
Full Baths
1
Partial Bath
3,751
SqFt
$560
/SqFt
2023
Built
Subdivision:
University Place
County:
Dallas
Save
Ask
Tour
Hide
Mortgage Calculator
Monthly Payment (Est.)
$9,581Calculator powered by Showcase IDX, a Constellation1 Company. Copyright ©2026 Information is deemed reliable but not guaranteed.
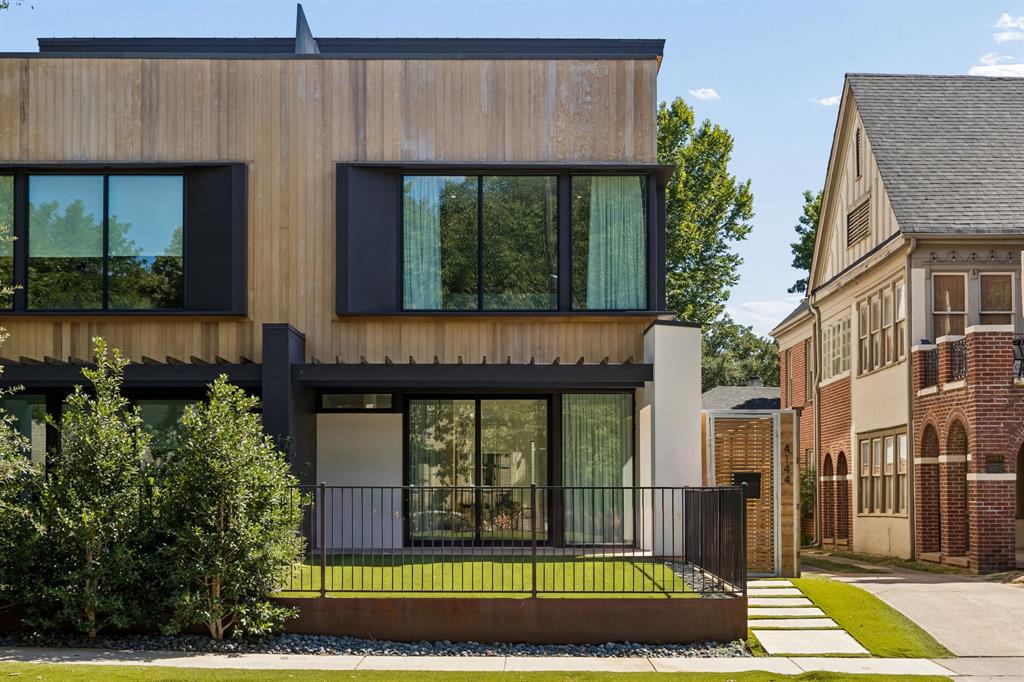
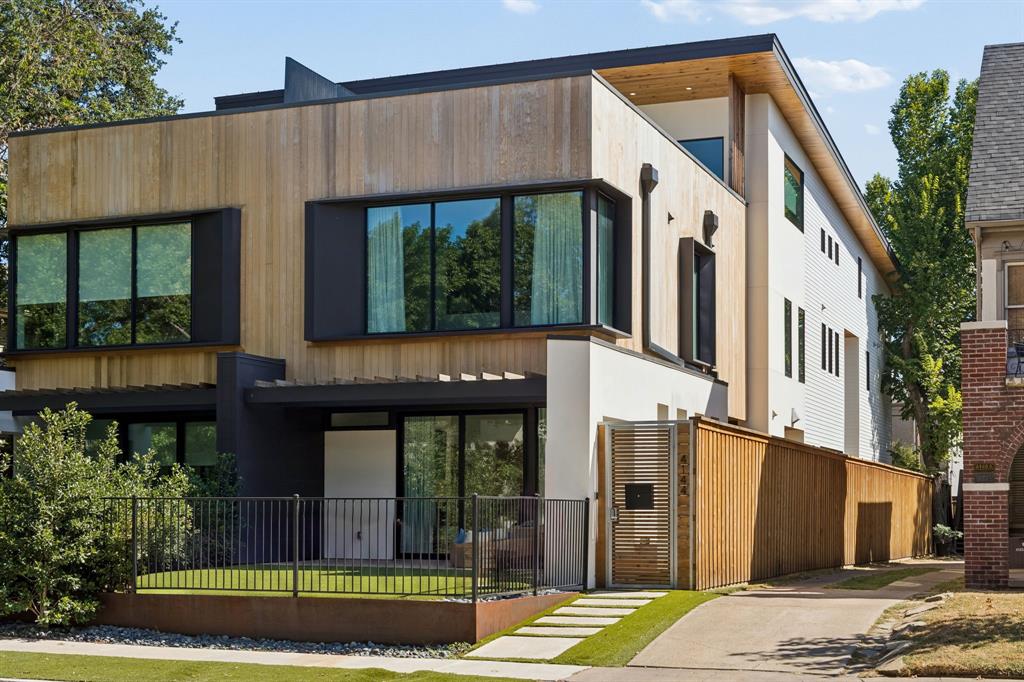
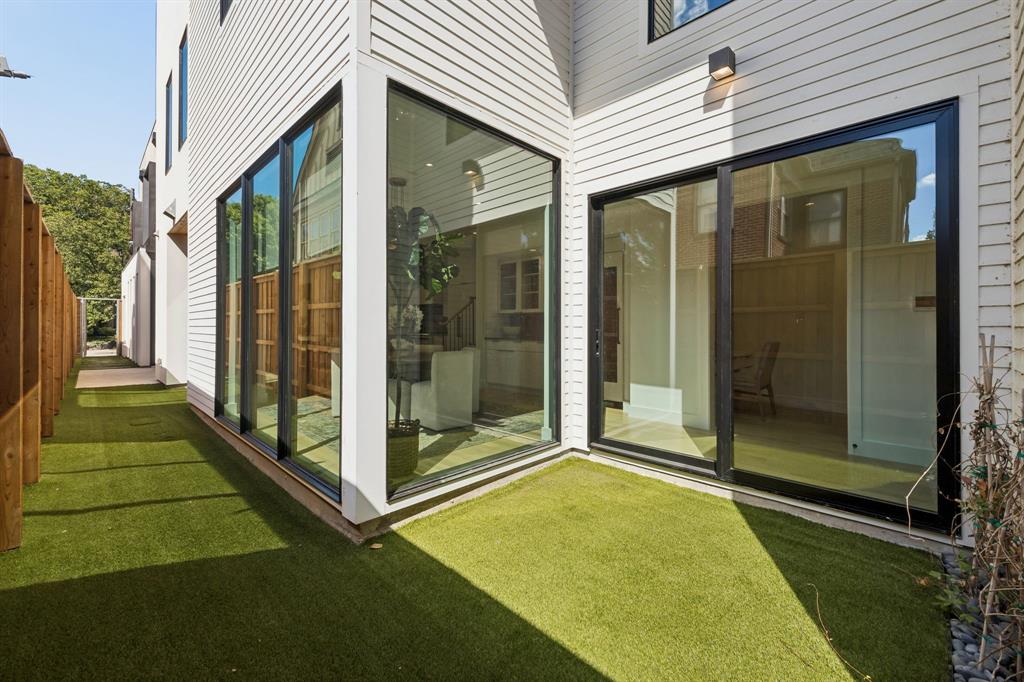
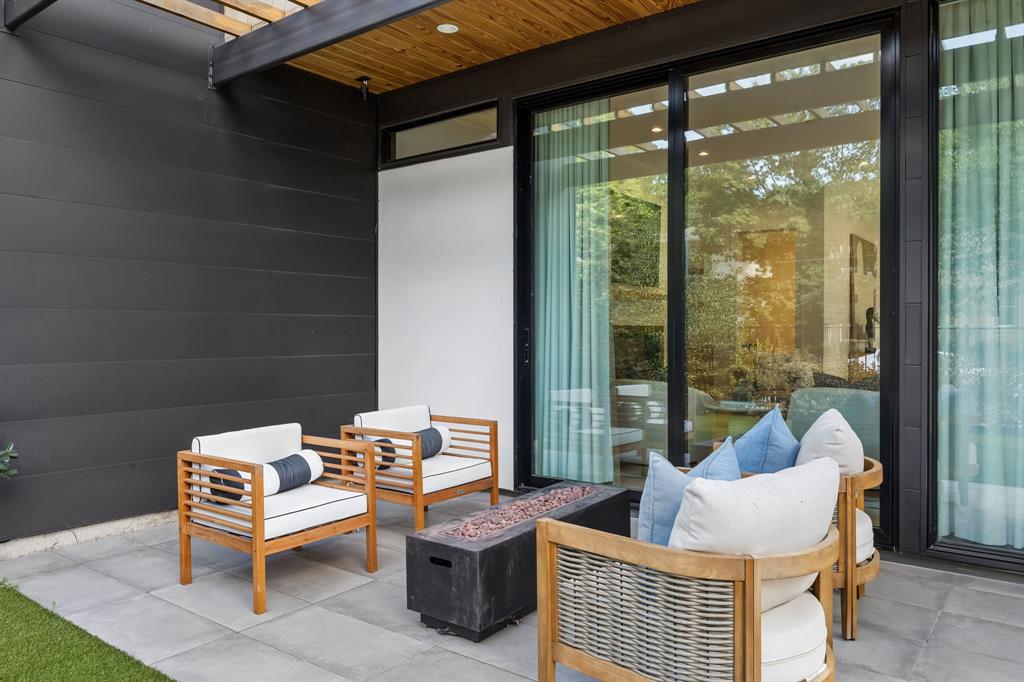
Luxury single-family attached home built by Hudson Construction in Oaklawn's prime location. Stylish open floor plan ensures year-round brightness. This three-story gem offers 3 beds, 4.1 baths and 3,751 sqft. First floor features a dining area, kitchen with premium appliances, oversized island, wine cooler, living space and large private patio. Second floor includes a spacious primary suite and two additional ensuite bedrooms. Third floor features a large game room with wet bar, a bonus room (could be 4th bedroom), full bath and rooftop patio. Enjoy a 2-car garage, and zero-yard maintenance without HOA hassles. Walk to Shops of Highland Park, Equinox, and more.
Save
Ask
Tour
Hide
Listing Snapshot
Price
$2,100,000
Days On Site
10 Days
Bedrooms
3
Inside Area (SqFt)
3,751 sqft
Total Baths
5
Full Baths
4
Partial Baths
1
Lot Size
0.165 Acres
Year Built
2023
MLS® Number
21381170
Status
Active
Property Tax
N/A
HOA/Condo/Coop Fees
N/A
Sq Ft Source
N/A
Friends & Family
Recent Activity
| a week ago | Listing updated with changes from the MLS® | |
| a week ago | Listing first seen on site |
General Features
Acres
0.165
Attached Garage
Yes
Foundation
Slab
Garage
Yes
Garage Spaces
2
Levels
Three Or More
Number Of Stories
3
Parking
Alley AccessGarageAttached
Property Sub Type
Single Family Residence
Security
Other
Sewer
Public Sewer
Special Circumstances
Standard
Style
Contemporary/Modern
Water Source
Public
Interior Features
Appliances
RefrigeratorBuilt-In RefrigeratorDishwasherDisposalGas RangeWine Cooler
Cooling
Central AirElectricZoned
Fireplace
Yes
Fireplace Features
Gas
Fireplaces
1
Flooring
Ceramic TileHardwoodMarble
Heating
CentralNatural GasZoned
Interior
ChandelierDouble VanityDry BarKitchen IslandPantryWalk-In Closet(s)Wet BarHigh Speed InternetSmart Home
Bedroom
Dimensions - 12 x 15Level - Second
Bonus Room
Dimensions - 21 x 11Level - Third
Dining Room
Dimensions - 14 x 15Level - First
Game Room
Dimensions - 36 x 19Level - Third
Kitchen
Dimensions - 17 x 19Level - FirstFeatures - Kitchen Island, Pantry
Living Room
Dimensions - 18 x 17Level - First
Master Bathroom
Dimensions - 14 x 13Level - Second
Master Bedroom
Dimensions - 12 x 17Level - SecondFeatures - Walk-In Closet(s)
Utility Room
Dimensions - 11 x 7Level - Second
Save
Ask
Tour
Hide
Exterior Features
Construction Details
Stucco
Exterior
LightingUncovered Courtyard
Fencing
WoodWrought Iron
Lot Features
Interior Lot
Roof
Composition
Community Features
School District
Dallas ISD
Financing Terms Available
CashConventional
Schools
School District
Dallas ISD
Elementary School
Milam
Middle School
Spence
High School
North Dallas
Listing courtesy of Gianna Cerullo of Compass RE Texas, LLC. giannarealestate@gmail.com

© 2020 North Texas Real Estate Information Systems. All rights reserved. Information is deemed reliable but is not guaranteed accurate by the MLS or NTREIS. The information being provided is for the consumer's personal, non-commercial use, and may not be reproduced, redistributed, or used for any purpose other than to identify prospective properties consumers may be interested in purchasing.
Last checked: 2026-09-19 04:56 AM CDT
© 2020 North Texas Real Estate Information Systems. All rights reserved. Information is deemed reliable but is not guaranteed accurate by the MLS or NTREIS. The information being provided is for the consumer's personal, non-commercial use, and may not be reproduced, redistributed, or used for any purpose other than to identify prospective properties consumers may be interested in purchasing.
Last checked: 2026-09-19 04:56 AM CDT
Neighborhood & Commute
Source: Walkscore
Save
Ask
Tour
Hide