
Save
Ask
Tour
Hide
$575,000
5 Days On Site
7200 Elmswood LanePlano, TX 75025
For Sale|Single Family Residence|Active
4
Beds
3
Total Baths
3
Full Baths
2,834
SqFt
$203
/SqFt
1988
Built
Subdivision:
Denham Village
County:
Collin
Save
Ask
Tour
Hide
Mortgage Calculator
Monthly Payment (Est.)
Enter an interest rate to see your estimated monthly payment.Calculator powered by Showcase IDX, a Constellation1 Company. Copyright ©2026 Information is deemed reliable but not guaranteed.
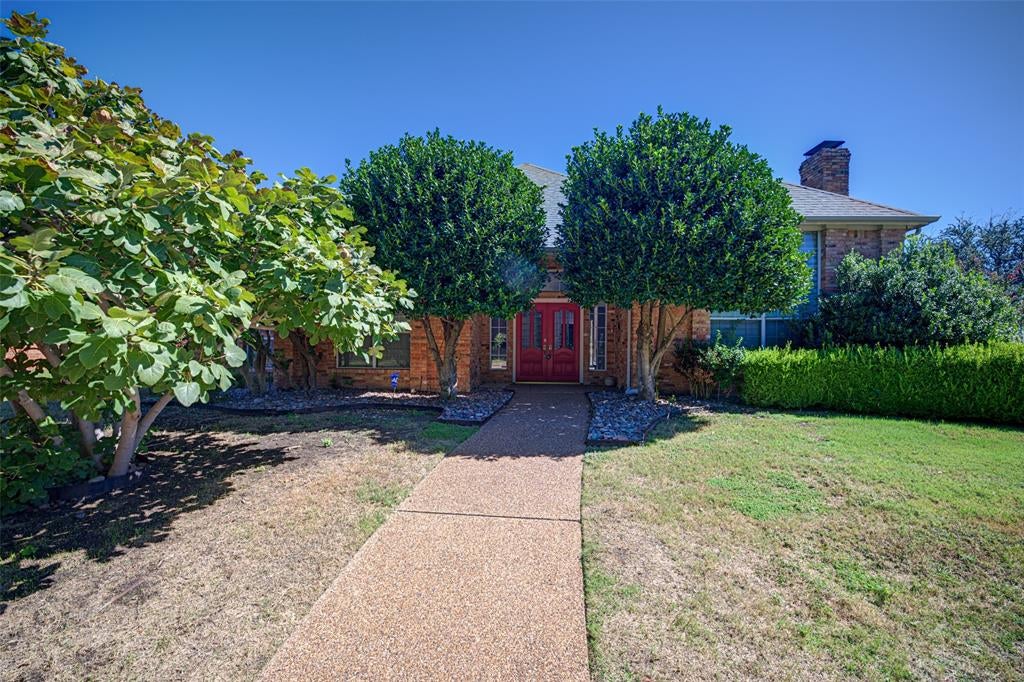
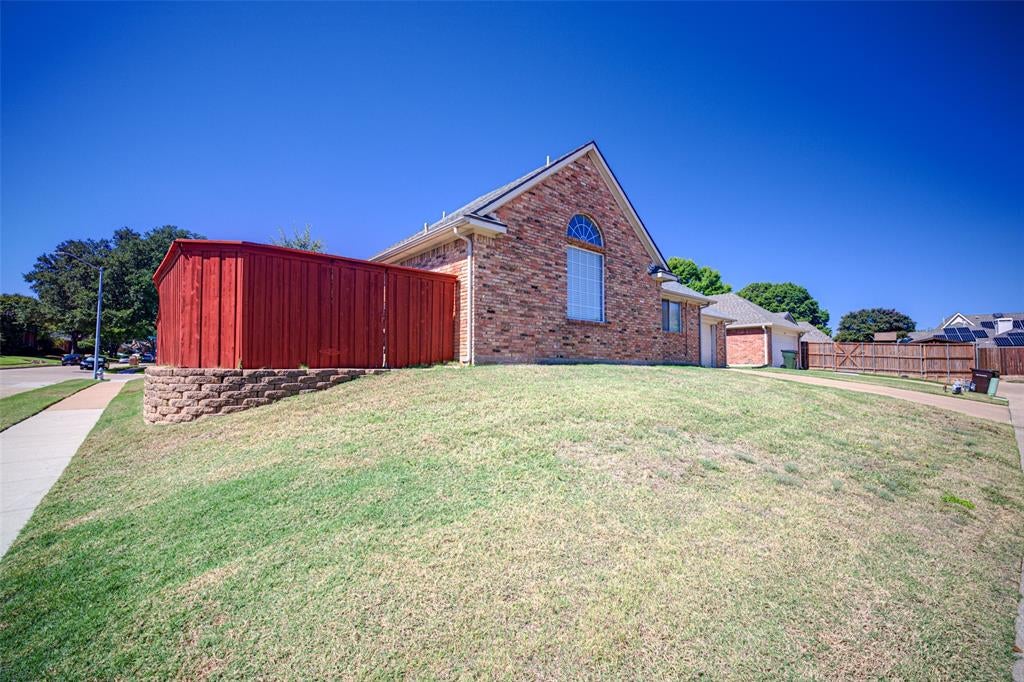
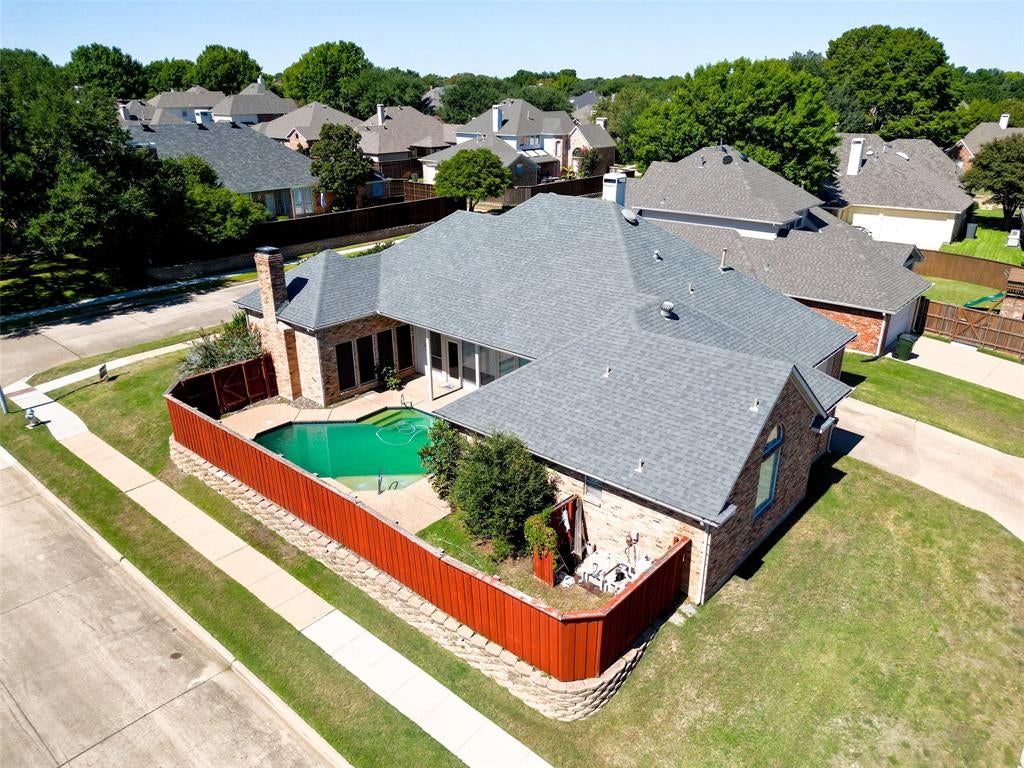
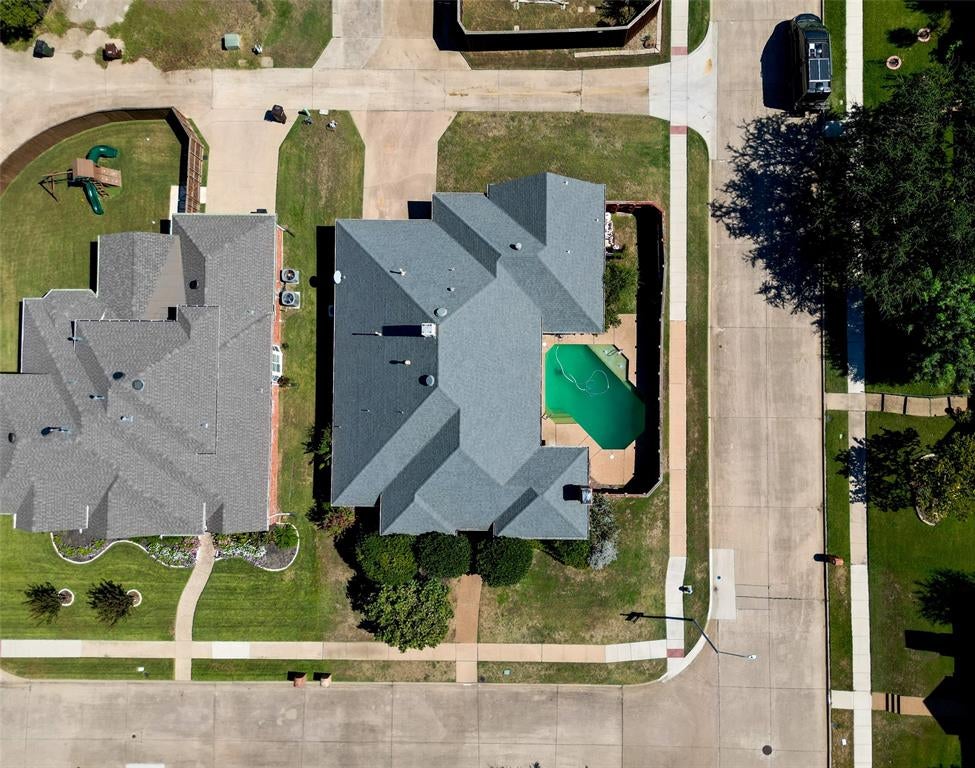
Welcome to 7200 Elmswood Ln, a beautifully maintained 4-bedroom, 3-bathroom home in Plano offering the perfect blend of comfort, style, and functionality. The inviting open floorplan creates an effortless flow between the spacious living areas, making everyday living and entertaining a breeze. At the heart of the home is a dream kitchen designed to impress, with ample space for cooking, gathering, and creating memories. Two fireplaces add warmth and character to the living spaces, while the thoughtfully designed layout provides plenty of room for everyone. Located in a desirable area with great schools, this well-cared-for home is ready to welcome its next owners. Don't miss the opportunity to make this exceptional Plano property your own!
Save
Ask
Tour
Hide
Listing Snapshot
Price
$575,000
Days On Site
5 Days
Bedrooms
4
Inside Area (SqFt)
2,834 sqft
Total Baths
3
Full Baths
3
Partial Baths
N/A
Lot Size
0.22 Acres
Year Built
1988
MLS® Number
21381655
Status
Active
Property Tax
$10,457
HOA/Condo/Coop Fees
N/A
Sq Ft Source
N/A
Friends & Family
Recent Activity
| 2 days ago | Listing updated with changes from the MLS® | |
| 5 days ago | Listing first seen on site |
General Features
Acres
0.22
Attached Garage
Yes
Garage
Yes
Garage Spaces
2
Levels
One
Parking
DrivewayAttached
Property Sub Type
Single Family Residence
Sewer
Public Sewer
Special Circumstances
Standard
Utilities
Cable AvailableElectricity Connected
Water Source
Public
Interior Features
Appliances
DishwasherDisposalDryerMicrowaveWasher
Cooling
Ceiling Fan(s)Central Air
Fireplace
Yes
Fireplace Features
Family RoomLiving Room
Fireplaces
2
Flooring
CarpetCombinationTile
Interior
ChandelierKitchen IslandOpen FloorplanPantryWalk-In Closet(s)High Speed Internet
Bath-Full
Dimensions - 8 x 5Level - First
Bedroom
Dimensions - 13 x 12Level - FirstFeatures - Ceiling Fan(s)
Family Room
Dimensions - 16 x 15Level - First
Kitchen
Dimensions - 24 x 10Level - FirstFeatures - Kitchen Island
Laundry
Dimensions - 6 x 8Level - First
Living Room
Dimensions - 17 x 21Level - FirstFeatures - Ceiling Fan(s)
Master Bathroom
Dimensions - 11 x 14Level - First
Master Bedroom
Dimensions - 21 x 14Level - FirstFeatures - Ceiling Fan(s), Walk-In Closet(s)
Save
Ask
Tour
Hide
Exterior Features
Construction Details
Brick
Community Features
School District
Plano ISD
Financing Terms Available
CashConventionalFHAVA Loan
Schools
School District
Plano ISD
Elementary School
Mathews
Middle School
Schimelpfenig
High School
Plano Senior
Listing courtesy of Alex Grosvenor of eXp Realty LLC alex.grosvenor@exprealty.com

© 2020 North Texas Real Estate Information Systems. All rights reserved. Information is deemed reliable but is not guaranteed accurate by the MLS or NTREIS. The information being provided is for the consumer's personal, non-commercial use, and may not be reproduced, redistributed, or used for any purpose other than to identify prospective properties consumers may be interested in purchasing.
Last checked: 2026-10-13 10:17 PM CDT
© 2020 North Texas Real Estate Information Systems. All rights reserved. Information is deemed reliable but is not guaranteed accurate by the MLS or NTREIS. The information being provided is for the consumer's personal, non-commercial use, and may not be reproduced, redistributed, or used for any purpose other than to identify prospective properties consumers may be interested in purchasing.
Last checked: 2026-10-13 10:17 PM CDT
Neighborhood & Commute
Source: Walkscore
Save
Ask
Tour
Hide
Did you know? You can invite friends and family to your search. They can join your search, rate and discuss listings with you.