
524 S Greenville AvenueRichardson, TX 75081
Mortgage Calculator
Monthly Payment (Est.)
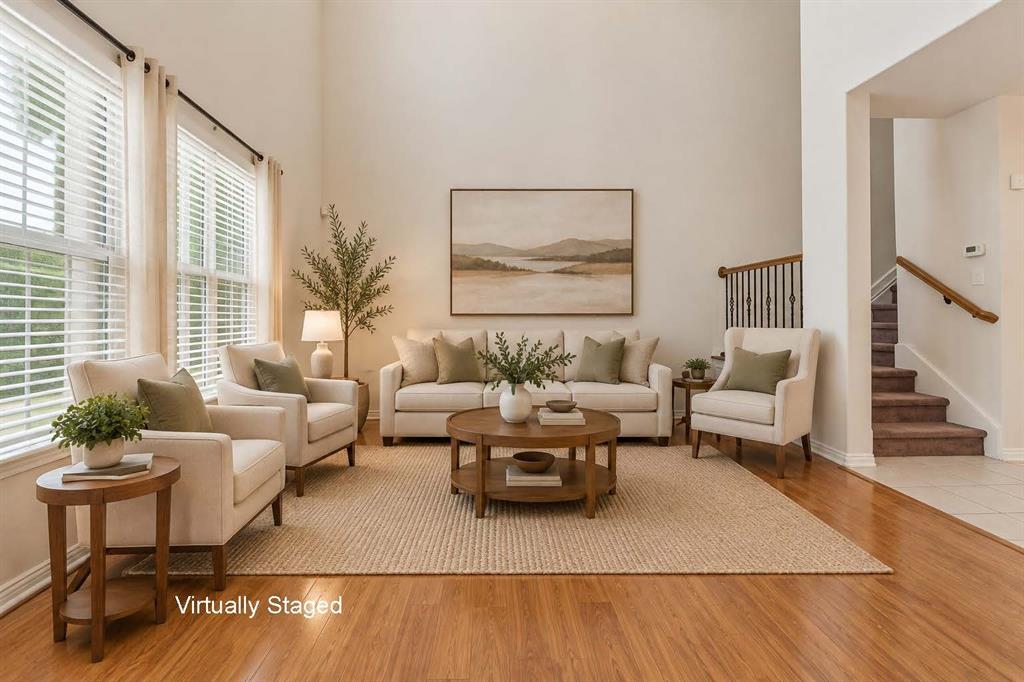
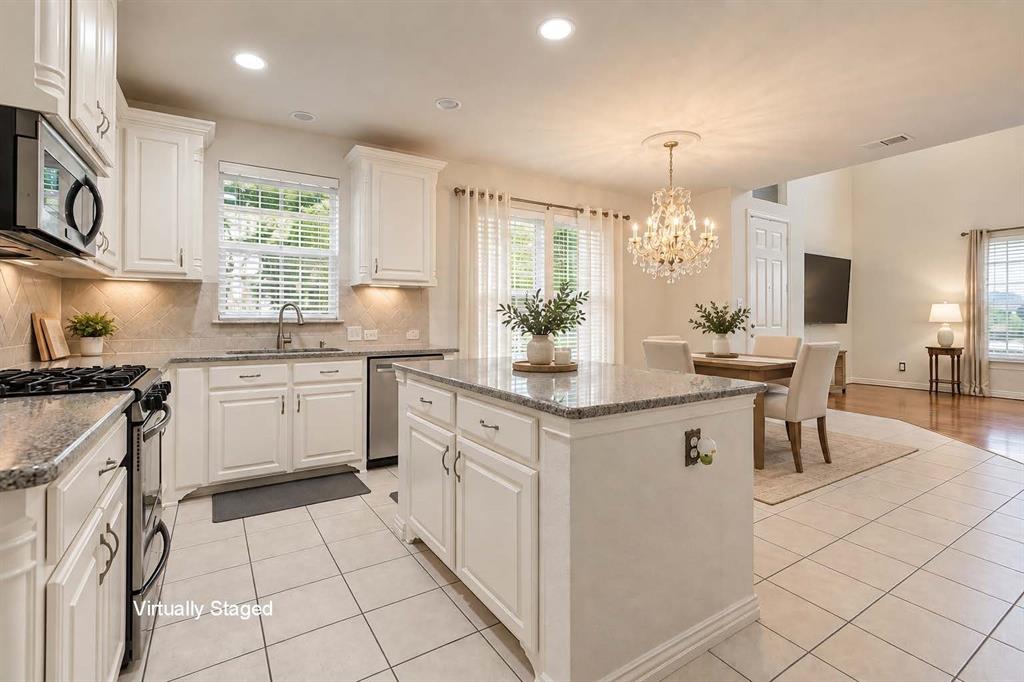
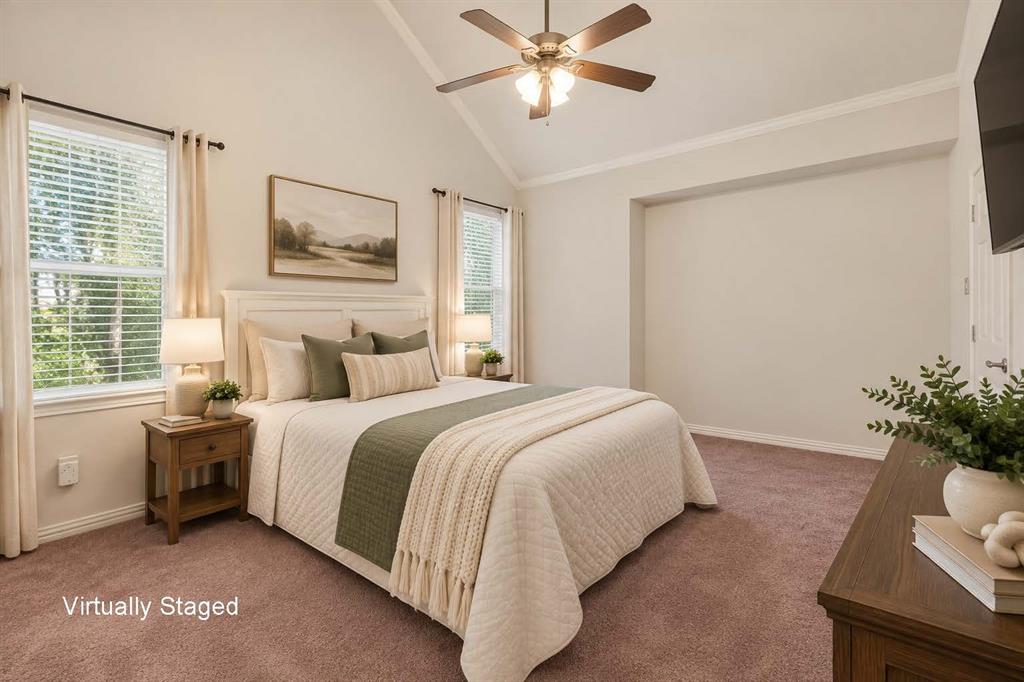
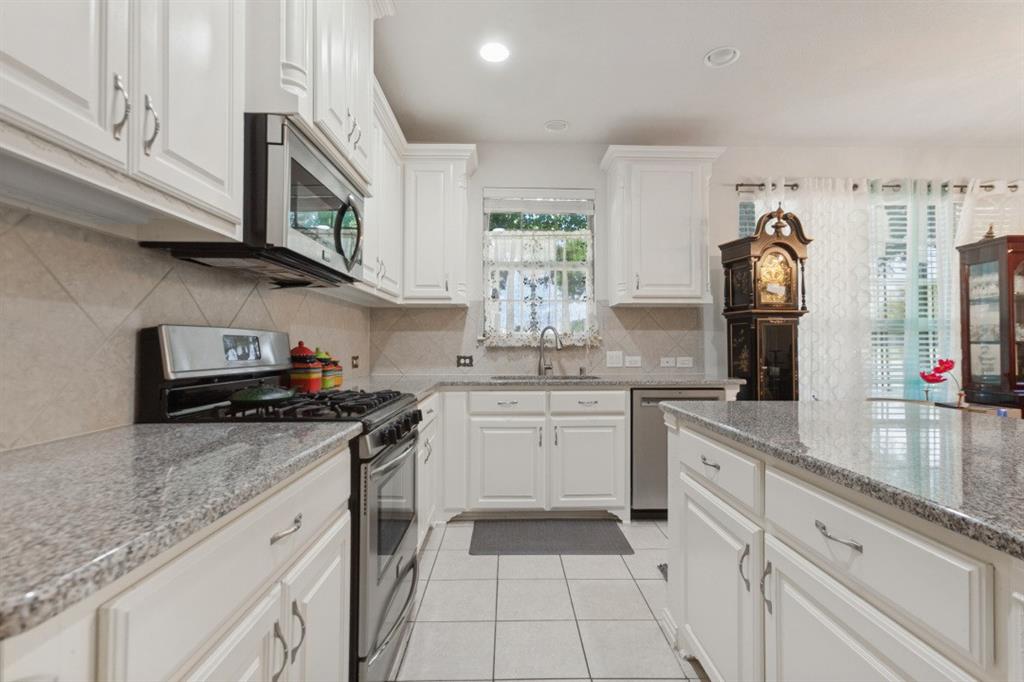
$1,492Priced To Sell! Stylish Corner-Unit Townhome in the Heart of Richardson! Enjoy stylish, low-maintenance living in this beautifully maintained corner-unit townhome, offered by the original owner. Built in 2012, this approximately 1,669-square-foot residence features 3 bedrooms, 2.5 baths, a 2-car garage, and a thoughtfully designed floor plan with flexible living spaces. The open-concept kitchen serves as the heart of the home, highlighted by a striking statement chandelier and an easy flow into the light-filled living and dining areas—ideal for both everyday living and entertaining. Upstairs, the spacious primary suite provides a relaxing retreat with an ensuite bath featuring a soaking tub and separate walk-in shower. Two additional bedrooms, a full bath. As a corner unit, the home enjoys added natural light and a sense of openness, while the attached 2-car garage adds everyday convenience. An installed chair lift may also convey with the property, if desired. Ideally situated in the heart of Richardson, this well-cared-for home combines comfort, flexibility, and low-maintenance living in a location that makes it easy to enjoy everything the surrounding area has to offer. As a bonus, a fire hydrant is located right in front of the property. This will offer a discount on home owners insurance.
| 21 hours ago | Listing updated with changes from the MLS® | |
| 6 days ago | Listing first seen on site |

© 2020 North Texas Real Estate Information Systems. All rights reserved. Information is deemed reliable but is not guaranteed accurate by the MLS or NTREIS. The information being provided is for the consumer's personal, non-commercial use, and may not be reproduced, redistributed, or used for any purpose other than to identify prospective properties consumers may be interested in purchasing.
Last checked: 2026-09-20 08:30 AM CDT
Did you know? You can invite friends and family to your search. They can join your search, rate and discuss listings with you.