Search Dallas Homes For Sale

- Search Dallas Homes For Sale
Save
Ask
Tour
Hide
Share
$650,000
8 Days On Site

4820 Dinsmore Court
Dallas, TX 75204

For Sale|Single Family Residence|Active
3
Beds
4
Total Baths
3
Full Baths
1
Partial Bath
2,176
SqFt
$299
/SqFt
2020
Built
Subdivision:
Dinsmore Court
County:
Dallas
4820 Dinsmore Court4820 Dinsmore Court4820 Dinsmore Court4820 Dinsmore Court
Save
Ask
Tour
Hide
Share

Mortgage Calculator

Monthly Payment (Est.)

$2,966
Calculator powered by Showcase IDX, a Constellation1 Company. Copyright ©2026 Information is deemed reliable but not guaranteed.

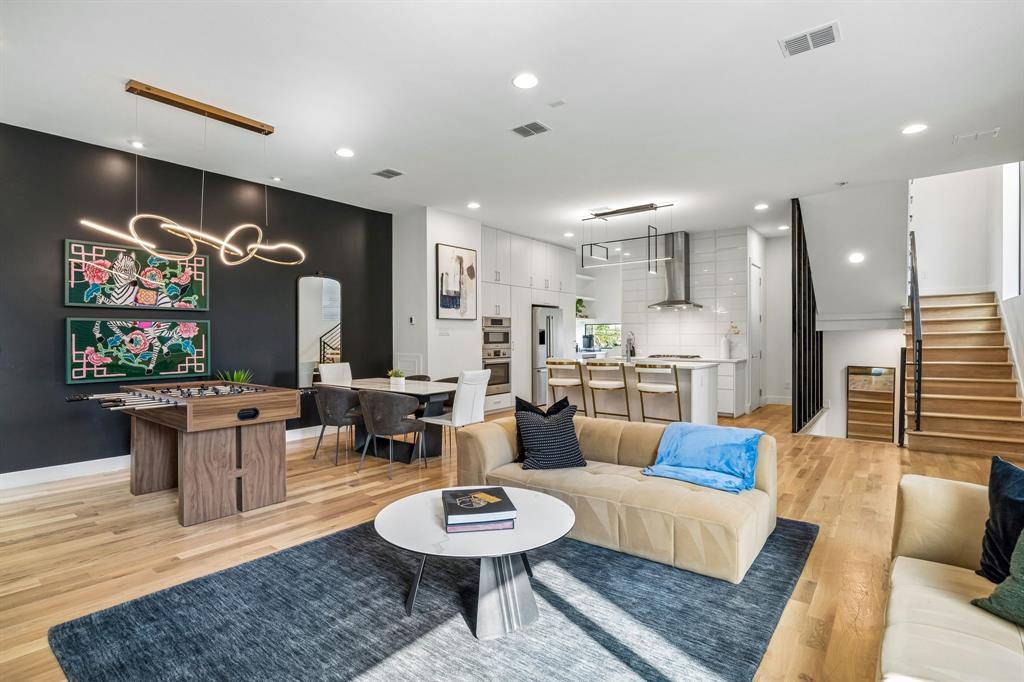
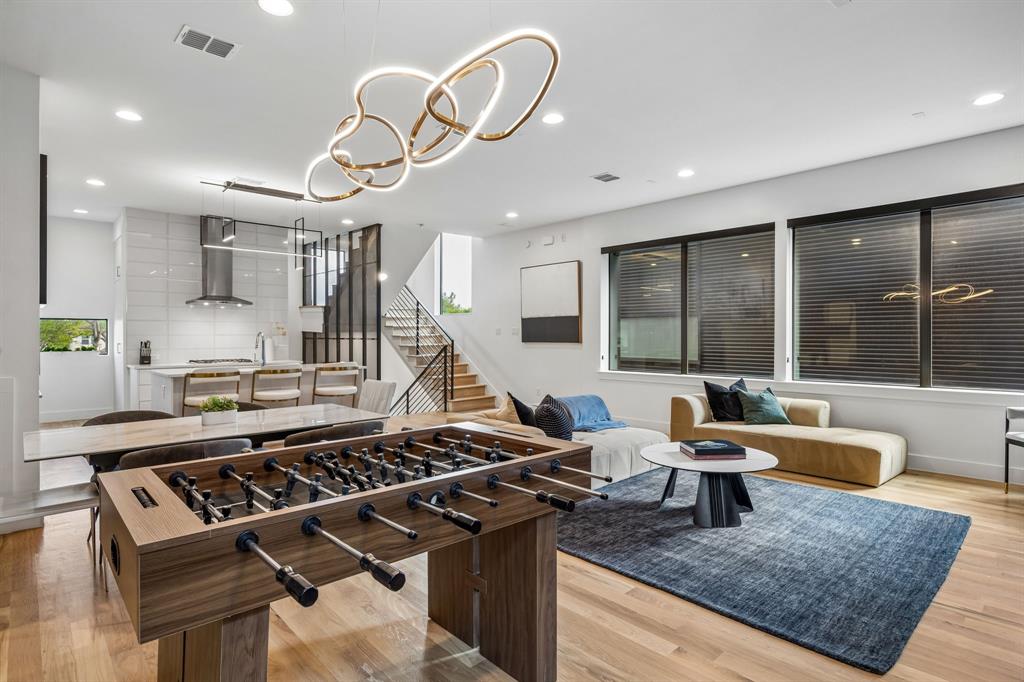
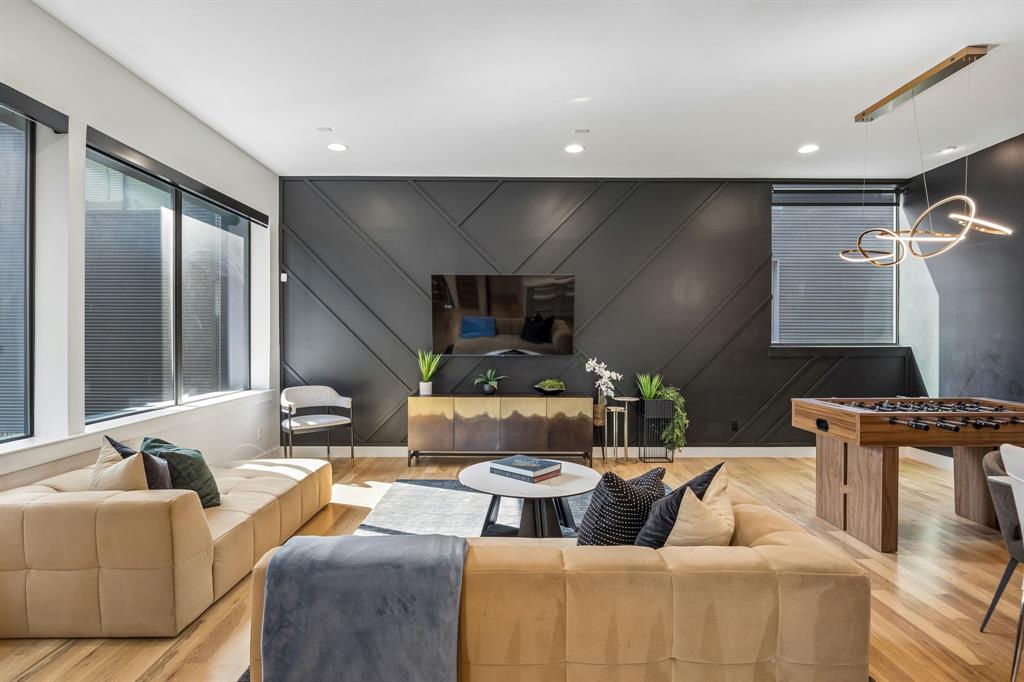
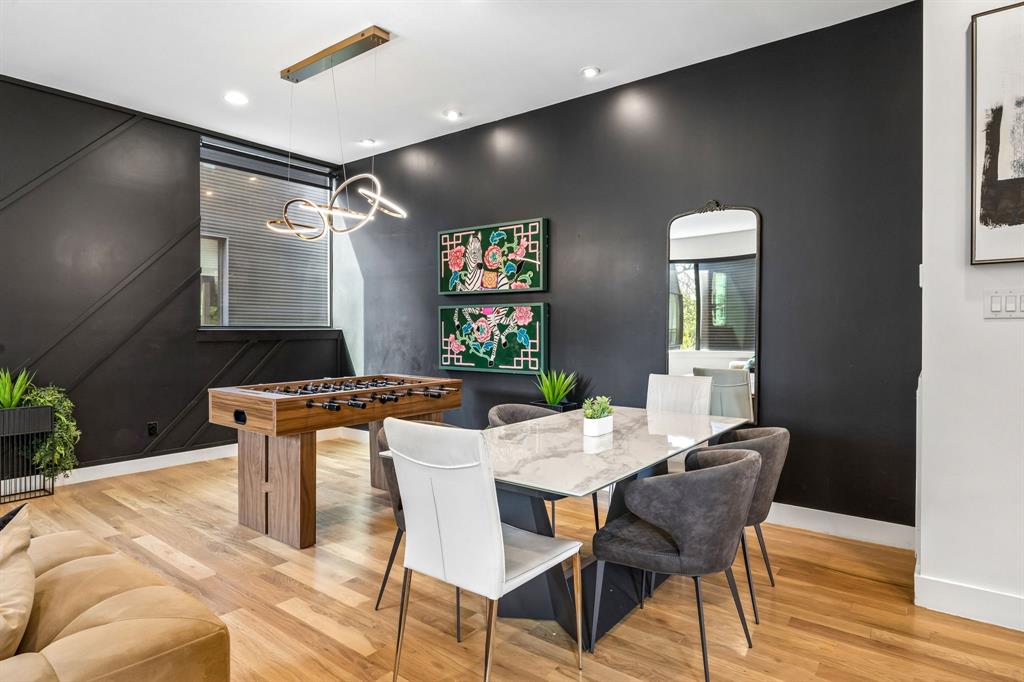
Modern East Village duplex with no HOA, designed by AIA award-winning architect Josh Nimmo and built by Cobalt Homes. The striking interior showcases white oak hardwood floors, smooth-finish walls, solid-core doors, designer lighting, and high-end cabinetry throughout. The kitchen features Bosch appliances, quartz countertops, floor-to-ceiling cabinetry, and a coffee bar with beverage refrigerator, opening to the main living area with distinctive architectural details throughout. A first-floor bedroom with ensuite bath offers flexibility for guests or a private home office. Upstairs, the primary suite features generous closets and a spa-inspired five-fixture bath. The home is equipped with zoned HVAC, spray-foam insulation, an air purifier, and tankless water heater for enhanced energy efficiency and year-round comfort. The attached 2-car garage includes an electric vehicle charging outlet. One of the home's standout features is the rooftop terrace, finished with newly installed premium deck tile and impressive views of the Downtown Dallas skyline. With plenty of space for dining, lounging, and entertaining, it extends the living space outdoors with the city as the backdrop. Located minutes from Downtown, Uptown, West Village, Knox-Henderson, and the upcoming The Central mixed-use development, with some of Dallas' best dining and entertainment nearby. Offered furnished, this residence is ready for immediate turnkey living or use as a sophisticated short-term rental investment.

Save
Ask
Tour
Hide
Share
Listing Snapshot
PriceĀ 
$650,000
Days On SiteĀ 
8 Days
BedroomsĀ 
3
Inside Area (SqFt)Ā 
2,176 sqft
Total BathsĀ 
4
Full BathsĀ 
3
Partial BathsĀ 
1
Lot SizeĀ 
0.036 Acres
Year BuiltĀ 
2020
MLSĀ® NumberĀ 
21382332
StatusĀ 
Active
Property TaxĀ 
N/A
HOA/Condo/Coop FeesĀ 
N/A
Sq Ft SourceĀ 
N/A
Friends & Family
Recent Activity
6 days agoListing updated with changes from the MLSĀ®
a week agoListing first seen on site
General Features
AcresĀ 
0.036
Attached GarageĀ 
Yes
FoundationĀ 
Slab
GarageĀ 
Yes
Garage SpacesĀ 
2
LevelsĀ 
Three Or More
ParkingĀ 
GarageGarage Door OpenerAttached
Property Sub TypeĀ 
Single Family Residence
SecurityĀ 
Security SystemSmoke Detector(s)
SewerĀ 
Public Sewer
Special CircumstancesĀ 
Standard
StyleĀ 
Contemporary/Modern
UtilitiesĀ 
Electricity Connected
Water SourceĀ 
Public
Interior Features
AppliancesĀ 
DishwasherDisposalDryerElectric OvenGas CooktopIce MakerMicrowaveRefrigeratorTankless Water HeaterVented Exhaust FanWasherWine Cooler
CoolingĀ 
Central AirElectricENERGY STAR Qualified EquipmentZoned
FlooringĀ 
ConcreteHardwoodTile
HeatingĀ 
Exhaust FanCentralNatural Gas
InteriorĀ 
Double VanityDry BarGranite CountersKitchen IslandOpen FloorplanPantryWalk-In Closet(s)High Speed InternetSmart HomeWired for Sound
Window FeaturesĀ 
Window Coverings
Bath-FullĀ 
Dimensions - 10 x 6Level - Third
Bath-HalfĀ 
Dimensions - 5 x 8Level - Second
BedroomĀ 
Dimensions - 15 x 11Level - FirstFeatures - Ceiling Fan(s), Walk-In Closet(s)
Dining RoomĀ 
Dimensions - 0 x 0Level - Second
LaundryĀ 
Dimensions - 3 x 5Level - Third
Living RoomĀ 
Dimensions - 22 x 16Level - Second
Master BathroomĀ 
Dimensions - 11 x 11Level - Third
Master BedroomĀ 
Dimensions - 16 x 13Level - ThirdFeatures - Ceiling Fan(s), Walk-In Closet(s)
Save
Ask
Tour
Hide
Share
Exterior Features
Construction DetailsĀ 
BrickMetal Siding
ExteriorĀ 
Rain GuttersLighting
FencingĀ 
Wood
Patio And PorchĀ 
Patio
RoofĀ 
Flat
Windows/DoorsĀ 
Window Coverings
Community Features
School DistrictĀ 
Dallas ISD
Financing Terms AvailableĀ 
CashConventional
Schools
School District
Dallas ISD
Elementary School
Chavez
Middle School
Spence
High School
North Dallas
Listing courtesy of Emily Thompson of Briggs Freeman Sotheby's Int'l ethompson@briggsfreeman.com


Ā© 2020 North Texas Real Estate Information Systems. All rights reserved. Information is deemed reliable but is not guaranteed accurate by the MLS or NTREIS. The information being provided is for the consumer's personal, non-commercial use, and may not be reproduced, redistributed, or used for any purpose other than to identify prospective properties consumers may be interested in purchasing.
Last checked: 2026-09-19 04:40 AM CDT

Neighborhood & Commute
Source: Walkscore
Save
Ask
Tour
Hide
Share