
2001 Pebble Beach CourtRichardson, TX 75082
Mortgage Calculator
Monthly Payment (Est.)
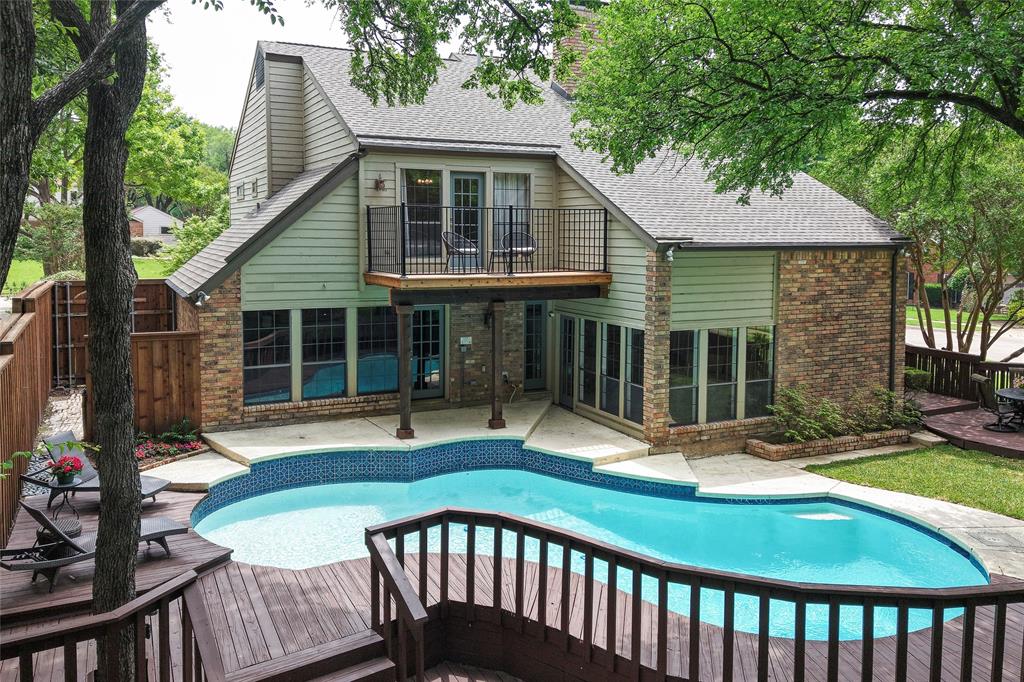
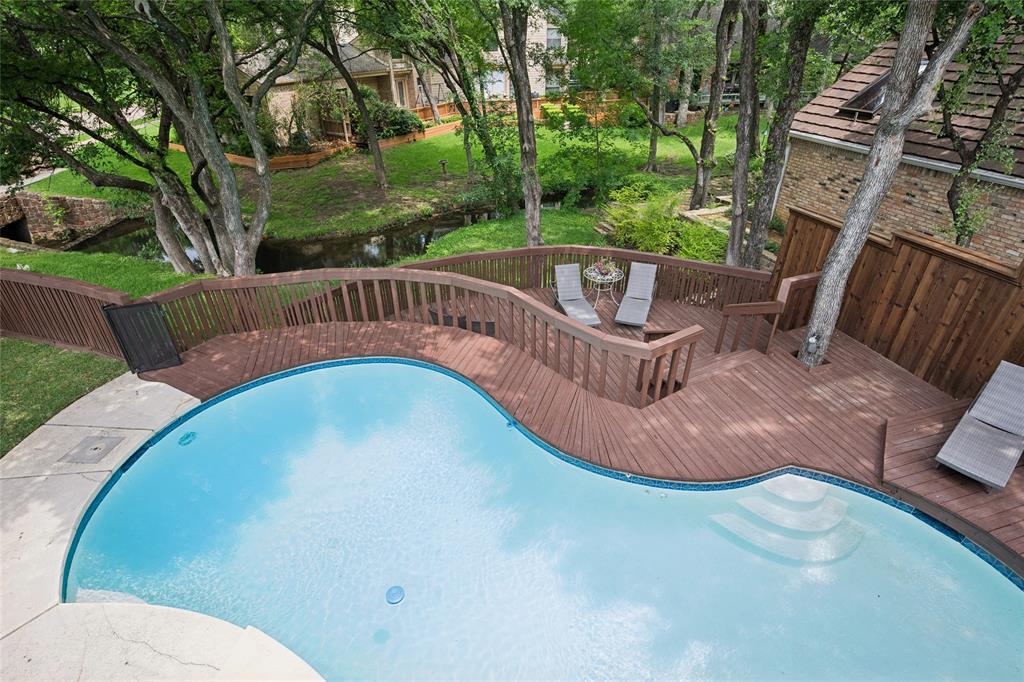
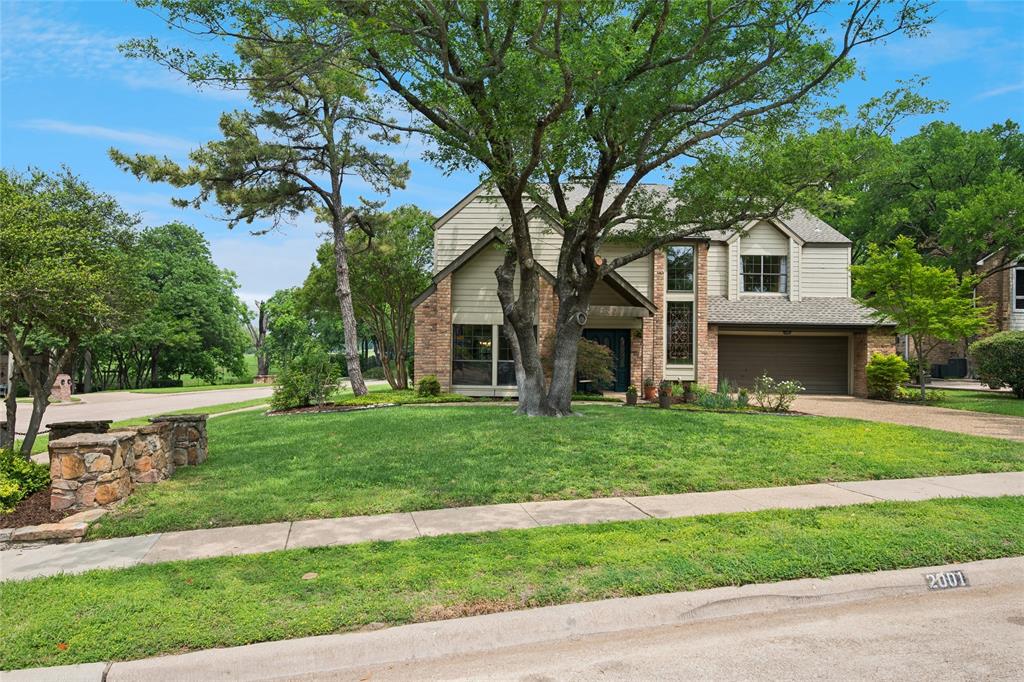
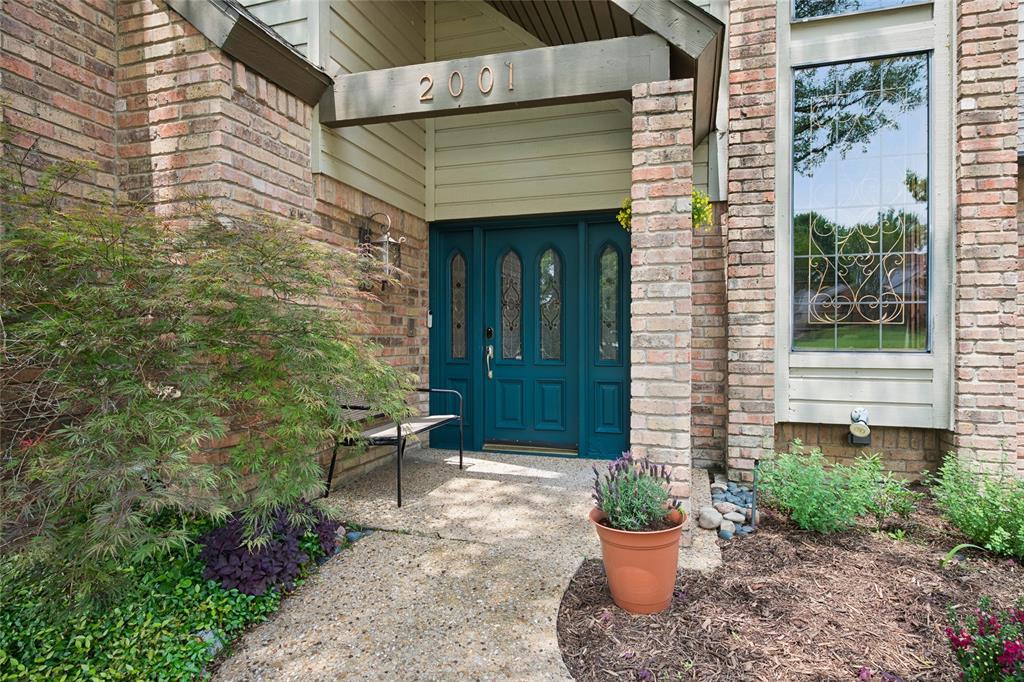
Enter an interest rate to see your estimated monthly payment.Situated in stellar Plano ISD, discover your own woodsy paradise in this 3,500+ sq ft creek-side retreat, where elegant design meets homey comfort. Positioned across from the 7th hole of Sherrill Park golf course, the home welcomes you with manicured landscaping and beautiful curb appeal. Inside, rich hardwood floors and soaring vaulted ceilings lead you into a spacious living room centered around a beautiful floor-to-ceiling fireplace. The 2023 kitchen update echoes the natural beauty of the creek-side setting, pairing deep green tile backsplash with warm wood cabinetry and earthy hexagonal floor tile. This culinary powerhouse is built for the serious chef, featuring custom quartzite counters, double ovens, and an induction cooktop. With a central island and butler’s pantry, the space opens seamlessly to the breakfast area and formal dining. The study offers a quiet sanctuary and a peaceful view of the backyard. Upstairs, the primary suite lets abundant light pour into the room as it opens onto a private balcony overlooking the pool & woods. The ensuite is complete with a jetted tub and double sink vanities. Additional bedrooms offer great flexibility with both ensuite and Jack-and-Jill bathroom access. Rest easy with PVC plumbing! The backyard is the home’s crowning jewel—a serene oasis where a two-tiered deck and shade trees wrap the pool in privacy. Entertaining is effortless under the covered patio, which offers sweeping views of the woodsy retreat and the golf course beyond. Richardson’s vibrant City-Line development is just minutes away—putting Whole Foods and various dining at your fingertips. For the outdoor enthusiast, Spring Creek Nature Area offers over 100 acres of trails to explore right nearby. With its unique placement on the creek, rare golf course views, and proximity to the city's best amenities, this home is truly a rare gem. BUYER INCENTIVE! This home qualifies for a LENDER-PAID 1-0 BUYDOWN.
| 4 weeks ago | Listing updated with changes from the MLS® | |
| a month ago | Listing first seen on site |

© 2020 North Texas Real Estate Information Systems. All rights reserved. Information is deemed reliable but is not guaranteed accurate by the MLS or NTREIS. The information being provided is for the consumer's personal, non-commercial use, and may not be reproduced, redistributed, or used for any purpose other than to identify prospective properties consumers may be interested in purchasing.
Last checked: 2026-10-13 10:22 PM CDT
Did you know? You can invite friends and family to your search. They can join your search, rate and discuss listings with you.