Search Dallas Homes For Sale

- Search Dallas Homes For Sale
Save
Ask
Tour
Hide
Share
$679,500
13 Days On Site

2112 Ironside Drive
Plano, TX 75075

For Sale|Single Family Residence|Active
5
Beds
4
Total Baths
3
Full Baths
1
Partial Bath
3,203
SqFt
$212
/SqFt
1999
Built
Subdivision:
Bunker Hill View Ph 1
County:
Collin
Upcoming Open Houses
Sun, Sep 27, 2:00 PM - 4:00 PM
2112 Ironside Drive2112 Ironside Drive2112 Ironside Drive2112 Ironside Drive
Save
Ask
Tour
Hide
Share

Mortgage Calculator

Monthly Payment (Est.)

Enter an interest rate to see your estimated monthly payment.
Calculator powered by Showcase IDX, a Constellation1 Company. Copyright ©2026 Information is deemed reliable but not guaranteed.

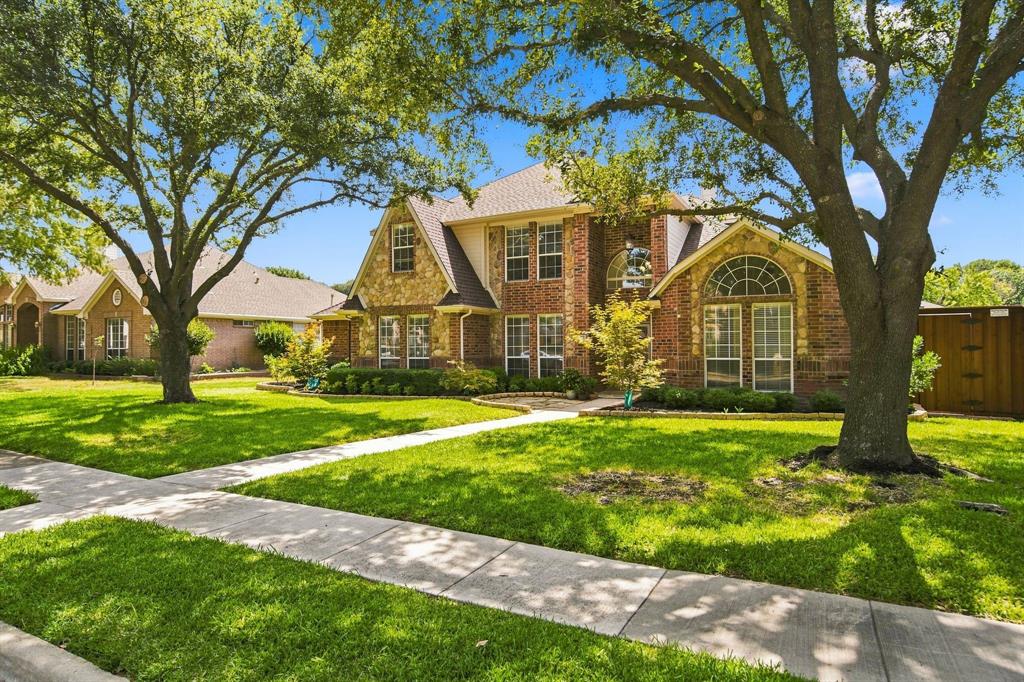
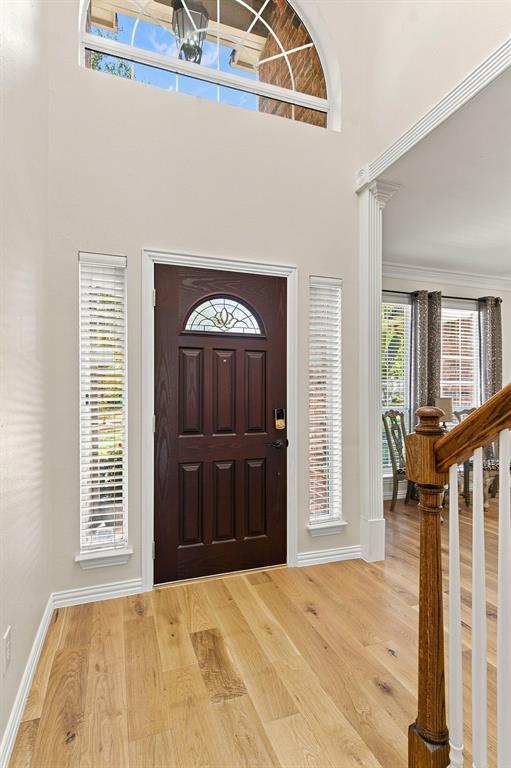
OPEN HOUSE. SUNDAY SEPTEMBER 27, 2-4 pm Newly renovated 32 foot pool and spa!! One owner immaculately cared for family home looking for a new family! This home features 5 bedrooms, 3.5 baths, three living areas, and a gorgeous remodeled pool and spa with new decking, plaster. tile and coping, $35,000 in February 2024 Upon entering this home, you see the natural light that fills the family room, dining, living area, and kitchen. The formal living room can flex to be a study, a kids gameroom off the kitchen, whatever your family needs are. There is a delightful second bedroom on the first floor with an adjacent full bath.The new white oak wood floors are stunning, they were installed throughout the first floor in May 2026. No carpet in this fine property First floor flooring is white oak thick engineered wood and porcelain tile Kitchen boasts quartz countertops, bar, island, and numerous pull out storage containers Class 3 shingles on the new roof, installed, May 2026. Class 3 hail resistant shingles can provide an insurance reduction New HVAC unit installed July 2026 A screened in porch leads you to a gorgeous remodeled pool and spa. There is a nice grassy area that is turf for ease of maintenance The owners have thoughtfully upgraded this house with lux touches from the decor to the functionality of the home's infrastructure. The property is wonderfully move in ready Should you wish, the fridge, washer and dryer convey with an accepted offer. Highly rated Plano ISD for your kiddos Please reach out to me, Donna Pekarek, CRS, with any questions about this fine property

Save
Ask
Tour
Hide
Share
Listing Snapshot
PriceĀ 
$679,500
Days On SiteĀ 
13 Days
BedroomsĀ 
5
Inside Area (SqFt)Ā 
3,203 sqft
Total BathsĀ 
4
Full BathsĀ 
3
Partial BathsĀ 
1
Lot SizeĀ 
0.21 Acres
Year BuiltĀ 
1999
MLSĀ® NumberĀ 
21382460
StatusĀ 
Active
Property TaxĀ 
$10,604
HOA/Condo/Coop FeesĀ 
N/A
Sq Ft SourceĀ 
N/A
Friends & Family
Recent Activity
24 hours agoListing updated with changes from the MLSĀ®
2 weeks agoListing first seen on site
General Features
AcresĀ 
0.21
Attached GarageĀ 
Yes
FoundationĀ 
Slab
GarageĀ 
Yes
Garage SpacesĀ 
3
LevelsĀ 
Two
ParkingĀ 
TandemAttached
Property Sub TypeĀ 
Single Family Residence
SecurityĀ 
Security System
SewerĀ 
Public Sewer
Special CircumstancesĀ 
Standard
StyleĀ 
Traditional
Water SourceĀ 
Public
Interior Features
AppliancesĀ 
DishwasherDisposalElectric CooktopMicrowaveConvection Oven
CoolingĀ 
Central AirElectricZoned
FireplaceĀ 
Yes
Fireplace FeaturesĀ 
Family RoomGasGas StarterGas Log
FireplacesĀ 
1
FlooringĀ 
Ceramic TileWood
HeatingĀ 
CentralNatural GasZoned
InteriorĀ 
Built-in FeaturesChandelierKitchen IslandNatural WoodworkOpen FloorplanPantryWalk-In Closet(s)
Window FeaturesĀ 
Window Coverings
BedroomĀ 
Dimensions - 12 x 11Level - Second
Breakfast RoomĀ 
Dimensions - 11 x 12Level - FirstFeatures - Breakfast Bar, Kitchen Island, Pantry
Dining RoomĀ 
Dimensions - 14 x 12Level - First
Family RoomĀ 
Dimensions - 23 x 18Level - FirstFeatures - Ceiling Fan(s)
Game RoomĀ 
Dimensions - 14 x 23Level - Second
KitchenĀ 
Dimensions - 15 x 12Level - First
LaundryĀ 
Dimensions - 5 x 6Level - First
Living RoomĀ 
Dimensions - 14 x 12Level - First
Master BathroomĀ 
Dimensions - 11 x 9Level - First
Master BedroomĀ 
Dimensions - 21 x 15Level - FirstFeatures - Ceiling Fan(s), Walk-In Closet(s)
Save
Ask
Tour
Hide
Share
Exterior Features
Construction DetailsĀ 
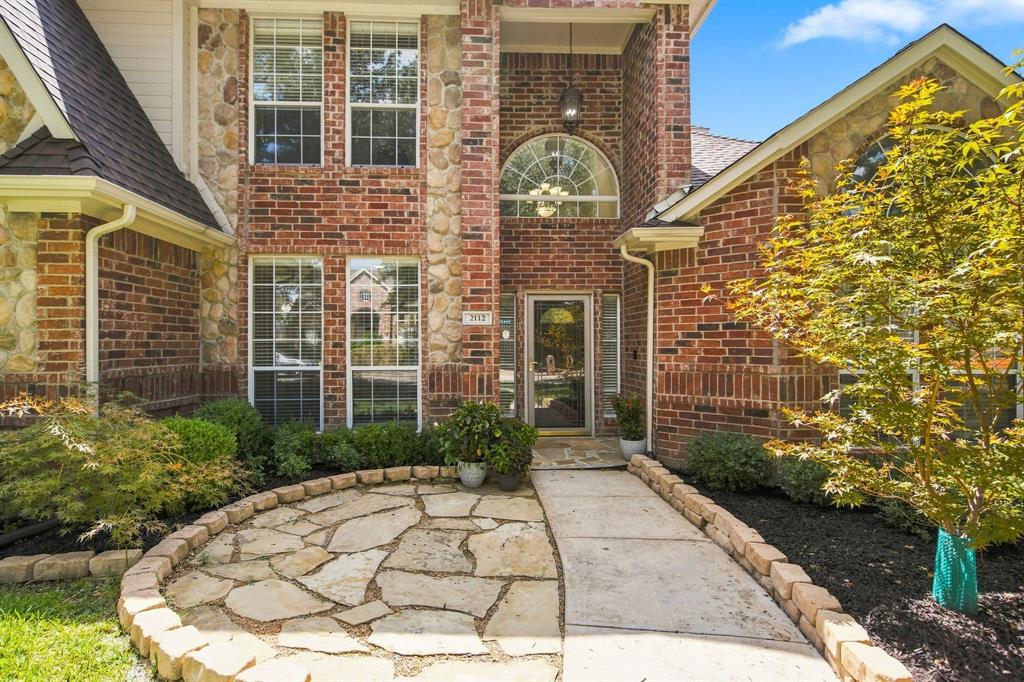
StoneBrickStone Veneer
ExteriorĀ 
Rain GuttersLighting
FencingĀ 
Wood
Lot FeaturesĀ 
Few TreesInterior LotLandscapedSubdivided
Patio And PorchĀ 
PatioScreened
Pool FeaturesĀ 
GuniteIn GroundPool SweepPool/Spa Combo
RoofĀ 
Composition
Windows/DoorsĀ 
Window Coverings
Community Features
School DistrictĀ 
Plano ISD
Financing Terms AvailableĀ 
CashConventionalFHAVA Loan
Schools
School District
Plano ISD
Elementary School
Harrington
Middle School
Haggard
High School
Vines
Listing courtesy of Donna Pekarek of RE/MAX Four Corners donna@donnapekarek.com


Ā© 2020 North Texas Real Estate Information Systems. All rights reserved. Information is deemed reliable but is not guaranteed accurate by the MLS or NTREIS. The information being provided is for the consumer's personal, non-commercial use, and may not be reproduced, redistributed, or used for any purpose other than to identify prospective properties consumers may be interested in purchasing.
Last checked: 2026-09-23 07:58 PM CDT

Neighborhood & Commute
Source: Walkscore
Save
Ask
Tour
Hide
Share