
3304 Ashington LanePlano, TX 75023
Mortgage Calculator
Monthly Payment (Est.)
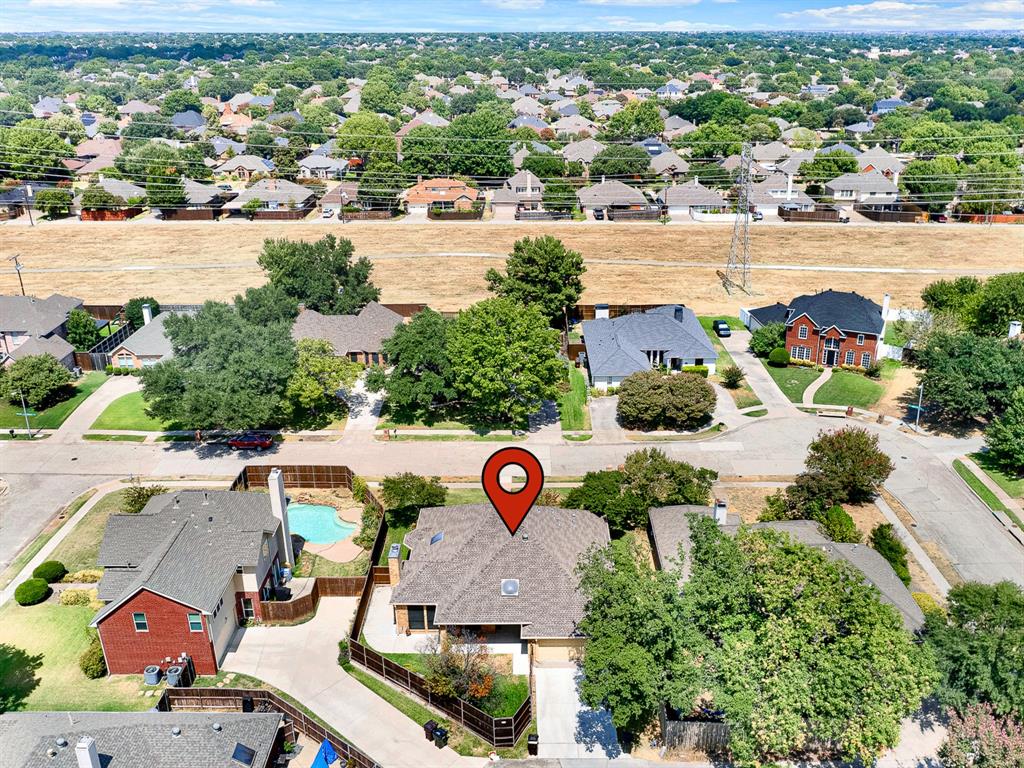
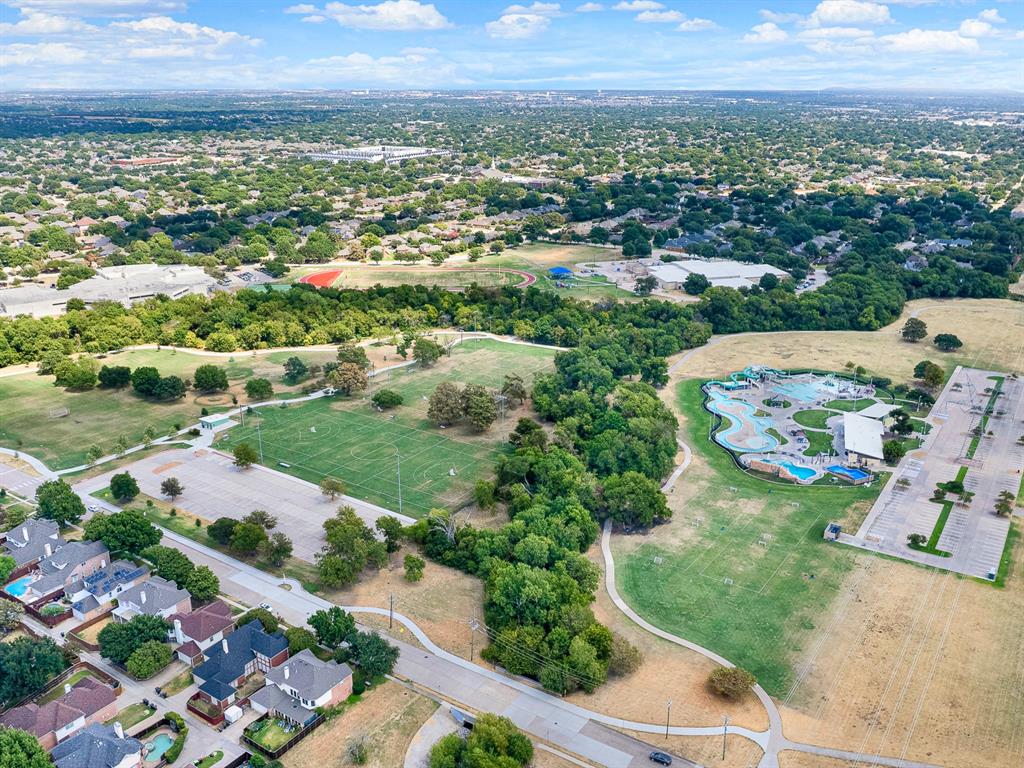
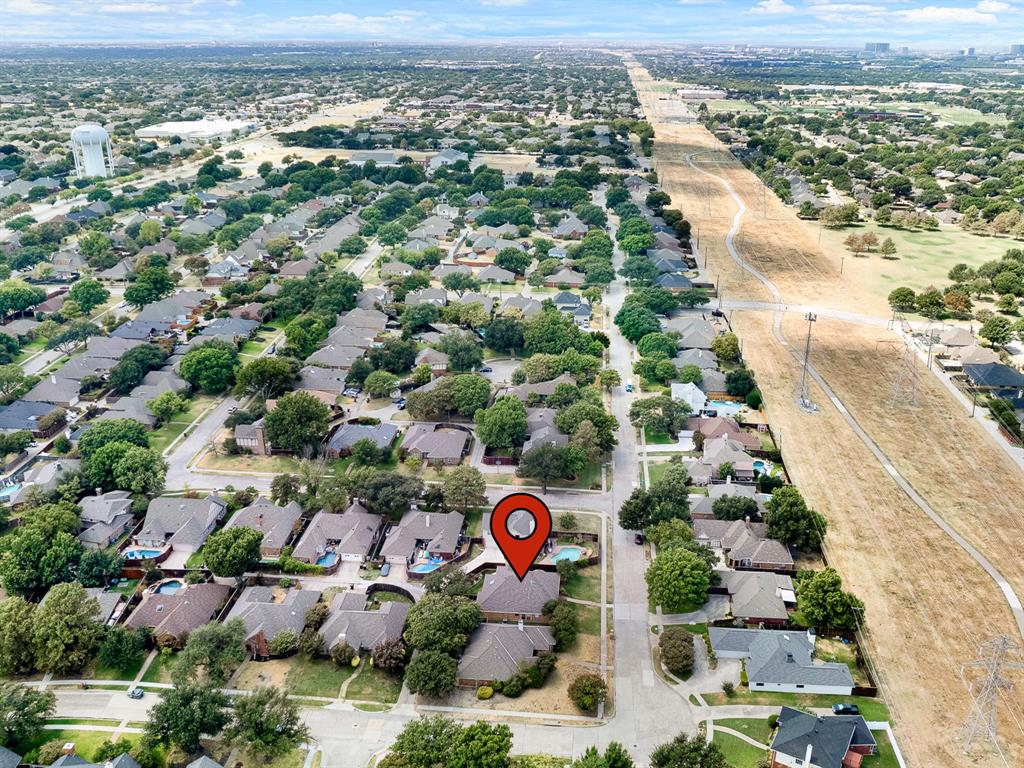
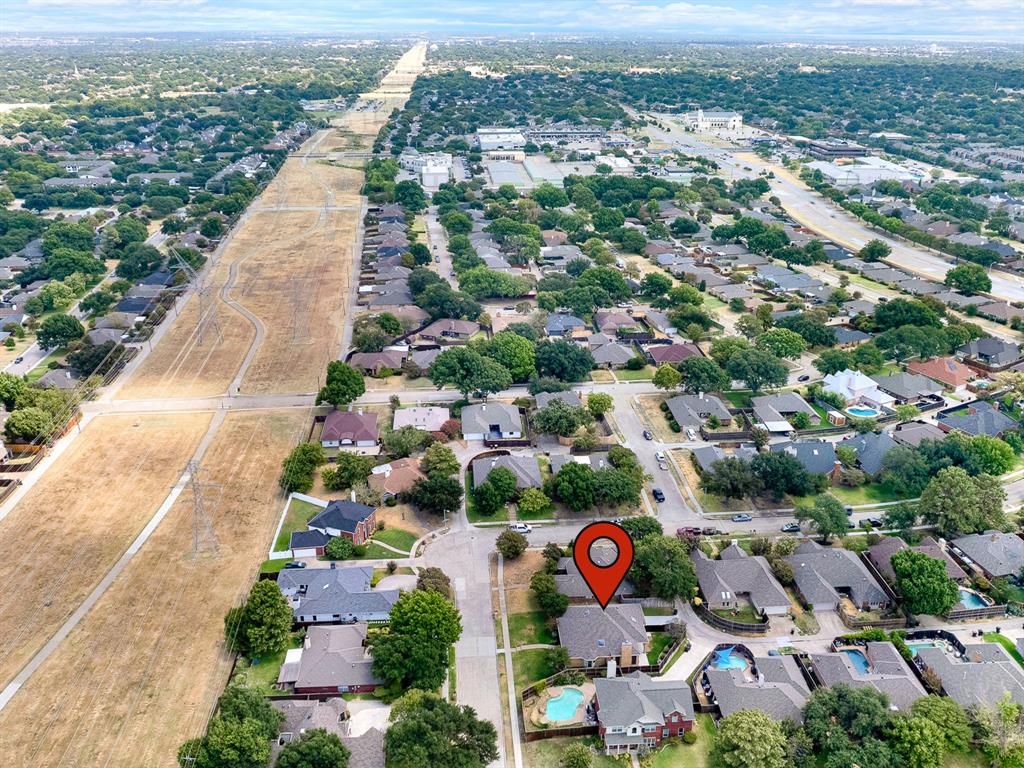
Enter an interest rate to see your estimated monthly payment.Plano living at its best! This beautifully updated 3-bedroom, 2-bath home in highly desirable Spring Creek Parkway Estates offers the perfect combination of comfort, convenience, and lifestyle—all within sought-after Plano ISD and close to some of Plano’s favorite outdoor amenities. Thoughtfully updated and move-in ready, this home offers a comfortable setting for growing families, first-time buyers, or those looking to simplify without giving up an exceptional location. The inviting primary suite features a cozy sitting area with a bay window, high ceilings, and plenty of natural light, while the completely remodeled primary bath offers a stylish modern walk-in shower, cathedral ceiling & skylight. Large walk in closet and individual vanity areas, space abounds this tranquil space. The kitchen is designed for busy family life and entertaining, with granite countertops, a convenient island, and soft-close drawers, eat in breakfast area and large window seat for just stopping to relax. With extra storage shelves in the laundry area providing ease for storage and laundry. Fresh paint throughout, light fixtures updated and an updated guest bath with quartz counter top add to the home's fresh, welcoming feel. Step outside and enjoy the Bluebonnet Trail, with miles of walking and biking paths perfect for morning strolls, family bike rides, or an evening walk with the dog. Jack Carter Pool and the nearby dog park add even more opportunities to enjoy the neighborhood. With sought-after Plano schools, wonderful outdoor amenities, and thoughtful updates throughout, this is a home where you can settle in, grow, and enjoy all that the Plano lifestyle has to offer. Washer, dryer & fridge can be negotiated with the right offer. Ask about rate discounts through Highlands Residential Mortgage to get you to the closing table quickly. Welcome to the home that just fits you!
| a week ago | Listing updated with changes from the MLS® | |
| 2 weeks ago | Price changed to $440,000 | |
| a month ago | Listing first seen on site |

© 2020 North Texas Real Estate Information Systems. All rights reserved. Information is deemed reliable but is not guaranteed accurate by the MLS or NTREIS. The information being provided is for the consumer's personal, non-commercial use, and may not be reproduced, redistributed, or used for any purpose other than to identify prospective properties consumers may be interested in purchasing.
Last checked: 2026-10-13 01:11 PM CDT
Did you know? You can invite friends and family to your search. They can join your search, rate and discuss listings with you.