
9401 Shady Valley DriveDallas, TX 75238
Mortgage Calculator
Monthly Payment (Est.)
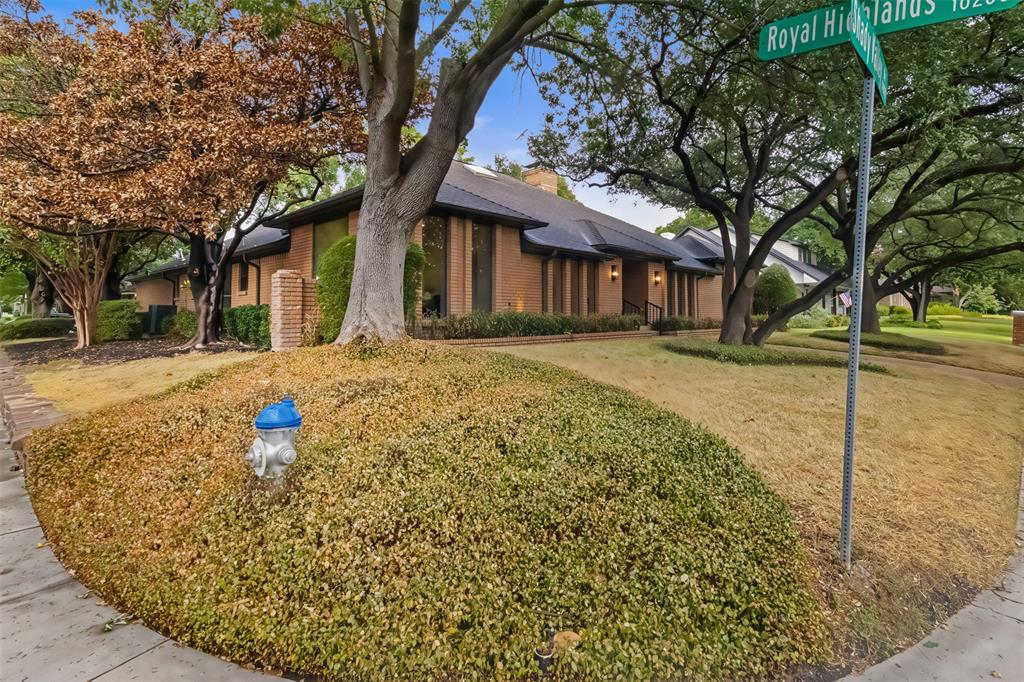
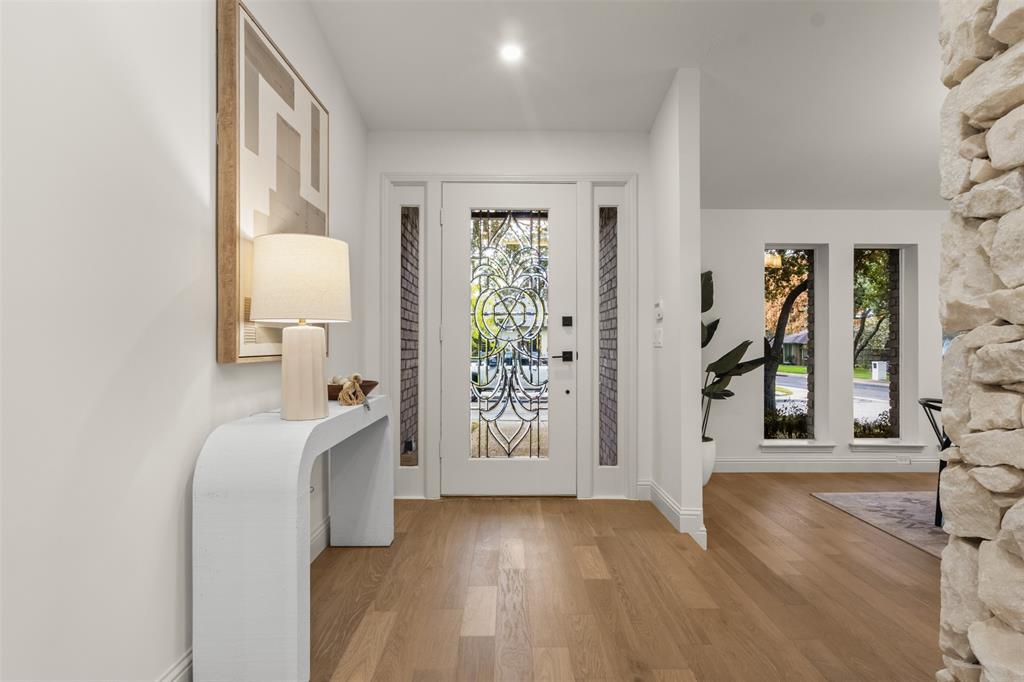
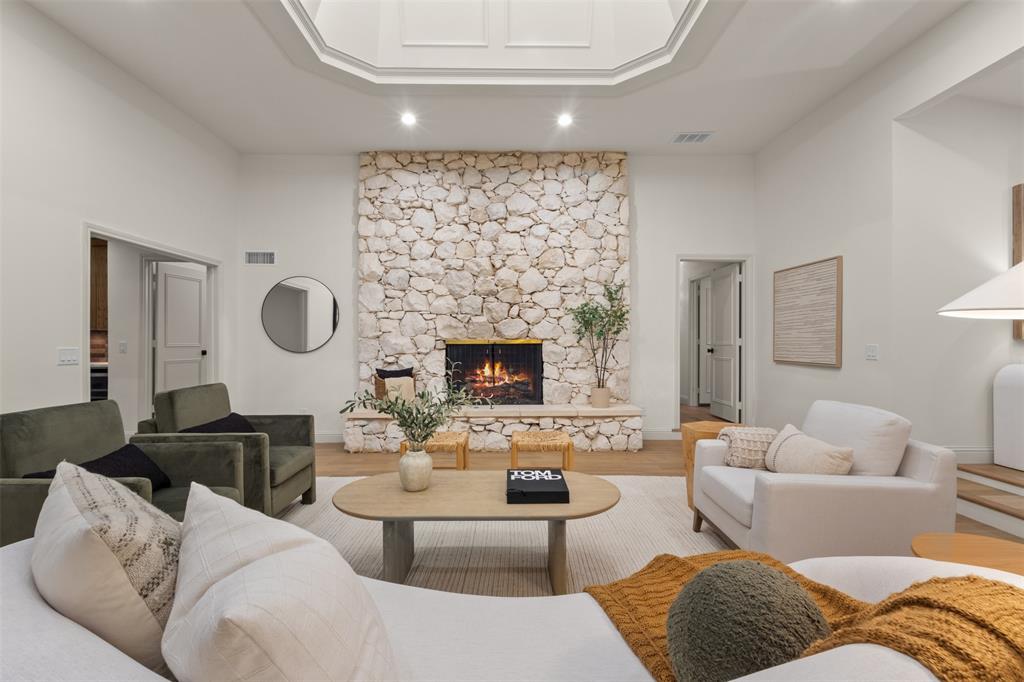
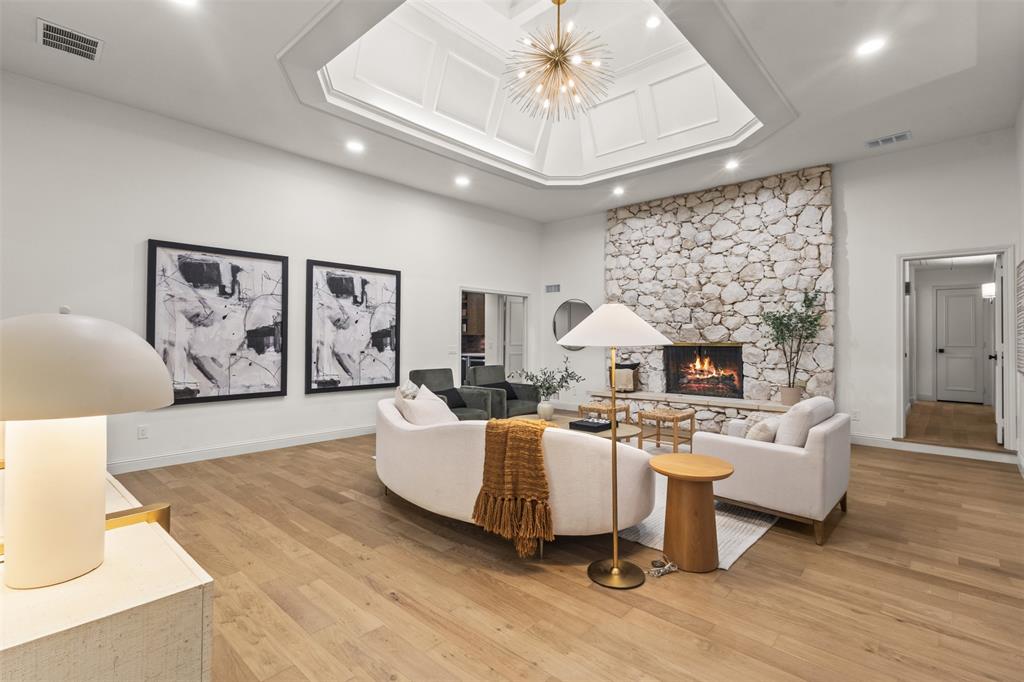
$6,159Come & experience the beautiful transformation of this classic 1970's ranch-style home in highly coveted Lake Highlands Square. From the moment you arrive, the majestic trees & wonderful curb appeal signals you've arrived somewhere special. The home features 4 BR, 3 BA, 2 living areas & an oversized 3-car garage. It features an open floorplan with new hdwd flooring & extensive custom millwork throughout. Upon entry you immediately feel the warm use of colors & materials. A soaring ceiling in the main living room creates a dramatic first impression while exuding a casual yet sophisticated sense of style. The gorgeous rock fireplace grounds the room, providing an organic feeling of strength & warmth. Beautiful dining area that's open to the living room helps to enforce the sophisticated yet comfortable feel of 9401 Shady Valley Dr. Spacious updated chef's kitchen features a huge island, custom cabinetry, quartz countertops, a stainless 6-burner KitchenAid gas cooktop, double ovens & a large breakfast room with built-ins. The second living area is also spacious, including a wonderful wall of built-ins, a wet bar with dual wine beverage coolers & a bar sink with a glass rinser, offering an ideal spot to relax & unwind after a busy day. Luxurious, spacious primary suite features soaring ceilings & a profound curved rock fireplace that anchors the room. The spa-like ensuite bathroom features an island cabinet with custom jewelry display cases & wonderful storage. Double vanities feature Taj Mahal quartzite countertops, a large walk-in shower with dual rain showerheads, & a soaking tub. Primary also features 2 large walk-in closets & built-in storage. All secondary bedrooms are a nice size and also feature good closets. The split 4th bedroom is adjacent to the kitchen & could make a wonderful home office. All the bathrooms have been gutted & wonderfully redone. Spacious full size laundry room with built ins & a rare 3 car garage provide great additional storage.
| 7 hours ago | Listing updated with changes from the MLS® | |
| 14 hours ago | Listing first seen on site |

© 2020 North Texas Real Estate Information Systems. All rights reserved. Information is deemed reliable but is not guaranteed accurate by the MLS or NTREIS. The information being provided is for the consumer's personal, non-commercial use, and may not be reproduced, redistributed, or used for any purpose other than to identify prospective properties consumers may be interested in purchasing.
Last checked: 2026-09-12 08:13 AM CDT
Did you know? You can invite friends and family to your search. They can join your search, rate and discuss listings with you.