Search Dallas Homes For Sale

- Search Dallas Homes For Sale
Save
Ask
Tour
Hide
Share
$1,495,000
16 Days On Site

10748 Saint Lazare Drive
Dallas, TX 75229

For Sale|Single Family Residence|Active
4
Beds
3
Total Baths
3
Full Baths
3,118
SqFt
$479
/SqFt
1961
Built
Subdivision:
Les Jardins
County:
Dallas
Upcoming Open Houses
Sun, Sep 27, 1:00 PM - 3:00 PM
10748 Saint Lazare Drive10748 Saint Lazare Drive10748 Saint Lazare Drive10748 Saint Lazare Drive
Save
Ask
Tour
Hide
Share

Mortgage Calculator

Monthly Payment (Est.)

Enter an interest rate to see your estimated monthly payment.
Calculator powered by Showcase IDX, a Constellation1 Company. Copyright ©2026 Information is deemed reliable but not guaranteed.

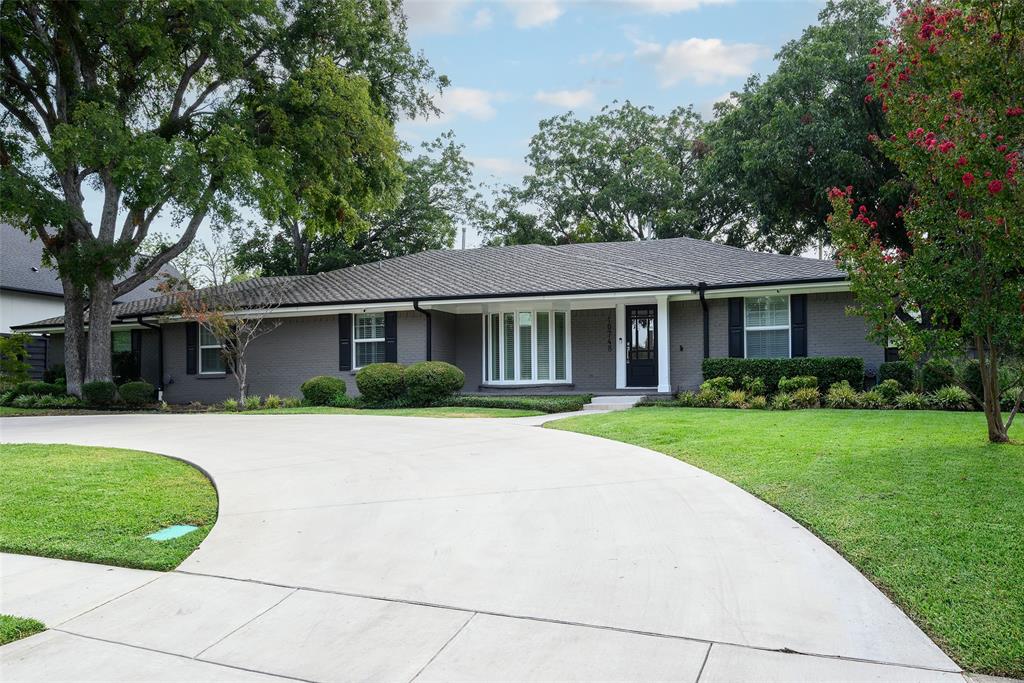
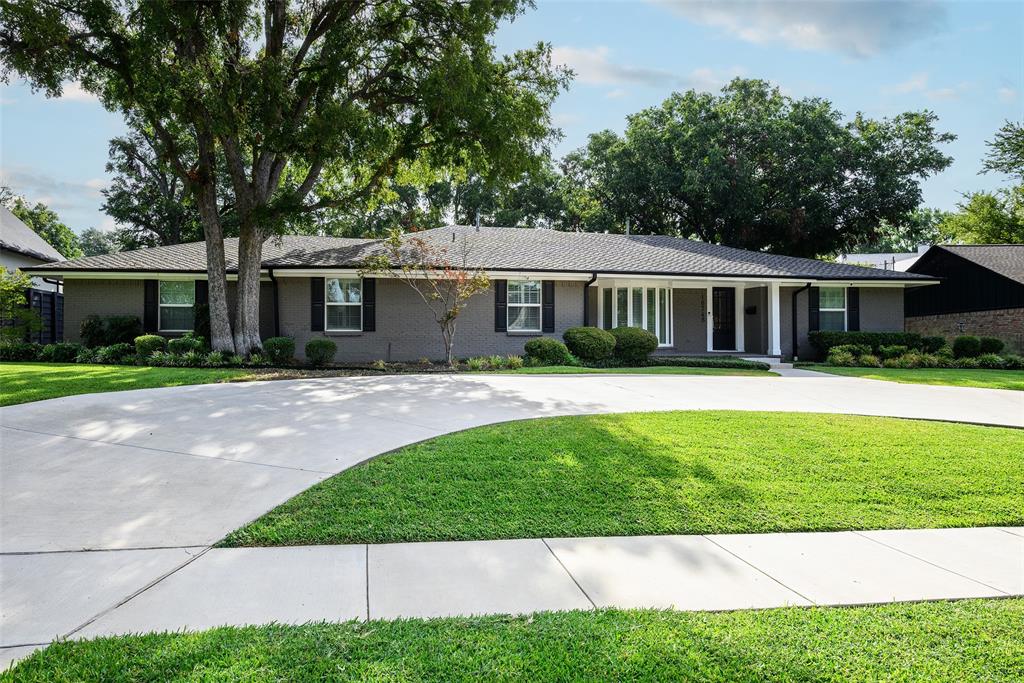
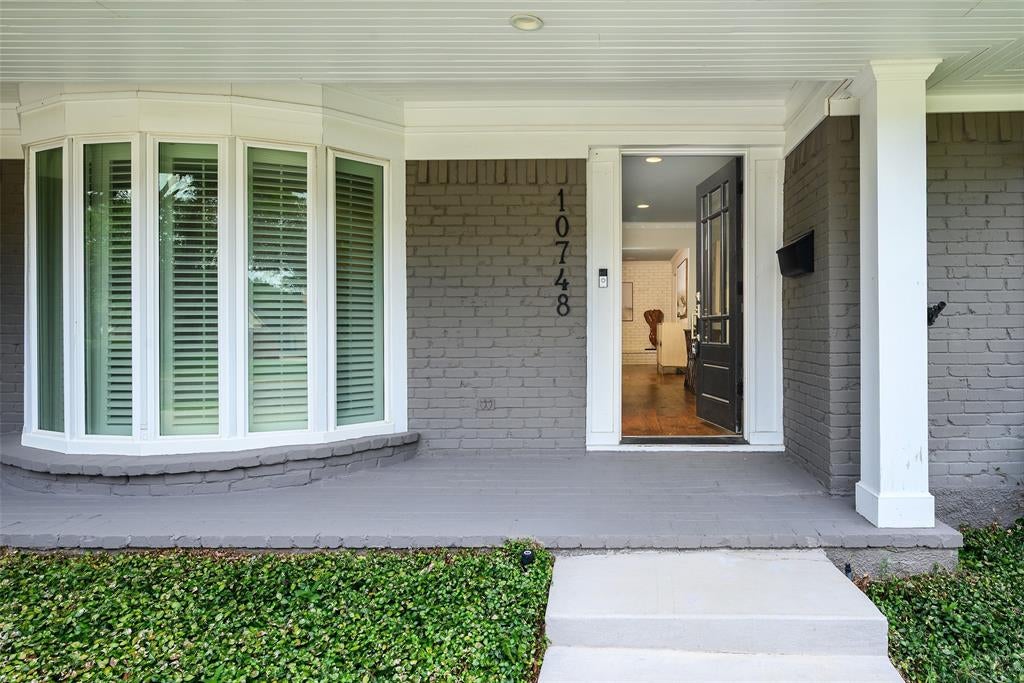
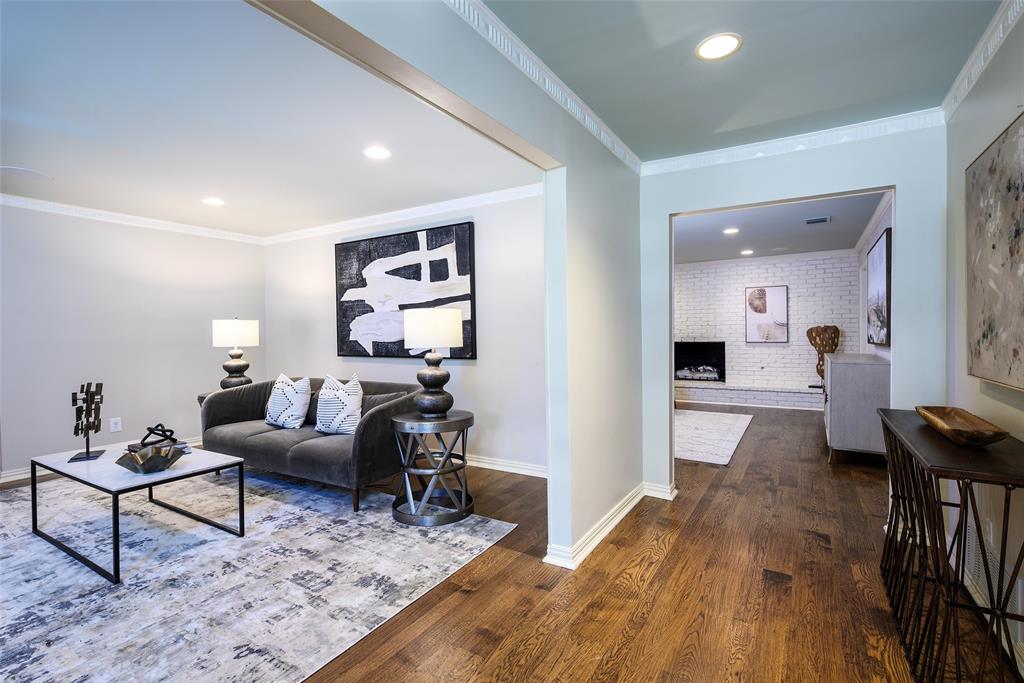
Conveniently located in the Les Jardins neighborhood near excellent restaurants, abundant shopping and some of Dallas’ best private schools, this one-story home makes life easy! Built in 1961 and renovated during the last 10 years, the floor plan accommodates various life stages and lifestyles. Stretched across a .38 acre lot there is ample room for 4 bedrooms, 3 baths, 3 living areas and a large, covered patio overlooking the resort-style pool. The spacious kitchen opens to the den and is well-equipped with plenty of counter space, a 6-burner Wolf gas cooktop, double ovens, 2 dishwashers, and an icemaker. A wine fridge is conveniently located in the adjoining breakfast nook. The primary bedroom with gas-log fireplace and ensuite bath is at one end of the home along with two additional bedrooms that share a pass-through bath. The fourth bedroom and bath are located at the opposite end of the home, across from a large flex room that can be used as a game room, workout area or studio. Parking options are abundant with a circular drive in front, plus a rear entry gated driveway leading to the attached 2-car garage. Within the garage there is a sizeable workshop and a storage closet. The driveway makes a nice separation between the pool and grass yard space which could be fenced for pets or play area.

Save
Ask
Tour
Hide
Share
Listing Snapshot
Price 
$1,495,000
Days On Site 
16 Days
Bedrooms 
4
Inside Area (SqFt) 
3,118 sqft
Total Baths 
3
Full Baths 
3
Partial Baths 
N/A
Lot Size 
0.379 Acres
Year Built 
1961
MLS® Number 
21382872
Status 
Active
Property Tax 
N/A
HOA/Condo/Coop Fees 
N/A
Sq Ft Source 
N/A
Friends & Family
Recent Activity
5 days agoListing updated with changes from the MLS®
a week agoPrice changed to $1,495,000
2 weeks agoListing first seen on site
General Features
Acres 
0.379
Attached Garage 
Yes
Foundation 
Slab
Garage 
Yes
Garage Spaces 
2
Levels 
One
Parking 
Additional ParkingDrivewayElectric GateGarage Faces RearKitchen LevelParking PadStorageWorkshop in GarageAttached
Property Sub Type 
Single Family Residence
Sewer 
Public Sewer
Special Circumstances 
Standard
Style 
Ranch
Water Source 
Public
Interior Features
Appliances 
DishwasherDisposalGas CooktopMicrowaveDouble OvenWarming DrawerWine Cooler
Cooling 
Central Air
Fireplace 
Yes
Fireplace Features 
Gas Log
Fireplaces 
2
Flooring 
Hardwood
Heating 
Central
Interior 
Eat-in KitchenGranite CountersHigh Speed Internet
Window Features 
ShuttersWindow Coverings
Bedroom 
Dimensions - 12 x 11Level - First
Breakfast Room 
Dimensions - 12 x 6Level - First
Den 
Dimensions - 19 x 16Level - First
Dining Room 
Dimensions - 12 x 10Level - First
Kitchen 
Dimensions - 15 x 12Level - FirstFeatures - Breakfast Bar, Ceiling Fan(s), Eat-in Kitchen, Pantry
Living Room 
Dimensions - 16 x 14Level - First
Master Bathroom 
Dimensions - 0 x 0Level - First
Master Bedroom 
Dimensions - 19 x 15Level - FirstFeatures - Walk-In Closet(s)
Utility Room 
Dimensions - 17 x 17Level - First
Save
Ask
Tour
Hide
Share
Exterior Features
Construction Details 
Brick
Fencing 
Back YardPrivacyWood
Patio And Porch 
CoveredFront PorchPatio
Pool Features 
In GroundOutdoor Pool
Roof 
Composition
Windows/Doors 
ShuttersWindow Coverings
Community Features
School District 
Dallas ISD
Financing Terms Available 
CashConventional
Schools
School District
Dallas ISD
Elementary School
Withers
Middle School
Walker
High School
White
Listing courtesy of Penny Cook of Briggs Freeman Sotheby's Int'l ptcook@briggsfreeman.com


© 2020 North Texas Real Estate Information Systems. All rights reserved. Information is deemed reliable but is not guaranteed accurate by the MLS or NTREIS. The information being provided is for the consumer's personal, non-commercial use, and may not be reproduced, redistributed, or used for any purpose other than to identify prospective properties consumers may be interested in purchasing.
Last checked: 2026-09-26 03:56 PM CDT

Neighborhood & Commute
Source: Walkscore
Save
Ask
Tour
Hide
Share