Search Dallas Homes For Sale

- Search Dallas Homes For Sale
Save
Ask
Tour
Hide
Share
$999,000
8 Days On Site

1719 Corday Street
Dallas, TX 75218

For Sale|Single Family Residence|Active Under Contract
2
Beds
2
Total Baths
2
Full Baths
1,560
SqFt
$640
/SqFt
1951
Built
Subdivision:
Forest Hills Estates
County:
Dallas
1719 Corday Street1719 Corday Street1719 Corday Street1719 Corday Street
Save
Ask
Tour
Hide
Share

Mortgage Calculator

Monthly Payment (Est.)

$4,558
Calculator powered by Showcase IDX, a Constellation1 Company. Copyright ©2026 Information is deemed reliable but not guaranteed.

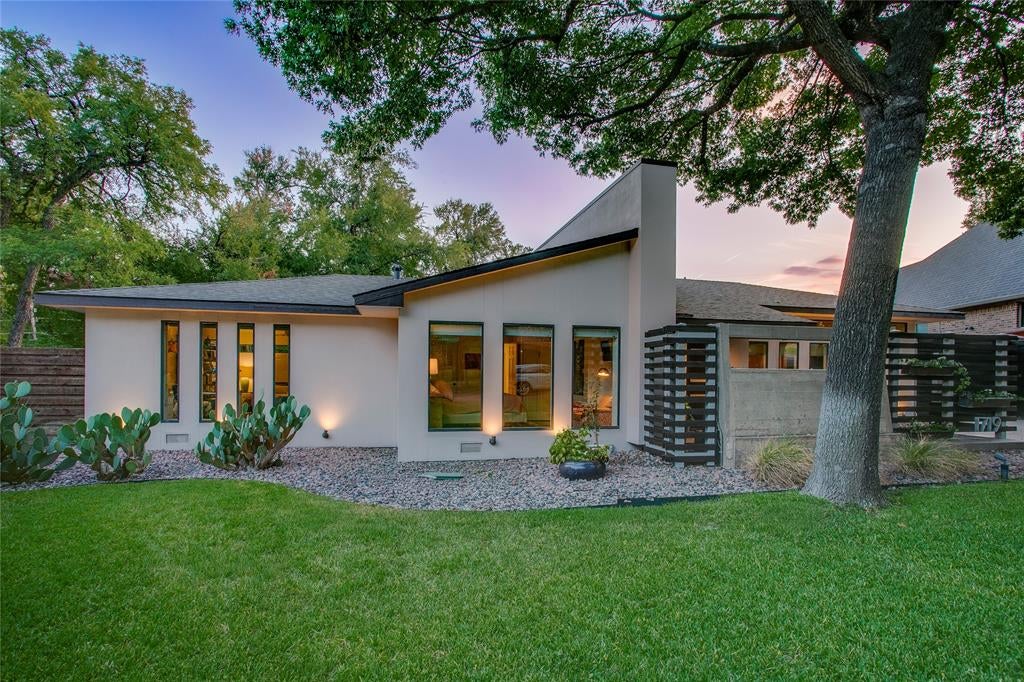
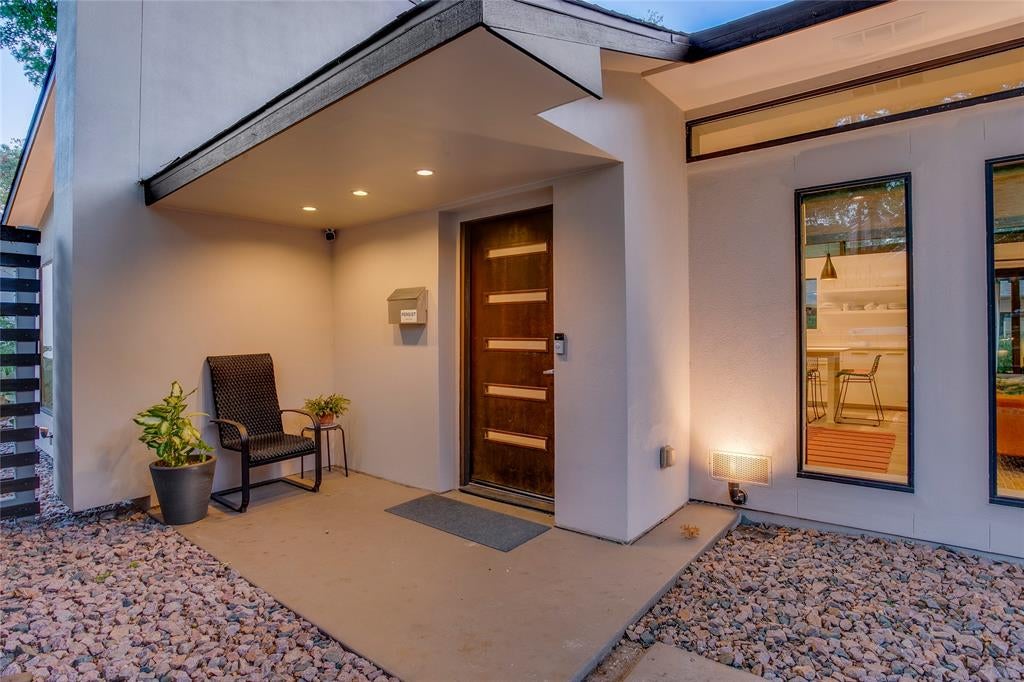
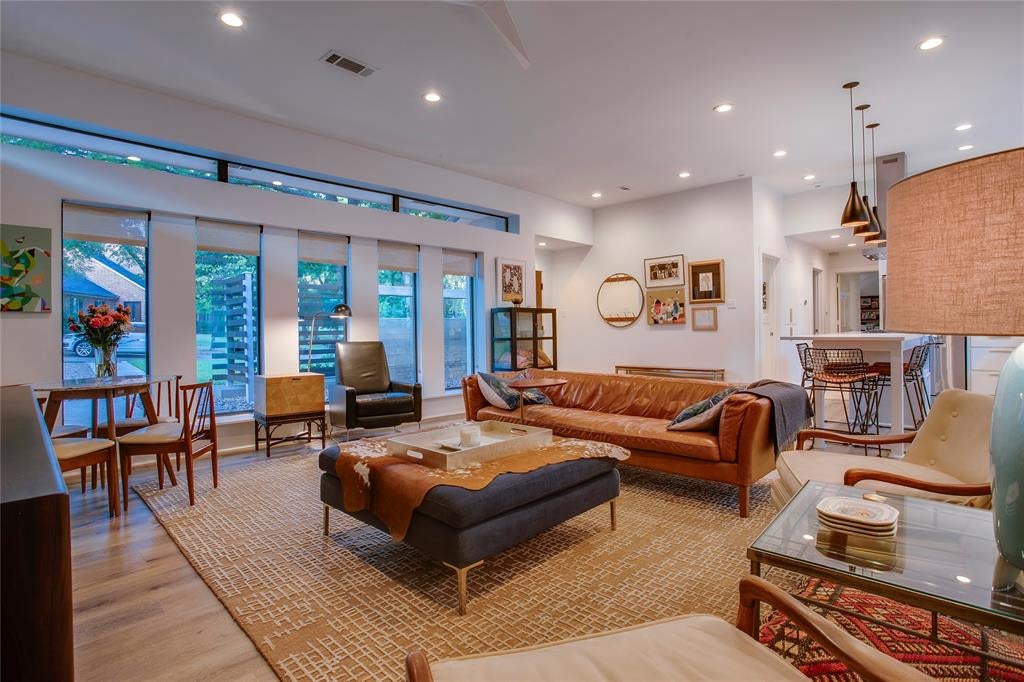
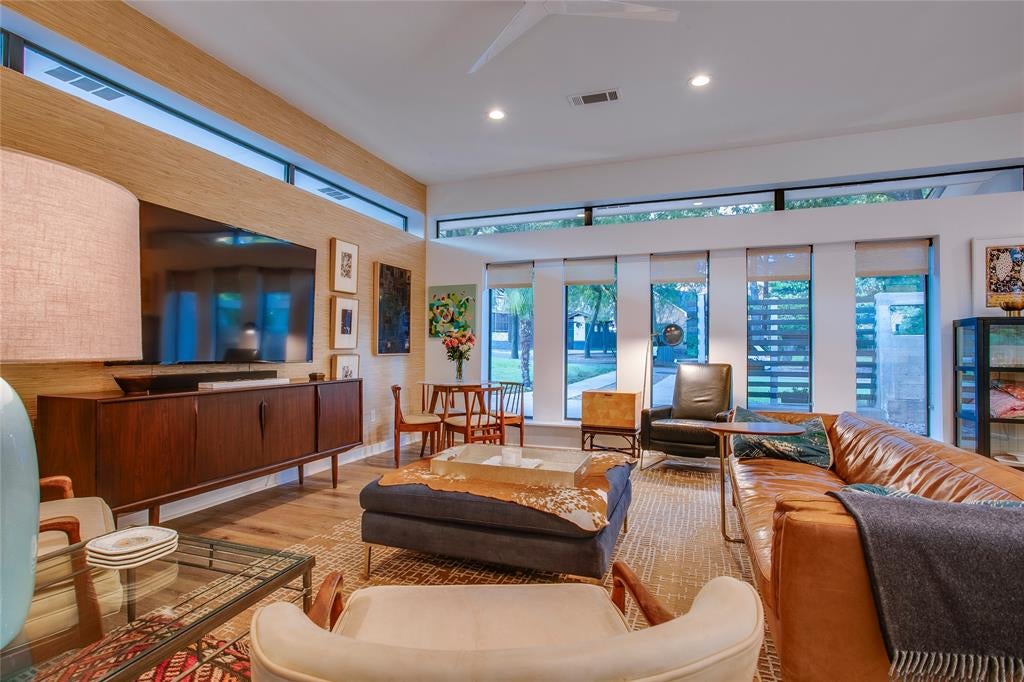
Some homes are simply unforgettable. Set among magnificent, mature trees, this extraordinary Forest Hills Mid-Century Modern feels like a private little world—peaceful, artistic and completely enchanting. Masterfully renovated with an artist’s eye, it is a home where architecture, light and nature come together in the most beautiful way. Walls of windows and elegant clerestory windows bring the outdoors in, filling the open living spaces with ethereal, ever-changing light. Grass-cloth detailing in the living room adds warmth and texture and speaks to the creative spirit of the home. The updated kitchen is both sophisticated and wonderfully functional, with an oversized breakfast bar made for lingering, while the adjoining spaces offer flexibility for a more traditional dining area. Tucked quietly at the back of the home, the primary suite is a lovely retreat with a sitting area, spacious closet and updated en-suite bath. A generous guest suite includes an updated Hollywood bath with a gorgeous terrazzo-tile shower. The detached 816-square-foot ADU, not included in the listed square footage, adds an extraordinary layer of flexibility with its own bedroom, bath, kitchen and living space, all thoughtfully finished with delightful details. Nestled in the far reaches of the property, the artist studio feels like a quiet little escape of its own, while storage tucked behind the ADU takes care of the practical things beautifully. The backyard is where this home truly casts its spell. Beautifully wooded and thoughtfully hardscaped, it unfolds beneath a graceful pergola and through moonlit gardens that make evenings here feel almost magical. Artful without being precious, wonderfully livable and filled with soul, this is the kind of home you remember long after you've left.

Save
Ask
Tour
Hide
Share
Listing Snapshot
Price 
$999,000
Days On Site 
8 Days
Bedrooms 
2
Inside Area (SqFt) 
1,560 sqft
Total Baths 
2
Full Baths 
2
Partial Baths 
N/A
Lot Size 
0.34 Acres
Year Built 
1951
MLS® Number 
21382879
Status 
Active Under Contract
Property Tax 
N/A
HOA/Condo/Coop Fees 
N/A
Sq Ft Source 
N/A
Friends & Family
Recent Activity
yesterdayListing updated with changes from the MLS®
yesterdayStatus changed to Active Under Contract
a week agoListing first seen on site
General Features
Acres 
0.34
Carport 
2
Foundation 
Pillar/Post/Pier
Levels 
One
Parking 
CoveredDetached CarportElectric Gate
Property Sub Type 
Single Family Residence
Security 
Smoke Detector(s)
Sewer 
Public Sewer
Special Circumstances 
Standard
Style 
Mid-Century Modern
Water Source 
Public
Interior Features
Appliances 
Built-In Gas RangeDishwasherDisposalRefrigeratorTankless Water HeaterVented Exhaust Fan
Cooling 
Central AirElectricWall Unit(s)
Flooring 
Ceramic TileVinyl
Heating 
Exhaust FanCentralNatural Gas
Interior 
Eat-in KitchenOpen Floorplan
Window Features 
Window Coverings
Bath-Full 
Dimensions - 11 x 6Level - First
Bedroom 
Dimensions - 13 x 12Level - FirstFeatures - Walk-In Closet(s)
Bedroom-2nd Primary 
Dimensions - 19 x 10Level - FirstFeatures - Ceiling Fan(s), Walk-In Closet(s)
Kitchen 
Dimensions - 20 x 8Level - FirstFeatures - Breakfast Bar, Eat-in Kitchen, Kitchen Island
Living Room 
Dimensions - 19 x 14Level - FirstFeatures - Ceiling Fan(s)
Master Bathroom 
Dimensions - 12 x 7Level - First
Master Bedroom 
Dimensions - 22 x 11Level - FirstFeatures - Ceiling Fan(s), Walk-In Closet(s)
Save
Ask
Tour
Hide
Share
Exterior Features
Construction Details 
Stucco
Exterior 
Rain GuttersLightingPrivate YardStorageGarden
Fencing 
GateWood
Lot Features 
Interior LotLandscapedMany Trees
Other Structures 
OutbuildingPergolaShed(s)StorageWorkshop
Patio And Porch 
CoveredFront Porch
Roof 
Composition
Windows/Doors 
Window Coverings
Community Features
School District 
Dallas ISD
Financing Terms Available 
CashConventionalFHAVA Loan
Schools
School District
Dallas ISD
Elementary School
Sanger
Middle School
Gaston
High School
Adams
Listing courtesy of Melissa OBrien of Dave Perry Miller Real Estate melissa@dpmre.com


© 2020 North Texas Real Estate Information Systems. All rights reserved. Information is deemed reliable but is not guaranteed accurate by the MLS or NTREIS. The information being provided is for the consumer's personal, non-commercial use, and may not be reproduced, redistributed, or used for any purpose other than to identify prospective properties consumers may be interested in purchasing.
Last checked: 2026-09-19 03:23 AM CDT

Neighborhood & Commute
Source: Walkscore
Save
Ask
Tour
Hide
Share