Search Dallas Homes For Sale

- Search Dallas Homes For Sale
Save
Ask
Tour
Hide
Share
$540,000
11 Days On Site

Northpark Gardens
7404 W Northwest Highway 3
Dallas, TX 75225

For Sale|Condominium|Active
2
Beds
3
Total Baths
2
Full Baths
1
Partial Bath
1,522
SqFt
$355
/SqFt
1964
Built
Subdivision:
Northpark Garden Townhouses
County:
Dallas
7404 W Northwest Highway 37404 W Northwest Highway 37404 W Northwest Highway 37404 W Northwest Highway 3
Save
Ask
Tour
Hide
Share

Mortgage Calculator

Monthly Payment (Est.)

Enter an interest rate to see your estimated monthly payment.
Calculator powered by Showcase IDX, a Constellation1 Company. Copyright ©2026 Information is deemed reliable but not guaranteed.

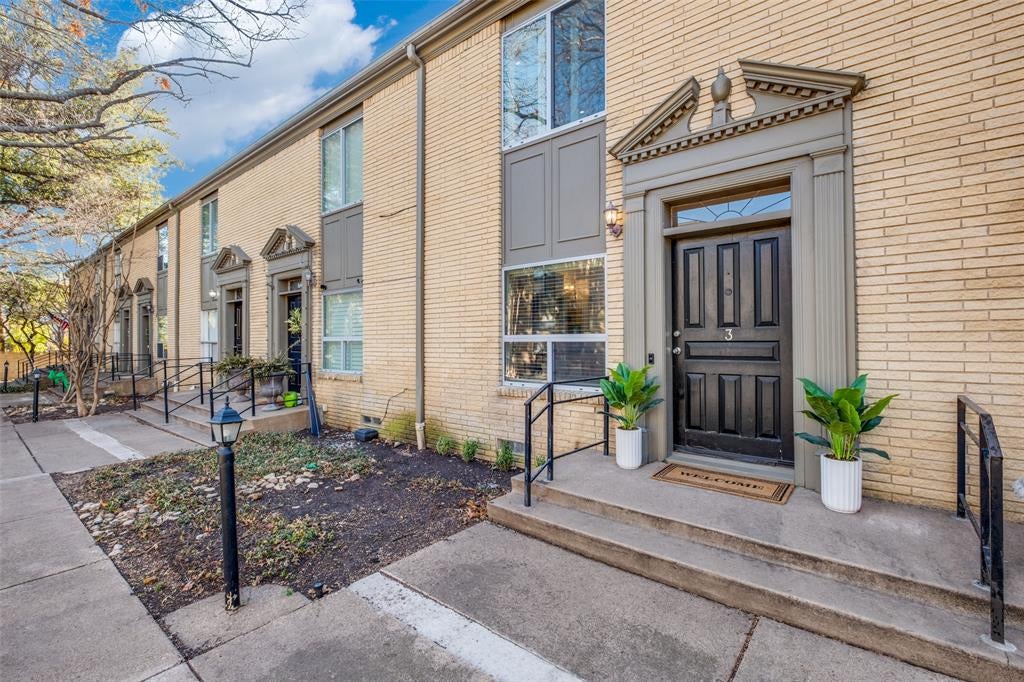
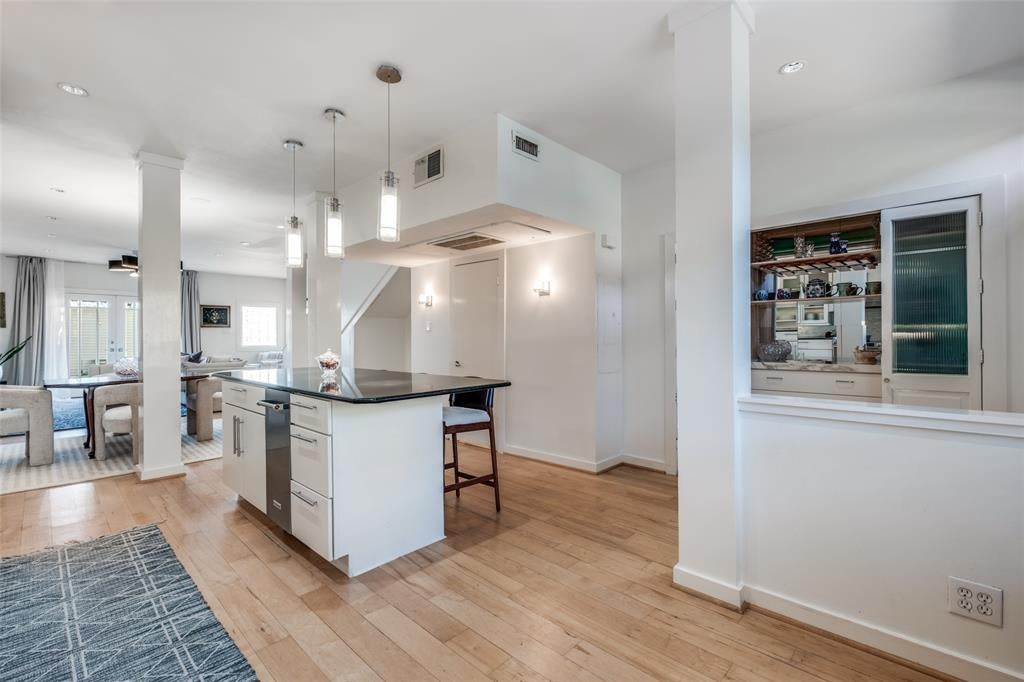
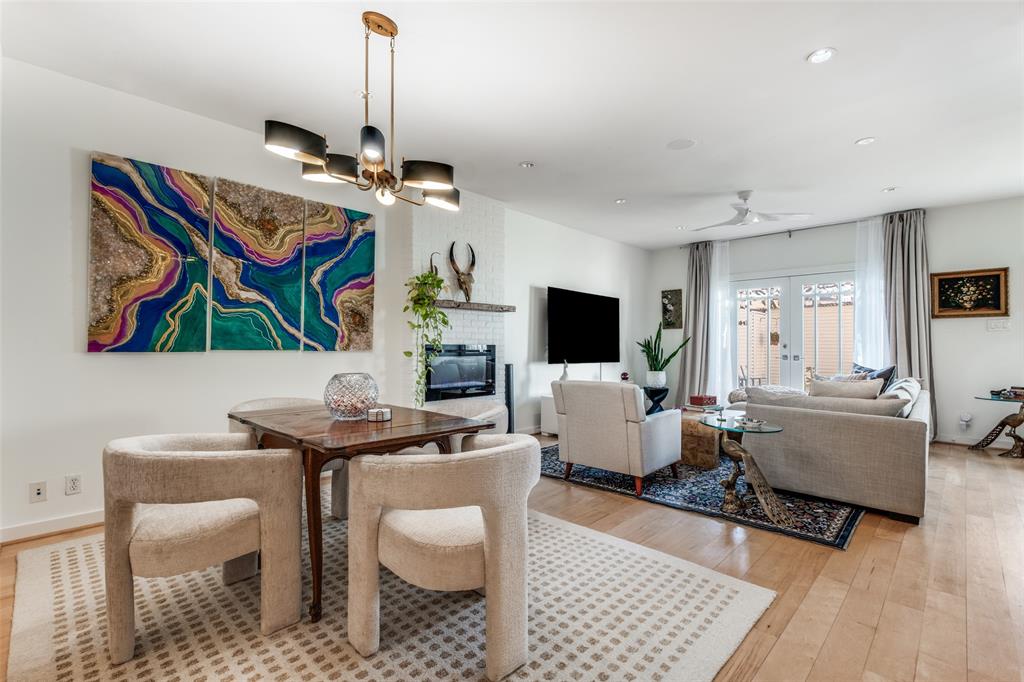
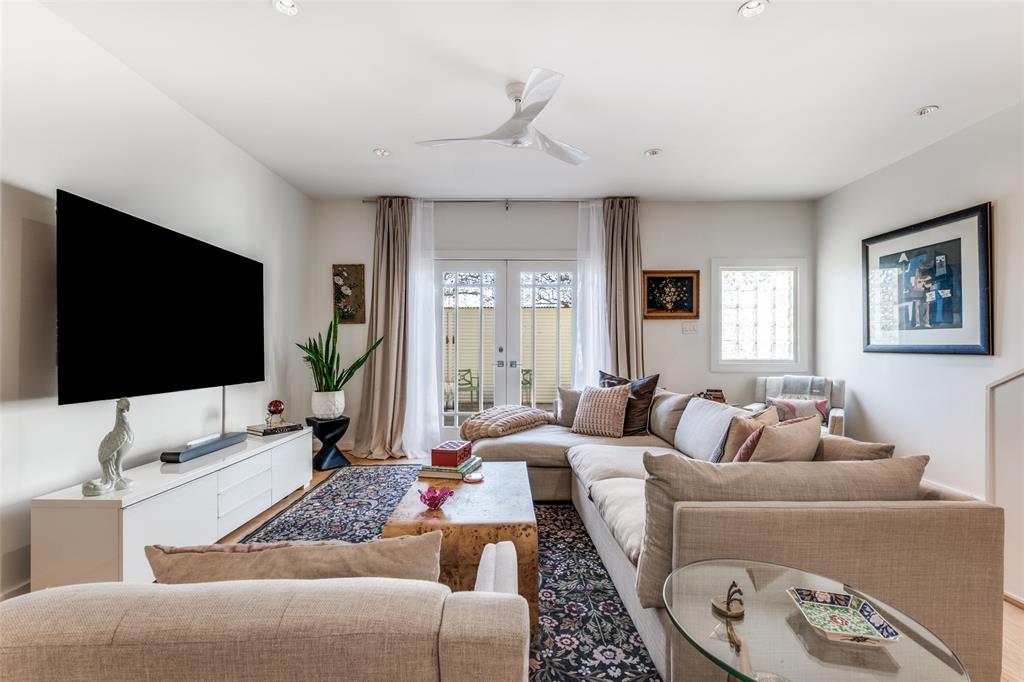
This beautifully updated 2 bedroom, 2.5 bath townhome sits in the desirable Northpark Gardens community, zoned to Highland Park ISD. The open floor plan connects a fully renovated kitchen with quartz countertops, oversized island, stainless appliances, ice maker, and wine refrigerator to the dining and living areas. Hardwood floors run throughout, and a recently added electric fireplace adds a nice touch for cooler months. Upstairs, the primary suite includes an ensuite bath and a spacious walk in closet. The laundry closet comes equipped with a full size stackable LG washer and dryer and built in shelving. A private, fenced patio off the living room offers outdoor space for morning coffee or evening get togethers, backed by additional storage. Two covered parking spaces and a gated security lot round out the amenities. Location is a strong draw, steps from Boone Elementary, minutes from NorthPark Mall, Preston Center, SMU, and major highways, with easy access to shopping and dining. Residents also have access to a recently renovated community pool. The HOA covers electric, water, sewer, and valet trash, a meaningful cost savings for buyers. Move in ready, well located, and priced to include real conveniences most listings charge extra for.

Save
Ask
Tour
Hide
Share
Listing Snapshot
PriceĀ 
$540,000
Days On SiteĀ 
11 Days
BedroomsĀ 
2
Inside Area (SqFt)Ā 
1,522 sqft
Total BathsĀ 
3
Full BathsĀ 
2
Partial BathsĀ 
1
Lot SizeĀ 
3.072 Acres
Year BuiltĀ 
1964
MLSĀ® NumberĀ 
21382926
StatusĀ 
Active
Property TaxĀ 
$6,903
HOA/Condo/Coop FeesĀ 
$780 monthly
Sq Ft SourceĀ 
N/A
Friends & Family
Recent Activity
2 weeks agoListing updated with changes from the MLSĀ®
2 weeks agoListing first seen on site
General Features
AcresĀ 
3.072
CarportĀ 
2
FoundationĀ 
Pillar/Post/Pier
LevelsĀ 
One and One Half
Number Of StoriesĀ 
2
ParkingĀ 
AssignedElectric Gate
Property Sub TypeĀ 
Condominium
SecurityĀ 
Security SystemSmoke Detector(s)
SewerĀ 
Public Sewer
Special CircumstancesĀ 
Standard
StyleĀ 
Contemporary/Modern
UtilitiesĀ 
Cable Available
Water SourceĀ 
Public
Interior Features
AppliancesĀ 
DishwasherDisposalElectric CooktopElectric RangeIce MakerMicrowaveRefrigeratorWine Cooler
CoolingĀ 
Ceiling Fan(s)Central AirElectric
FireplaceĀ 
Yes
Fireplace FeaturesĀ 
Electric
FireplacesĀ 
1
FlooringĀ 
TileWood
HeatingĀ 
CentralElectric
InteriorĀ 
Dry BarGranite CountersKitchen IslandOpen FloorplanHigh Speed Internet
Laundry FeaturesĀ 
In Hall
Window FeaturesĀ 
Window Coverings
BedroomĀ 
Dimensions - 14 x 12Level - SecondFeatures - Ceiling Fan(s)
Dining RoomĀ 
Dimensions - 14 x 8Level - First
KitchenĀ 
Dimensions - 18 x 14Level - FirstFeatures - Breakfast Bar, Eat-in Kitchen, Kitchen Island
Living RoomĀ 
Dimensions - 17 x 15Level - First
Master BathroomĀ 
Dimensions - 11 x 9Level - Second
Master BedroomĀ 
Dimensions - 13 x 12Level - SecondFeatures - Walk-In Closet(s)
Save
Ask
Tour
Hide
Share
Exterior Features
Construction DetailsĀ 
Brick
ExteriorĀ 
LightingStorageUncovered Courtyard
FencingĀ 
FencedWood
Lot FeaturesĀ 
Few TreesInterior LotLandscaped
Other StructuresĀ 
Storage
Patio And PorchĀ 
Patio
Pool FeaturesĀ 
Outdoor Pool
RoofĀ 
Composition
Windows/DoorsĀ 
Window Coverings
Community Features
Association FeeĀ 
$780.0
Association Fee FrequencyĀ 
Monthly
School DistrictĀ 
Highland Park ISD
Financing Terms AvailableĀ 
CashConventional
Schools
School District
Highland Park ISD
Elementary School
Michael M Boone
Middle School
Highland Park
High School
Highland Park
Listing courtesy of Malcolm Ross of Dave Perry Miller Real Estate malcolm@daveperrymiller.com


Ā© 2020 North Texas Real Estate Information Systems. All rights reserved. Information is deemed reliable but is not guaranteed accurate by the MLS or NTREIS. The information being provided is for the consumer's personal, non-commercial use, and may not be reproduced, redistributed, or used for any purpose other than to identify prospective properties consumers may be interested in purchasing.
Last checked: 2026-09-21 03:25 PM CDT

Neighborhood & Commute
Source: Walkscore
Save
Ask
Tour
Hide
Share