Search Dallas Homes For Sale

- Search Dallas Homes For Sale
Save
Ask
Tour
Hide
Share
$819,000
9 Days On Site

310 Canyon Ridge Drive
Richardson, TX 75080

For Sale|Single Family Residence|Active Under Contract
3
Beds
3
Total Baths
2
Full Baths
1
Partial Bath
2,196
SqFt
$373
/SqFt
1970
Built
Subdivision:
Canyon Creek Country Club 17
County:
Collin
310 Canyon Ridge Drive310 Canyon Ridge Drive310 Canyon Ridge Drive310 Canyon Ridge Drive
Save
Ask
Tour
Hide
Share

Mortgage Calculator

Monthly Payment (Est.)

$3,737
Calculator powered by Showcase IDX, a Constellation1 Company. Copyright ©2026 Information is deemed reliable but not guaranteed.

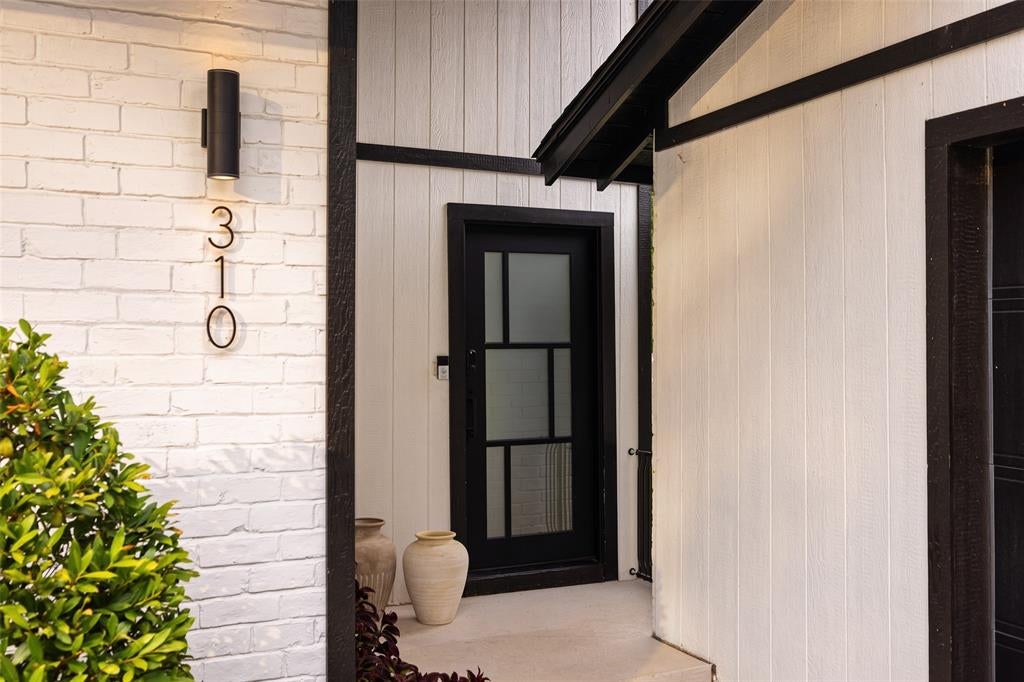
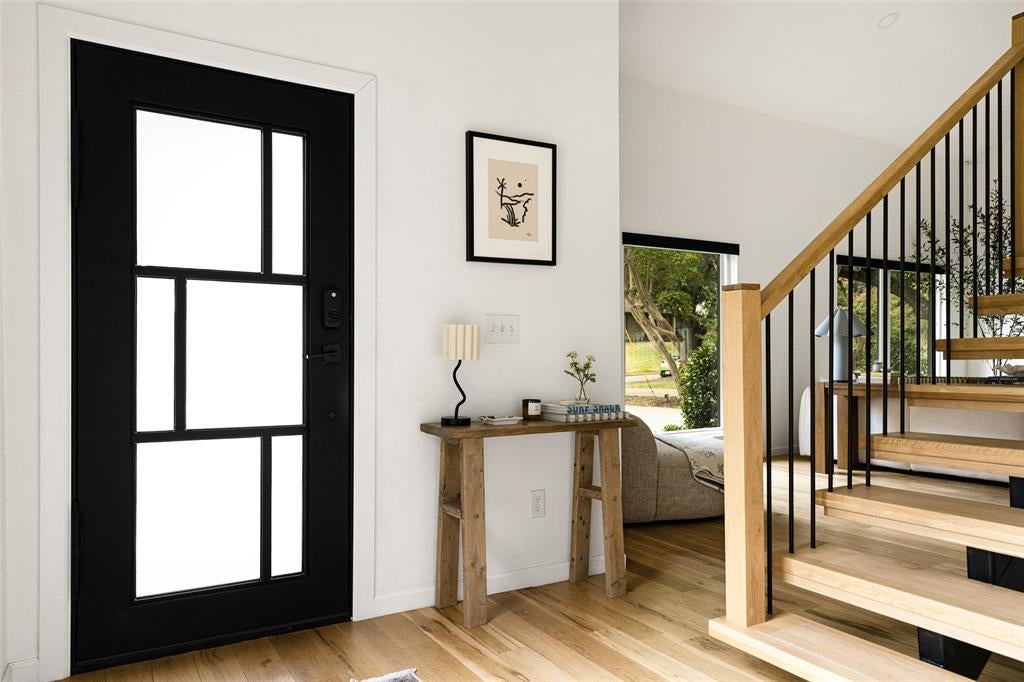
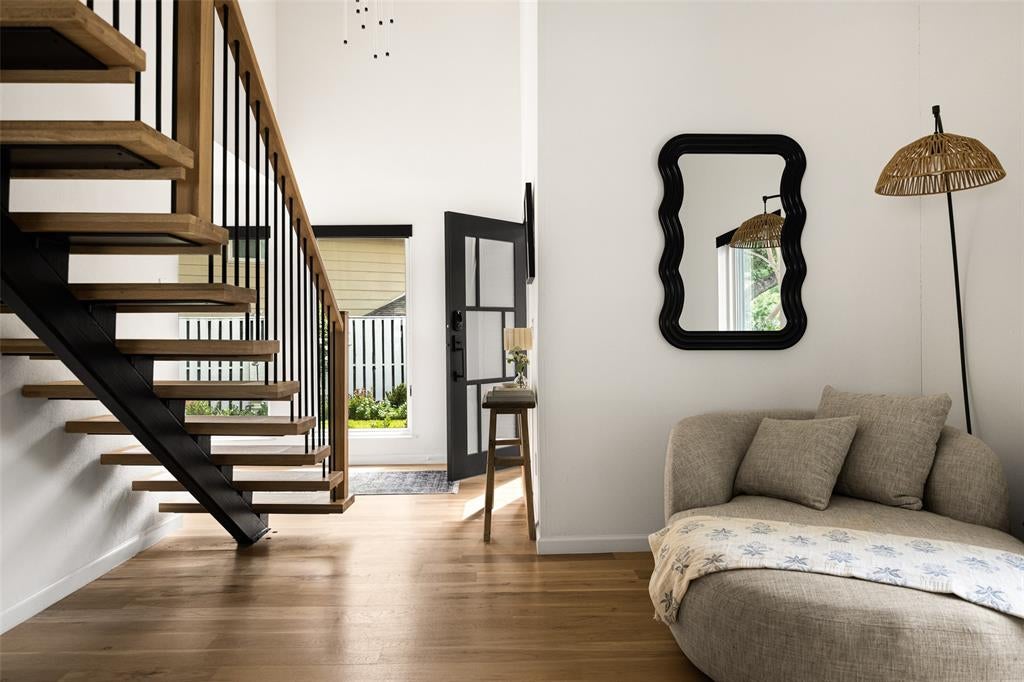
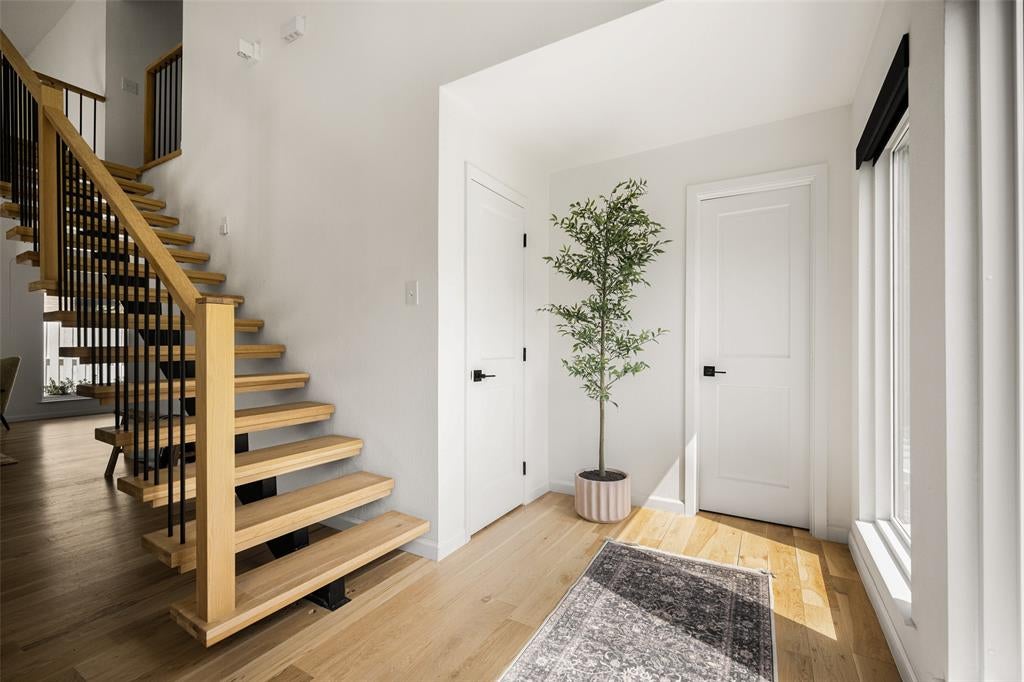
Say hello to 310 Canyon Ridge in Richardson’s desirable Canyon Creek neighborhood, a fully remodeled home that pairs elevated design with thoughtful modern upgrades. Inside, the home has high ceilings bathed in light while being perfectly nestled among the trees overlooking the creek. The home offers spacious living areas, white oak hardwoods throughout, refined finishes, and a beautifully appointed chef’s kitchen equipped with high-end appliances and designed for both everyday living and entertaining. Extensive improvements include, foundation, a fully rewired electrical system, a 2024 HVAC system, energy-efficient windows, and a tankless water heater. The home’s connection to the outdoors is equally impressive. Professionally landscaped grounds lead to a private backyard with sweeping creek views, creating a peaceful setting for relaxing, dining, and entertaining. This home is a true show stopper you won't want to miss!

Save
Ask
Tour
Hide
Share
Listing Snapshot
Price 
$819,000
Days On Site 
9 Days
Bedrooms 
3
Inside Area (SqFt) 
2,196 sqft
Total Baths 
3
Full Baths 
2
Partial Baths 
1
Lot Size 
0.29 Acres
Year Built 
1970
MLS® Number 
21382960
Status 
Active Under Contract
Property Tax 
$13,134
HOA/Condo/Coop Fees 
N/A
Sq Ft Source 
N/A
Friends & Family
Recent Activity
yesterdayListing updated with changes from the MLS®
yesterdayStatus changed to Active Under Contract
a week agoListing first seen on site
General Features
Acres 
0.29
Attached Garage 
Yes
Foundation 
Slab
Garage 
Yes
Garage Spaces 
2
Levels 
Two
Parking 
DrivewayGarage Faces FrontAttached
Property Sub Type 
Single Family Residence
Security 
Smoke Detector(s)
Sewer 
Public Sewer
Special Circumstances 
Standard
Style 
Contemporary/Modern
Water Source 
Public
Interior Features
Appliances 
DishwasherDisposalGas RangeMicrowaveWine Cooler
Cooling 
Central Air
Fireplace 
Yes
Fireplace Features 
Gas
Fireplaces 
1
Flooring 
Wood
Heating 
Central
Interior 
Dry BarEat-in KitchenKitchen IslandOpen FloorplanWalk-In Closet(s)
Window Features 
Skylight(s)Window Coverings
Kitchen 
Dimensions - 18 x 19Level - First
Living Room 
Dimensions - 26 x 13Level - First
Master Bedroom 
Dimensions - 14 x 14Level - Second
Save
Ask
Tour
Hide
Share
Exterior Features
Construction Details 
Brick
Exterior 
Fire PitRain GuttersLighting
Fencing 
Wood
Lot Features 
WoodedGreenbeltInterior LotLandscapedMany TreesWaterfront
Roof 
Composition
Waterfront 
Yes
Waterfront Features 
Creek
Windows/Doors 
Skylight(s)Window Coverings
Community Features
Community Features 
ParkSidewalks
School District 
Plano ISD
Financing Terms Available 
CashConventional
Schools
School District
Plano ISD
Elementary School
Aldridge
Middle School
Wilson
High School
Vines
Listing courtesy of Summer Graham of Compass RE Texas, LLC summer.graham@compass.com


© 2020 North Texas Real Estate Information Systems. All rights reserved. Information is deemed reliable but is not guaranteed accurate by the MLS or NTREIS. The information being provided is for the consumer's personal, non-commercial use, and may not be reproduced, redistributed, or used for any purpose other than to identify prospective properties consumers may be interested in purchasing.
Last checked: 2026-09-20 08:25 AM CDT

Neighborhood & Commute
Source: Walkscore
Save
Ask
Tour
Hide
Share