Search Dallas Homes For Sale

- Search Dallas Homes For Sale
Save
Ask
Tour
Hide
Share
$3,450,000
1 Day On Site

6534 Anita Street
Dallas, TX 75214

For Sale|Single Family Residence|Active
5
Beds
7
Total Baths
6
Full Baths
1
Partial Bath
5,168
SqFt
$668
/SqFt
2026
Built
Subdivision:
Anita Heights
County:
Dallas
Upcoming Open Houses
Sun, Sep 20, 1:00 PM - 3:00 PM
6534 Anita Street6534 Anita Street6534 Anita Street6534 Anita Street
Save
Ask
Tour
Hide
Share

Mortgage Calculator

Monthly Payment (Est.)

$15,740
Calculator powered by Showcase IDX, a Constellation1 Company. Copyright ©2026 Information is deemed reliable but not guaranteed.

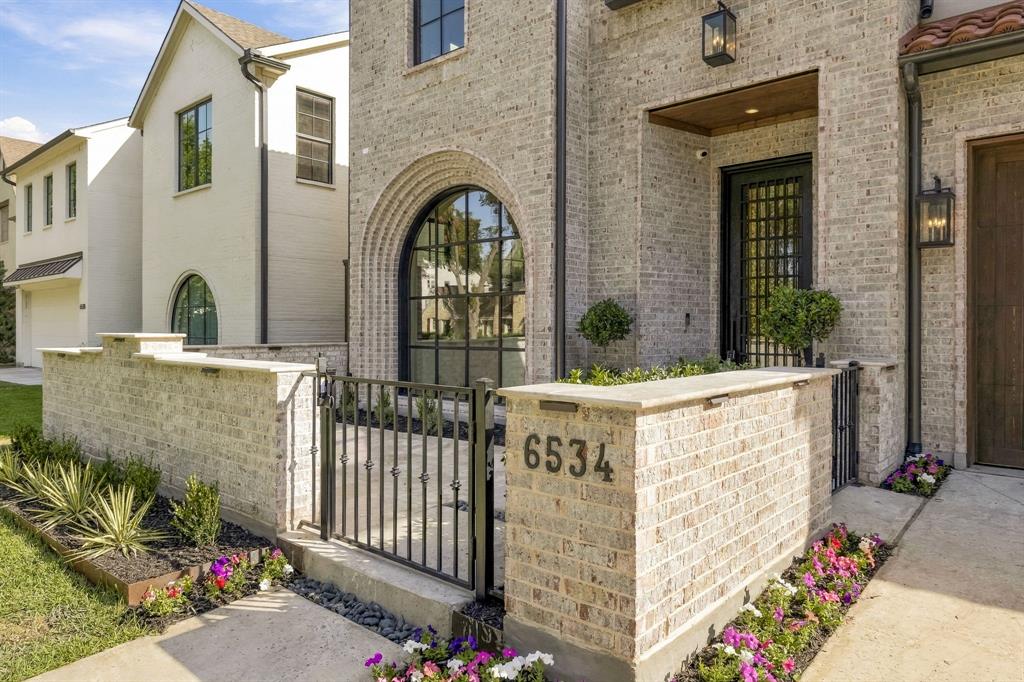
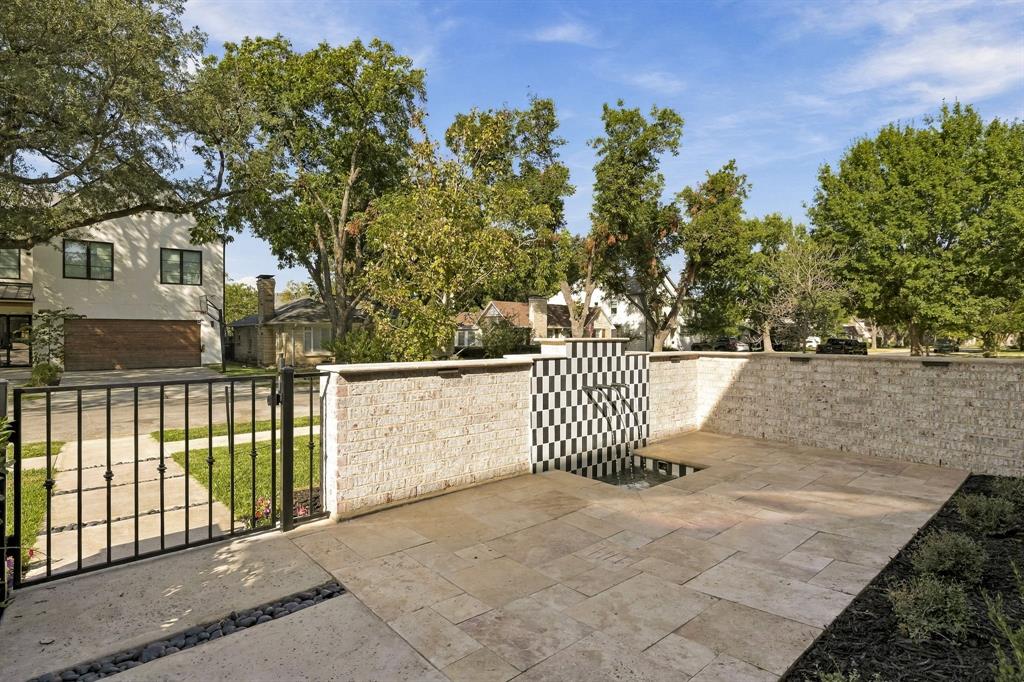
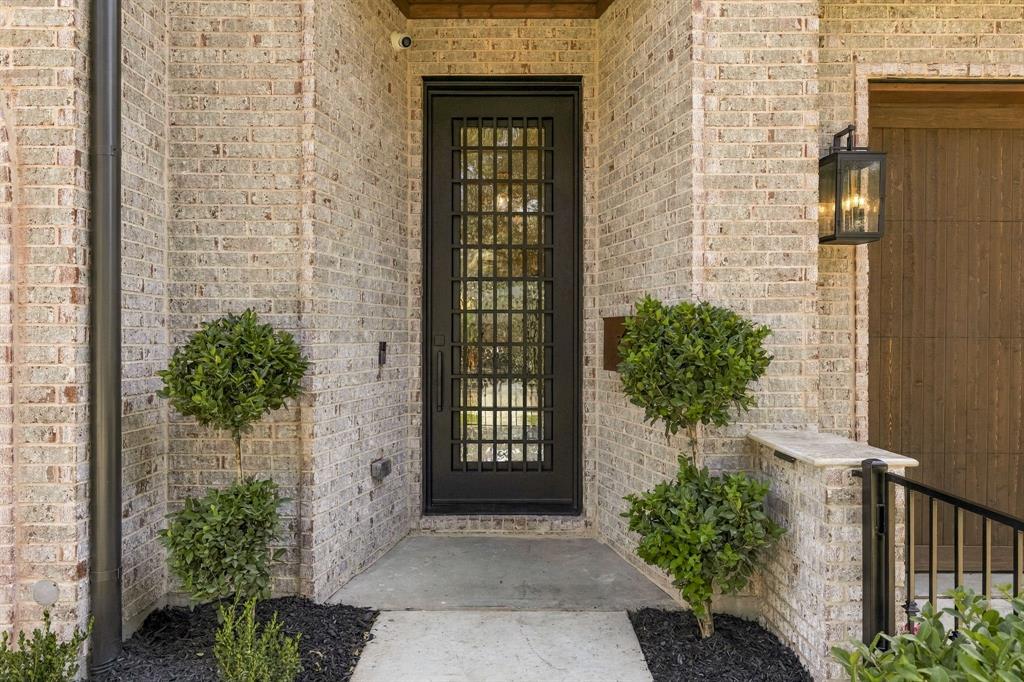
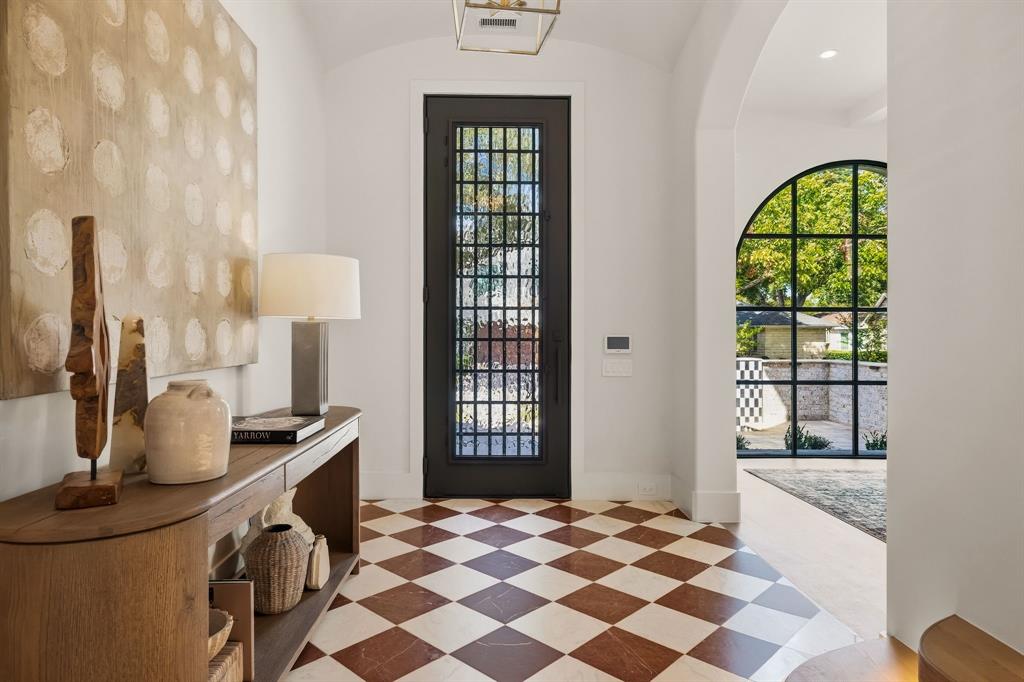
Timeless Spanish Traditional Elegance – New Construction in the Lakewood neighborhood built by KCI Development Inc. Step into old-world charm reimagined for modern living. This brand-new Spanish traditional home blends authentic architectural character with the comfort and efficiency of new construction. A striking stucco brick exterior, terracotta tile roof, and arched entryways set the tone before you even step inside. The interior continues the story with the entryway Calcutta checker board flooring, wood beams, and wide plank wood floors throughout the entire house. Arched doorways and large windows and doors fill the home with natural light. The open-concept kitchen living room, with formal dining and a separate breakfast room. Prep kitchen with full appliances and pantry. 5 bedrooms and 7 baths. Enjoy the Speakeasy Wet Bar Room for entertaining. The primary suite on main level offers a private retreat with a spa-style bath and walk-in closet. Outside, a courtyard or covered patio invites indoor-outdoor living year-round, perfect for al fresco dining with an outdoor fireplace and pool hot tub. Upstairs offer a study, game room, additional bedrooms, laundry room and a flex room.

Save
Ask
Tour
Hide
Share
Listing Snapshot
Price 
$3,450,000
Days On Site 
1 Day
Bedrooms 
5
Inside Area (SqFt) 
5,168 sqft
Total Baths 
7
Full Baths 
6
Partial Baths 
1
Lot Size 
0.1664 Acres
Year Built 
2026
MLS® Number 
21383015
Status 
Active
Property Tax 
N/A
HOA/Condo/Coop Fees 
N/A
Sq Ft Source 
N/A
Friends & Family
Recent Activity
yesterdayListing updated with changes from the MLS®
yesterdayListing first seen on site
General Features
Acres 
0.1664
Attached Garage 
Yes
Foundation 
Slab
Garage 
Yes
Garage Spaces 
2
Green Energy Efficient 
Insulation
Levels 
Two
Parking 
DrivewayGarageGarage Door OpenerGarage Faces FrontInside EntranceOversizedAttached
Property Condition 
New Construction
Property Sub Type 
Single Family Residence
Security 
Carbon Monoxide Detector(s)Fire AlarmSecurity LightsSmoke Detector(s)
Sewer 
Public Sewer
Style 
SpanishTraditional
Utilities 
Cable AvailableElectricity AvailableNatural Gas Available
Water Source 
PublicPrivate
Interior Features
Appliances 
RefrigeratorBuilt-In RefrigeratorDishwasherDisposalGas CooktopGas Water HeaterIce MakerMicrowaveDouble OvenTankless Water HeaterWine Cooler
Cooling 
Ceiling Fan(s)Central AirElectric
Fireplace 
Yes
Fireplace Features 
Family RoomGasGas StarterLiving RoomOutsideWood BurningGas Log
Fireplaces 
2
Flooring 
MarbleStoneTileWood
Heating 
CentralFireplace(s)Natural Gas
Interior 
ChandelierKitchen IslandOpen FloorplanPantryVaulted Ceiling(s)Walk-In Closet(s)Wet BarHigh Speed InternetSmart HomeWired for Sound
Laundry Features 
Electric Dryer HookupWasher Hookup
Bedroom 
Dimensions - 15 x 13Level - SecondFeatures - Ceiling Fan(s), Walk-In Closet(s)
Breakfast Room 
Dimensions - 12 x 12Level - First
Dining Room 
Dimensions - 15 x 14Level - First
Game Room 
Dimensions - 17 x 16Level - SecondFeatures - Ceiling Fan(s)
Gym 
Dimensions - 10 x 10Level - Second
Kitchen 
Dimensions - 19 x 16Level - FirstFeatures - Breakfast Bar, Kitchen Island, Pantry
Living Room 
Dimensions - 19 x 18Level - First
Master Bathroom 
Dimensions - 13 x 8Level - First
Master Bedroom 
Dimensions - 15 x 17Level - FirstFeatures - Ceiling Fan(s), Walk-In Closet(s)
Office 
Dimensions - 17 x 15Level - Second
Save
Ask
Tour
Hide
Share
Exterior Features
Construction Details 
Wood SidingStoneBrickStucco
Exterior 
Awning(s)CourtyardGas GrillRain GuttersLightingOutdoor GrillPrivate Yard
Patio And Porch 
CoveredPatioRear Porch
Pool Features 
FencedGuniteHeatedIn GroundOutdoor PoolPool/Spa ComboPrivateWaterfall
Private Pool 
Yes
Roof 
Spanish Tile
Community Features
School District 
Dallas ISD
Financing Terms Available 
CashConventionalFHAVA Loan
Schools
School District
Dallas ISD
Elementary School
Lakewood
Middle School
Long
High School
Woodrow Wilson
Listing courtesy of Robby Sturgeon of Compass RE Texas, LLC. robby@robbysturgeon.com


© 2020 North Texas Real Estate Information Systems. All rights reserved. Information is deemed reliable but is not guaranteed accurate by the MLS or NTREIS. The information being provided is for the consumer's personal, non-commercial use, and may not be reproduced, redistributed, or used for any purpose other than to identify prospective properties consumers may be interested in purchasing.
Last checked: 2026-09-19 05:27 AM CDT

Neighborhood & Commute
Source: Walkscore
Save
Ask
Tour
Hide
Share