Search Dallas Homes For Sale

- Search Dallas Homes For Sale
Save
Ask
Tour
Hide
Share
$675,000
12 Days On Site

7625 Ridgedale Court
Sachse, TX 75048

For Sale|Single Family Residence|Active
5
Beds
4
Total Baths
3
Full Baths
1
Partial Bath
3,505
SqFt
$193
/SqFt
2009
Built
Subdivision:
Woodbridge Ph 8
County:
Collin
7625 Ridgedale Court7625 Ridgedale Court7625 Ridgedale Court7625 Ridgedale Court
Save
Ask
Tour
Hide
Share

Mortgage Calculator

Monthly Payment (Est.)

Enter an interest rate to see your estimated monthly payment.
Calculator powered by Showcase IDX, a Constellation1 Company. Copyright ©2026 Information is deemed reliable but not guaranteed.

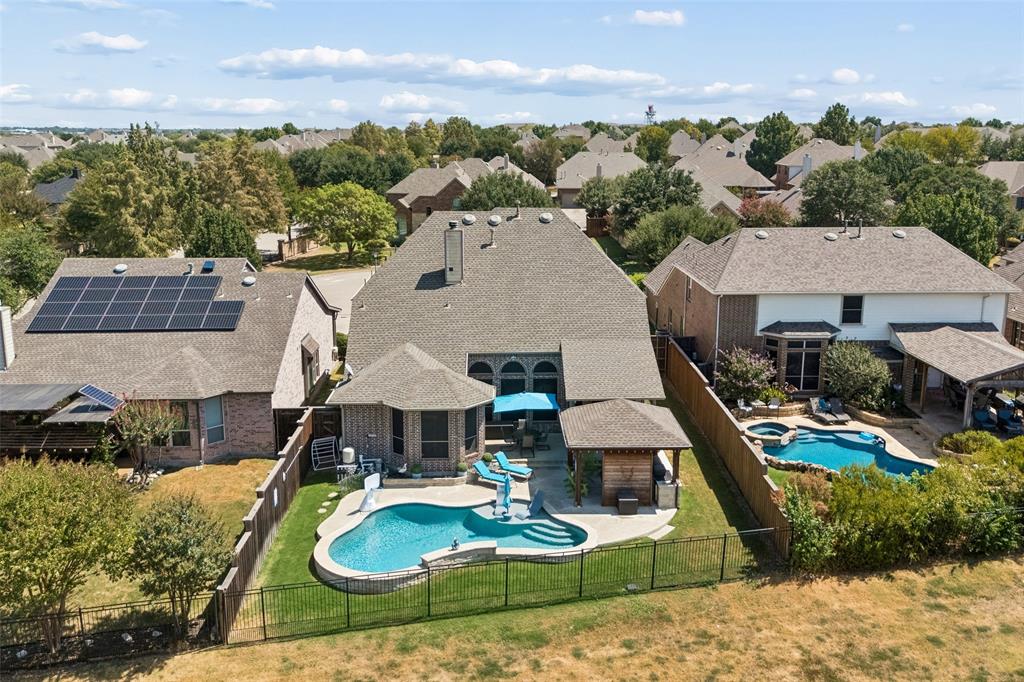
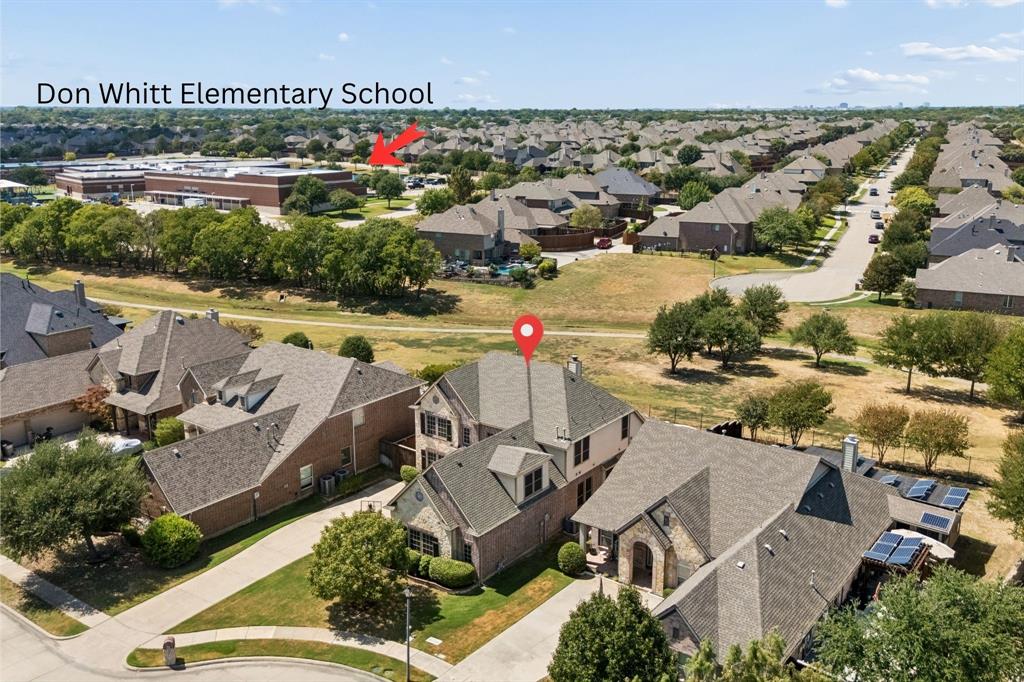
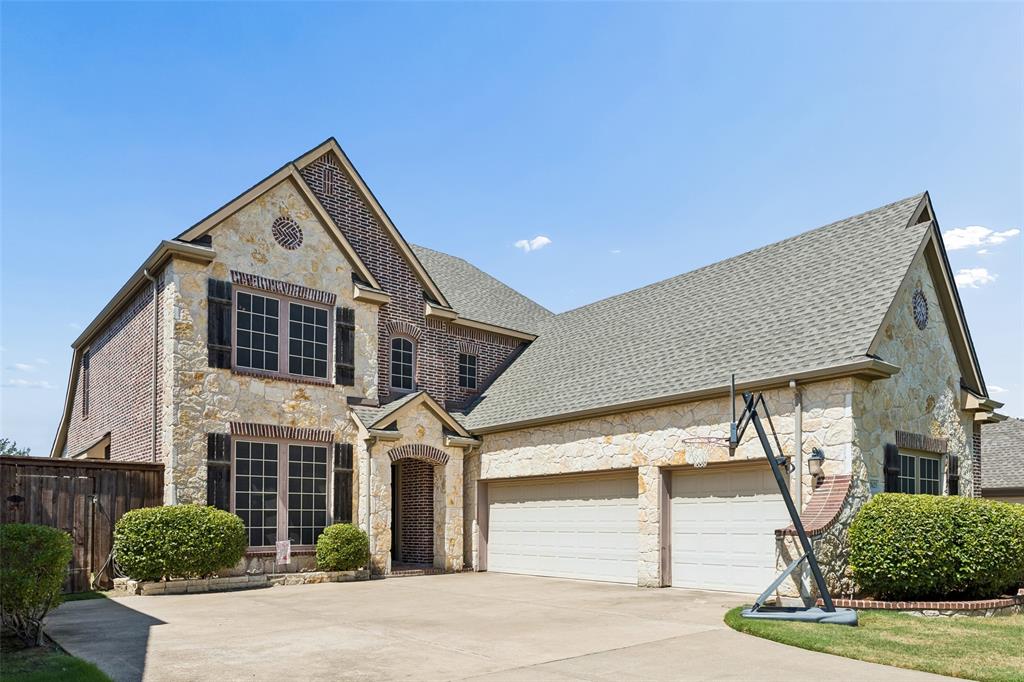
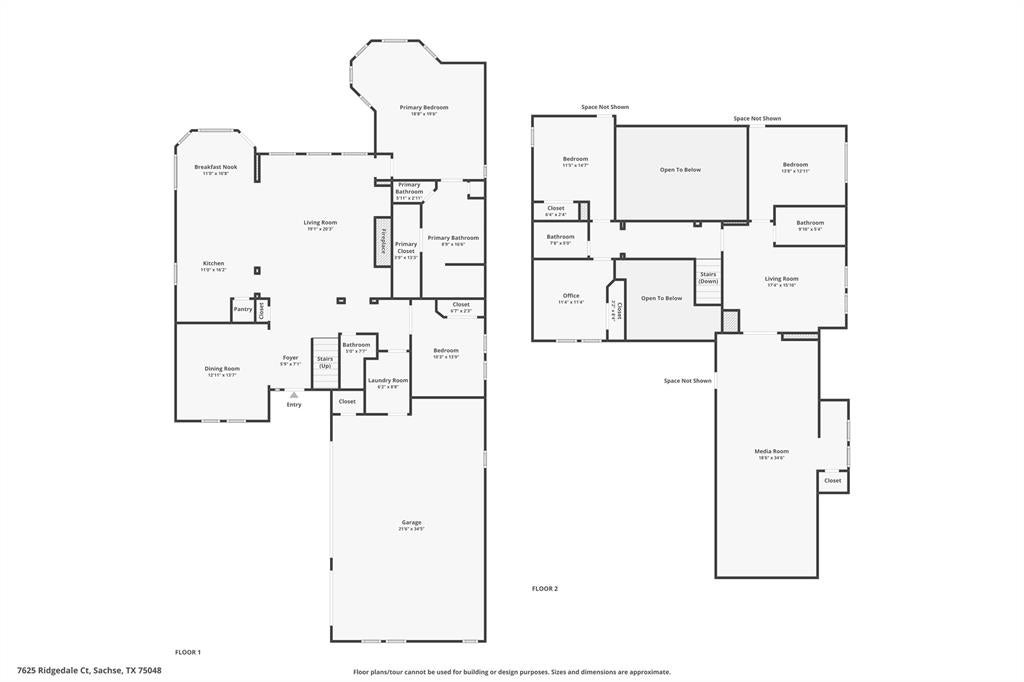
Location is one of the standout features of this incredible home! Backing to a greenbelt and neighborhood walking trails, with Don Whitt Elementary School just across the greenbelt. The neighborhood also features a community pool and an extensive trail system, giving you even more ways to enjoy the outdoors right outside your door. Step inside to soaring ceilings, rich hardwood floors, and a dramatic floor-to-ceiling stone fireplace that anchors the spacious living area. The open layout provides plenty of room for everyday living and entertaining, while plantation shutters throughout the first floor add timeless style and character. The backyard is where this home really shines! Enjoy your own private retreat featuring a sparkling pool, multiple covered outdoor living areas, and an impressive outdoor kitchen with built in grills make it perfect for entertaining, relaxing, and enjoying the evenings. With the greenbelt just beyond the backyard, you'll enjoy a more open setting along with easy access to the neighborhood trails. Upstairs offers even more flexible living and entertaining space, including a large media and game room, and three additional bedrooms. While the three car garage provides plenty of room for vehicles and additional storage. From morning walks along the trails and convenient access to school to afternoons by the pool and evenings under the covered patio, this home offers an exceptional combination of space, outdoor living, neighborhood amenities, and location.

Save
Ask
Tour
Hide
Share
Listing Snapshot
PriceĀ 
$675,000
Days On SiteĀ 
12 Days
BedroomsĀ 
5
Inside Area (SqFt)Ā 
3,505 sqft
Total BathsĀ 
4
Full BathsĀ 
3
Partial BathsĀ 
1
Lot SizeĀ 
0.2 Acres
Year BuiltĀ 
2009
MLSĀ® NumberĀ 
21383061
StatusĀ 
Active
Property TaxĀ 
$13,276
HOA/Condo/Coop FeesĀ 
$52.5 monthly
Sq Ft SourceĀ 
N/A
Friends & Family
Recent Activity
2 weeks agoListing updated with changes from the MLSĀ®
2 weeks agoListing first seen on site
General Features
AcresĀ 
0.2
Attached GarageĀ 
Yes
FoundationĀ 
Slab
GarageĀ 
Yes
Garage SpacesĀ 
3
LevelsĀ 
Two
ParkingĀ 
ConcreteGarageGarage Door OpenerGarage Faces SideAttached
Property Sub TypeĀ 
Single Family Residence
SewerĀ 
Public Sewer
Special CircumstancesĀ 
Standard
StyleĀ 
Traditional
Water SourceĀ 
Public
Interior Features
AppliancesĀ 
DishwasherDisposalElectric OvenGas CooktopMicrowave
CoolingĀ 
Central Air
FireplaceĀ 
Yes
Fireplace FeaturesĀ 
Gas StarterWood Burning
FireplacesĀ 
1
FlooringĀ 
CarpetCeramic TileWood
HeatingĀ 
Central
InteriorĀ 
Double VanityEat-in KitchenGranite CountersKitchen IslandOpen FloorplanVaulted Ceiling(s)Walk-In Closet(s)Wet BarHigh Speed InternetWired for Sound
Window FeaturesĀ 
ShuttersWindow Coverings
BedroomĀ 
Dimensions - 11 x 14Level - SecondFeatures - Ceiling Fan(s)
Breakfast RoomĀ 
Dimensions - 11 x 10Level - FirstFeatures - Eat-in Kitchen
Dining RoomĀ 
Dimensions - 12 x 13Level - First
KitchenĀ 
Dimensions - 11 x 16Level - FirstFeatures - Breakfast Bar, Eat-in Kitchen, Kitchen Island
Living RoomĀ 
Dimensions - 19 x 20Level - FirstFeatures - Ceiling Fan(s)
Master BedroomĀ 
Dimensions - 18 x 19Level - FirstFeatures - Ceiling Fan(s), Walk-In Closet(s)
Media RoomĀ 
Dimensions - 17 x 34Level - Second
Save
Ask
Tour
Hide
Share
Exterior Features
Construction DetailsĀ 
StoneBrickStone Veneer
ExteriorĀ 
Built-in BarbecueGas GrillRain GuttersLightingOutdoor GrillPrivate Yard
FencingĀ 
Wood
Lot FeaturesĀ 
Few TreesGreenbeltInterior LotLandscapedSubdivided
Patio And PorchĀ 
CoveredPatioDeck
Pool FeaturesĀ 
GuniteIn Ground
RoofĀ 
Composition
Windows/DoorsĀ 
ShuttersWindow Coverings
Community Features
Association FeeĀ 
$630.0
Association Fee FrequencyĀ 
Annually
Community FeaturesĀ 
PoolClubhouseCurbsFishingGolfParkPlaygroundSidewalks
School DistrictĀ 
Wylie ISD
Financing Terms AvailableĀ 
CashConventionalFHA
Schools
School District
Wylie ISD
Elementary School
Don Whitt
Middle School
Cooper
High School
Wylie
Listing courtesy of Heather Shubzda of Ebby Halliday, REALTORS heathershubzda@ebby.com


Ā© 2020 North Texas Real Estate Information Systems. All rights reserved. Information is deemed reliable but is not guaranteed accurate by the MLS or NTREIS. The information being provided is for the consumer's personal, non-commercial use, and may not be reproduced, redistributed, or used for any purpose other than to identify prospective properties consumers may be interested in purchasing.
Last checked: 2026-09-23 11:03 AM CDT

Neighborhood & Commute
Source: Walkscore
Save
Ask
Tour
Hide
Share