Search Dallas Homes For Sale

- Search Dallas Homes For Sale
Save
Ask
Tour
Hide
Share
$842,500
8 Days On Site

5418 Martel Avenue
Dallas, TX 75206

For Sale|Single Family Residence|Active
3
Beds
3
Total Baths
2
Full Baths
1
Partial Bath
2,509
SqFt
$336
/SqFt
2006
Built
Subdivision:
Mcmillan Heights
County:
Dallas
5418 Martel Avenue5418 Martel Avenue5418 Martel Avenue5418 Martel Avenue
Save
Ask
Tour
Hide
Share

Mortgage Calculator

Monthly Payment (Est.)

$3,844
Calculator powered by Showcase IDX, a Constellation1 Company. Copyright ©2026 Information is deemed reliable but not guaranteed.

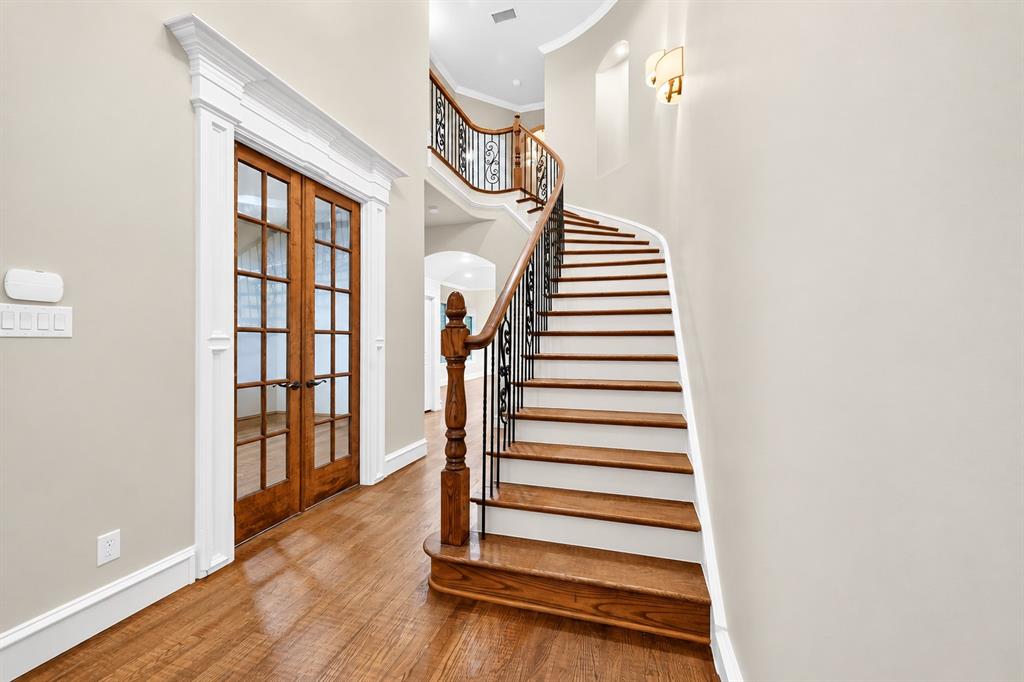
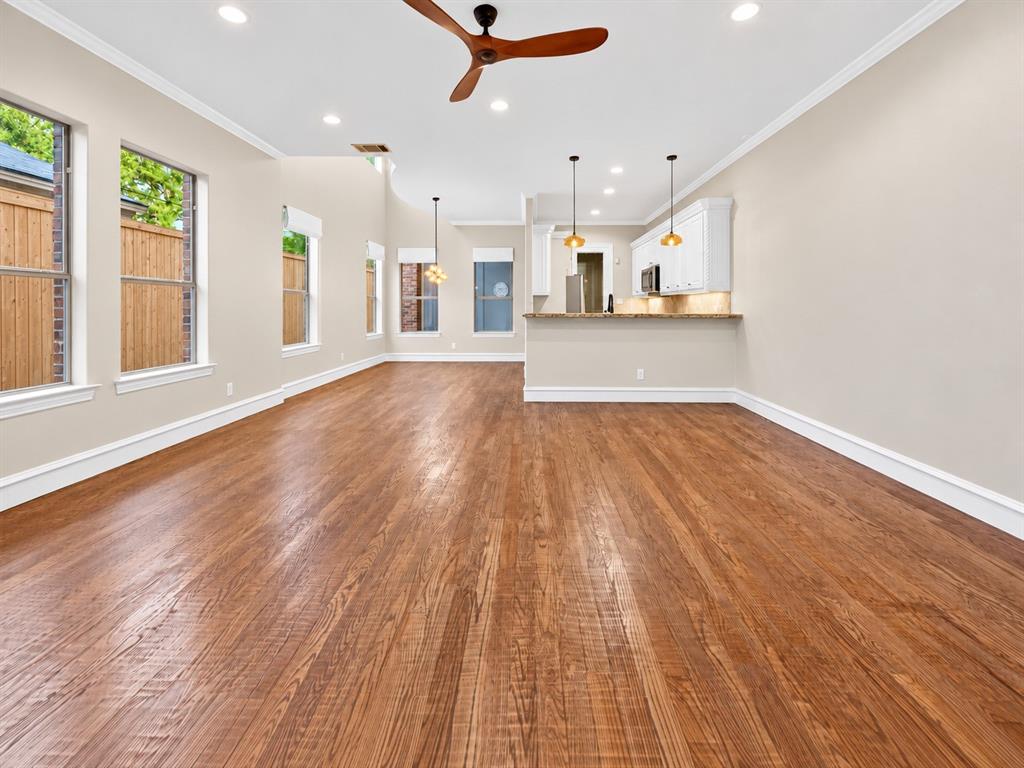
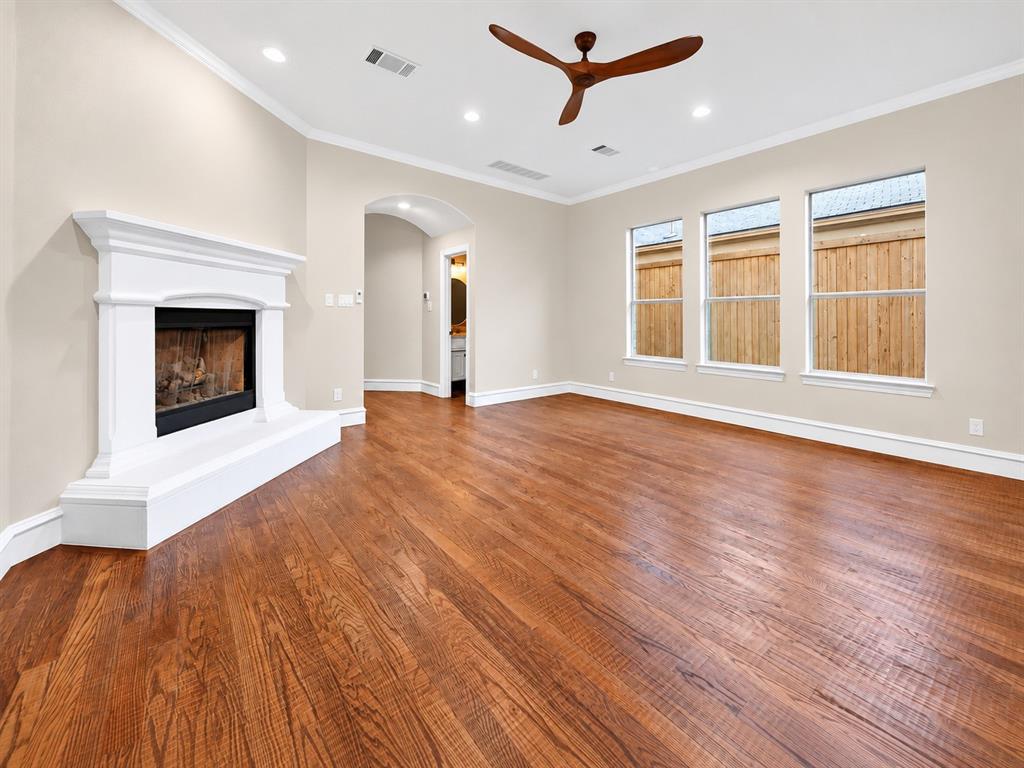
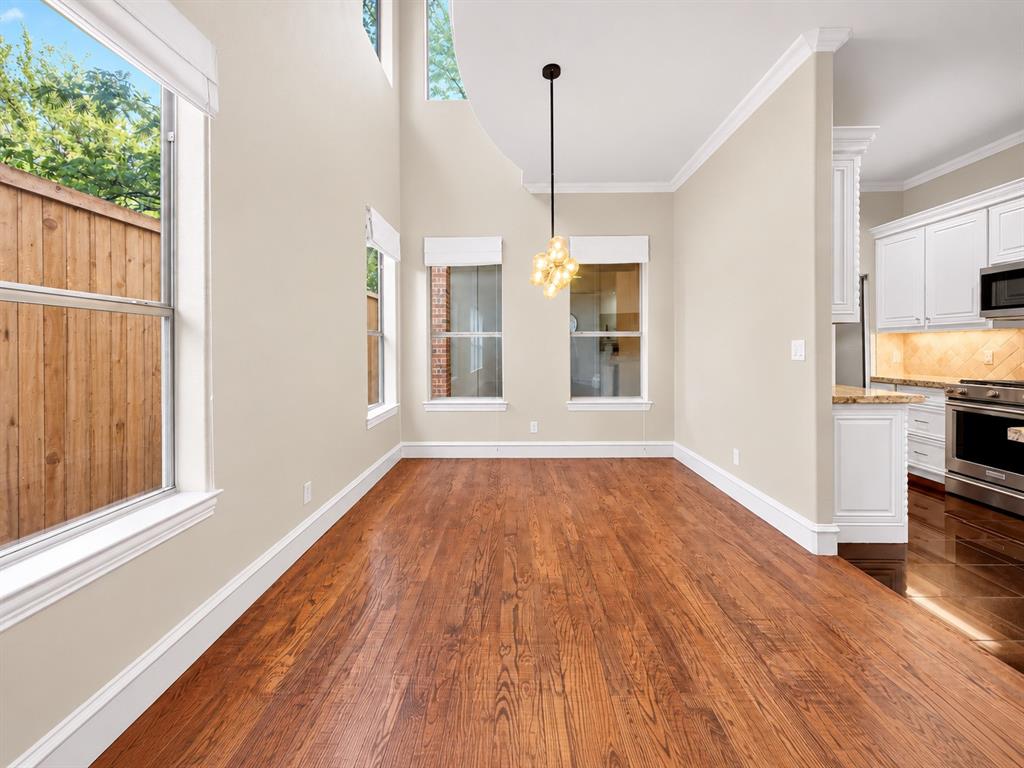
You've been eyeing the 1930s Tudors on Vanderbilt, running numbers on foundation work, knob-and-tube, and a kitchen untouched since President Carter, wondering whether a real house in a real neighborhood means a decade of weekends. It doesn't. Not on this block. 2,509 square feet. Built in 2006. Three bedrooms, two and a half baths. Two car garage, rear entry. Red brick, classic traditional. J. Gregory built it, and the bones hold. Sellers refinished the hand scraped hardwoods, replaced the lighting from chandeliers to cans, and painted throughout. Downstairs delivers. Tall ceilings. Iron spindle staircase. Crown molding. Living room with real height and a fireplace that pulls it together. The kitchen opens straight into it. Island with bar seating, granite counters, gas range, stainless, tumbled marble backsplash. You're pouring wine, someone's on a stool, someone else is setting the dining table two steps away. Nobody's stranded in another room. Push through to the covered patio. Fall football Saturdays. Summer evening margaritas. Off the main floor, a study. Home office through the week, second living when you want it. Upstairs, room to grow. Two guest bedrooms with a dedicated bath between them. A laundry room with its own walls, not a hallway closet. A second living area with a wet bar, fridge, and beamed ceiling. Master suite with vaulted ceilings and floor space for a chair and a lamp, not just a bed. Bath with travertine accents, jetted tub, separate walk in shower, dual vanities, and a walk in closet built for two. Glencoe Park across the street. Nine acres. Trails, tennis, basketball, playground, softball, rugby, shade. Attached home in central Dallas, and you still get a yard. You just never mow it. Walk to the Granada, Cafe Izmir, Terilli's, Gloria's, Aw Shucks. Two minutes to Truck Yard, HG Sply Co, Trader Joe's, Mockingbird Station. Katy Trail a quarter mile out. The M Streets address. The park. The walk to Greenville.

Save
Ask
Tour
Hide
Share
Listing Snapshot
PriceĀ 
$842,500
Days On SiteĀ 
8 Days
BedroomsĀ 
3
Inside Area (SqFt)Ā 
2,509 sqft
Total BathsĀ 
3
Full BathsĀ 
2
Partial BathsĀ 
1
Lot SizeĀ 
0.078 Acres
Year BuiltĀ 
2006
MLSĀ® NumberĀ 
21383131
StatusĀ 
Active
Property TaxĀ 
$17,844
HOA/Condo/Coop FeesĀ 
N/A
Sq Ft SourceĀ 
N/A
Friends & Family
Recent Activity
a week agoListing updated with changes from the MLSĀ®
a week agoListing first seen on site
General Features
AcresĀ 
0.078
Attached GarageĀ 
Yes
FoundationĀ 
Slab
GarageĀ 
Yes
Garage SpacesĀ 
2
Green Energy EfficientĀ 
AppliancesDoorsHVACInsulationLightingRoofThermostatWater HeaterWindows
LevelsĀ 
Two
ParkingĀ 
Alley AccessDrivewayGarageGarage Door OpenerGarage Faces RearSide By SideAttached
Property Sub TypeĀ 
Single Family Residence
SecurityĀ 
Security System OwnedSmoke Detector(s)
SewerĀ 
Public Sewer
Special CircumstancesĀ 
Standard
StyleĀ 
Traditional
UtilitiesĀ 
Cable Available
Water SourceĀ 
Public
Interior Features
AppliancesĀ 
DishwasherDisposalElectric OvenGas CooktopMicrowave
CoolingĀ 
Ceiling Fan(s)Central AirElectricZoned
FireplaceĀ 
Yes
Fireplace FeaturesĀ 
Gas StarterMetalWood Burning
FireplacesĀ 
1
FlooringĀ 
CarpetMarbleWoodStone
HeatingĀ 
CentralNatural GasZoned
InteriorĀ 
Built-in FeaturesChandelierEat-in KitchenKitchen IslandOpen FloorplanPantryVaulted Ceiling(s)Wet BarHigh Speed InternetWired for Sound
Window FeaturesĀ 
Window Coverings
Bath-FullĀ 
Dimensions - 6 x 10Level - Second
Bath-HalfĀ 
Dimensions - 5 x 6Level - First
BedroomĀ 
Dimensions - 10 x 16Level - SecondFeatures - Ceiling Fan(s), Walk-In Closet(s)
Dining RoomĀ 
Dimensions - 10 x 14Level - First
Game RoomĀ 
Dimensions - 16 x 17Level - SecondFeatures - Ceiling Fan(s)
KitchenĀ 
Dimensions - 9 x 13Level - FirstFeatures - Breakfast Bar, Eat-in Kitchen, Kitchen Island, Pantry
Living RoomĀ 
Dimensions - 19 x 20Level - FirstFeatures - Ceiling Fan(s)
Master BathroomĀ 
Dimensions - 11 x 13Level - Second
Master BedroomĀ 
Dimensions - 14 x 17Level - SecondFeatures - Ceiling Fan(s), Walk-In Closet(s)
OfficeĀ 
Dimensions - 10 x 14Level - FirstFeatures - Ceiling Fan(s)
Utility RoomĀ 
Dimensions - 5 x 9Level - First
Save
Ask
Tour
Hide
Share
Exterior Features
Construction DetailsĀ 
StoneBrick
ExteriorĀ 
Dog RunRain GuttersLighting
FencingĀ 
PerimeterPrivacyWood
Lot FeaturesĀ 
Few TreesInterior LotLandscaped
Patio And PorchĀ 
CoveredRear Porch
RoofĀ 
Composition
ViewĀ 
Park/Greenbelt
WaterviewĀ 
Park/Greenbelt
Windows/DoorsĀ 
Window Coverings
Community Features
Community FeaturesĀ 
CurbsSidewalks
School DistrictĀ 
Dallas ISD
Financing Terms AvailableĀ 
CashConventional
Schools
School District
Dallas ISD
Elementary School
Mockingbird
Middle School
Long
High School
Woodrow Wilson
Listing courtesy of Carmen DiPenti of Compass RE Texas, LLC. carmen.dipenti@compass.com


Ā© 2020 North Texas Real Estate Information Systems. All rights reserved. Information is deemed reliable but is not guaranteed accurate by the MLS or NTREIS. The information being provided is for the consumer's personal, non-commercial use, and may not be reproduced, redistributed, or used for any purpose other than to identify prospective properties consumers may be interested in purchasing.
Last checked: 2026-09-19 03:33 AM CDT

Neighborhood & Commute
Source: Walkscore
Save
Ask
Tour
Hide
Share