Search Dallas Homes For Sale

- Search Dallas Homes For Sale
Save
Ask
Tour
Hide
Share
$575,000
1 Day On Site

6955 Clay Academy Boulevard
Dallas, TX 75236

For Sale|Single Family Residence|Active
4
Beds
4
Total Baths
3
Full Baths
1
Partial Bath
3,861
SqFt
$149
/SqFt
2007
Built
Subdivision:
Capella Park Ph 01
County:
Dallas
Upcoming Open Houses
Sat, Sep 19, 1:00 PM - 3:00 PM
Sun, Sep 20, 4:00 PM - 6:00 PM
6955 Clay Academy Boulevard6955 Clay Academy Boulevard6955 Clay Academy Boulevard6955 Clay Academy Boulevard
Save
Ask
Tour
Hide
Share

Mortgage Calculator

Monthly Payment (Est.)

$2,623
Calculator powered by Showcase IDX, a Constellation1 Company. Copyright ©2026 Information is deemed reliable but not guaranteed.

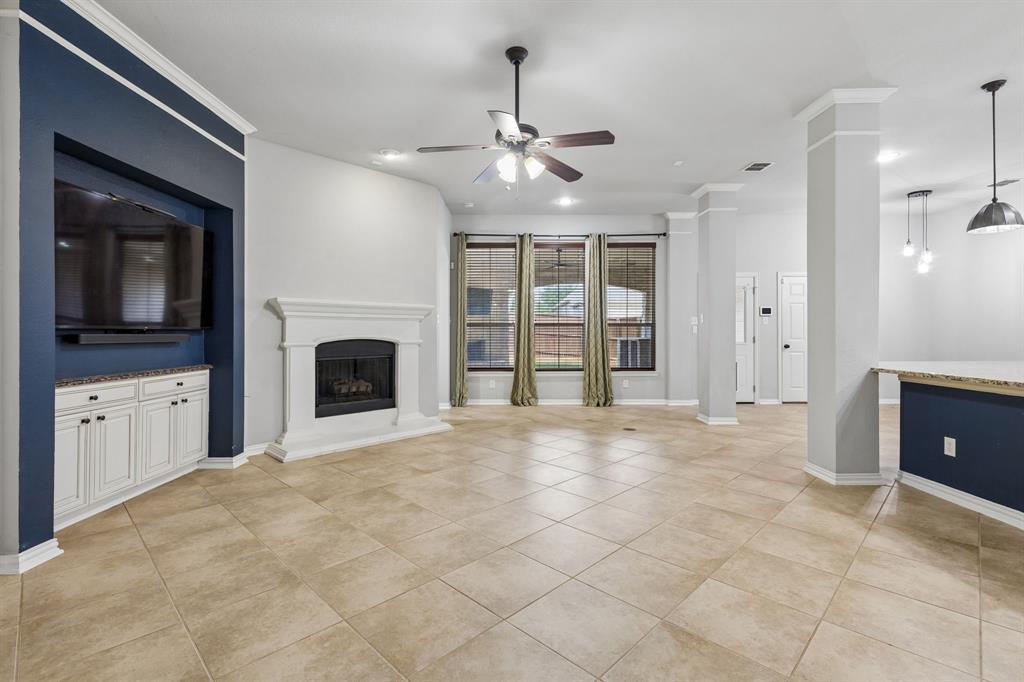
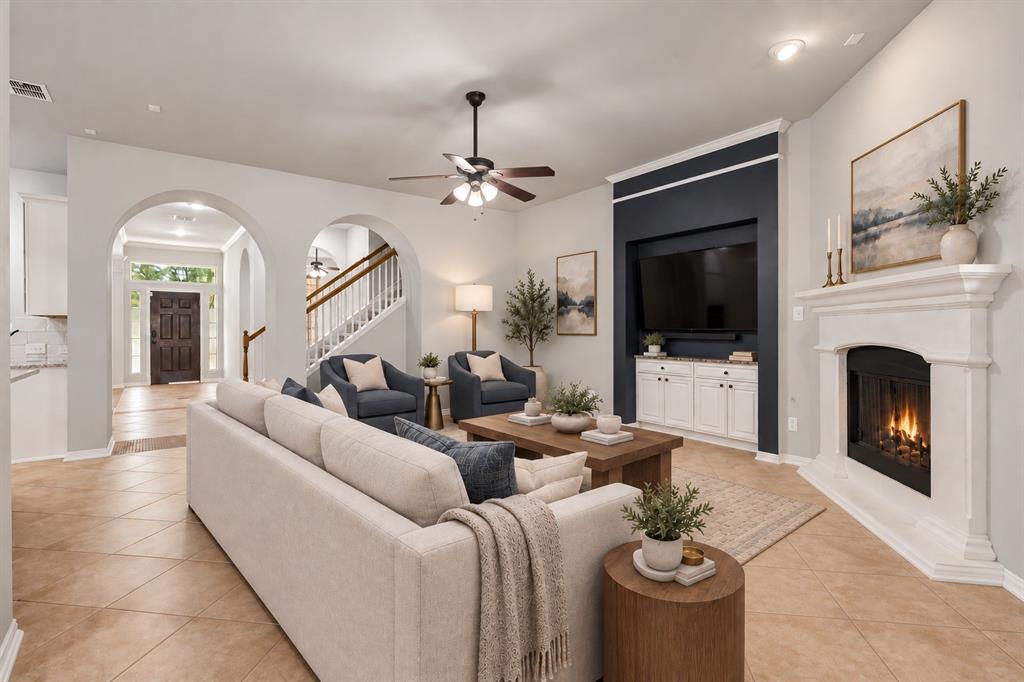
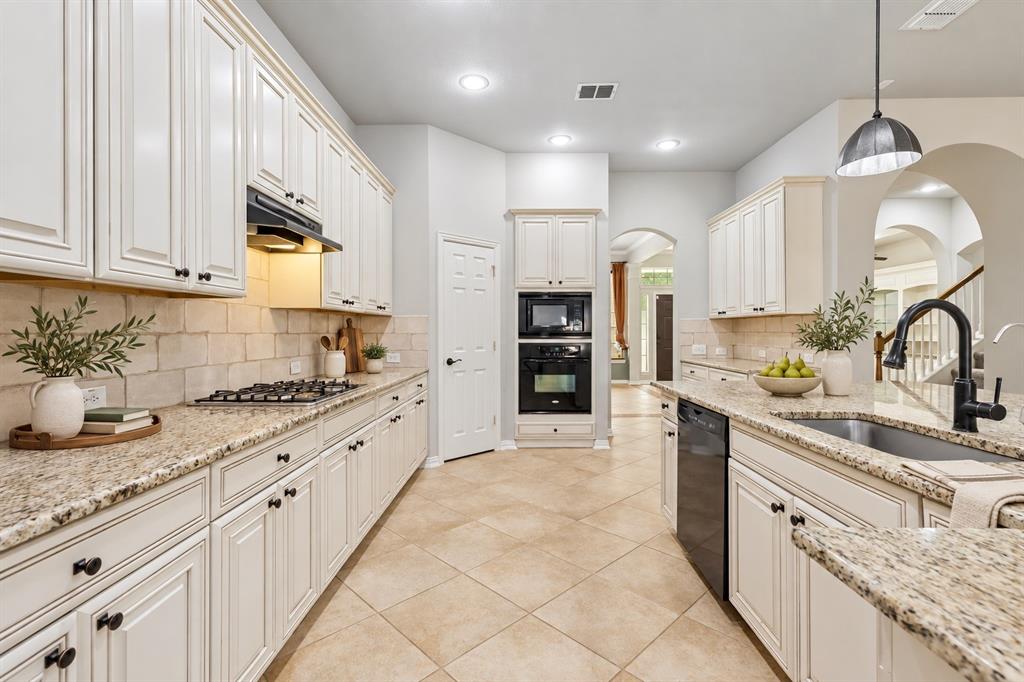
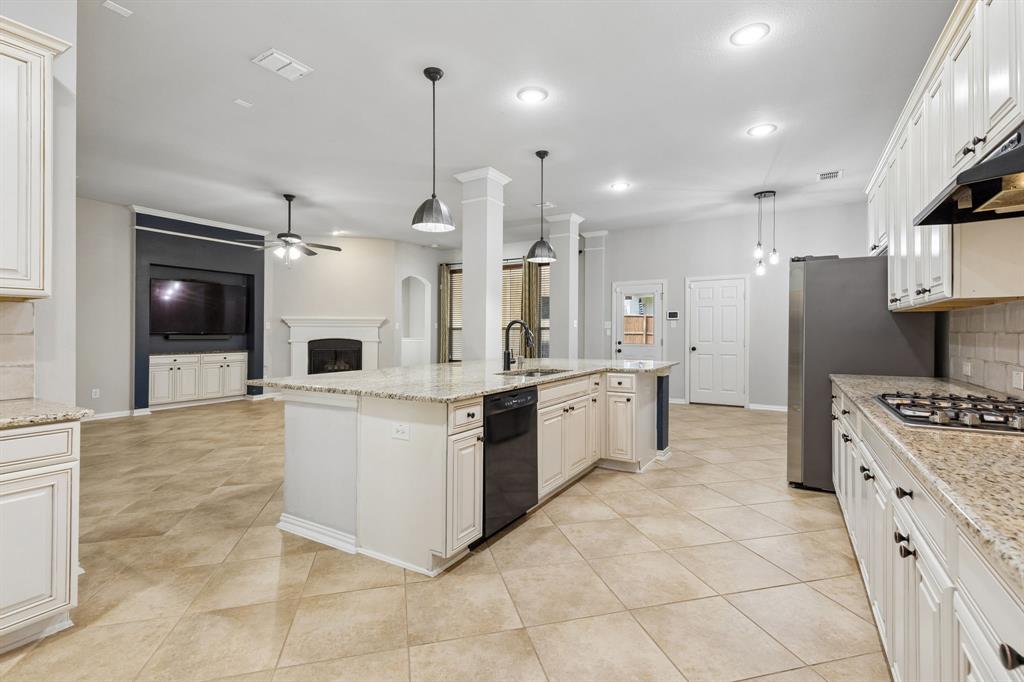
Originally built as Weekly Homes model home, 6955 Clay Academy Boulevard was designed to impress with nearly 4,000 square feet of spacious, versatile living. This 4-bedroom, 3.5-bath home offers a thoughtful floorplan filled with inviting spaces for everyday living, working from home, and entertaining. At the heart of the home is a generously sized kitchen featuring granite countertops, a large center island, abundant cabinetry, gas cooking, and plenty of room to gather. Multiple living and dining areas offer flexibility throughout the home, including a formal living space that could easily become a private home office or study. All four bedrooms are conveniently located on the main level, including a spacious primary suite with an adjoining bath and walk-in closet. One of the secondary bedrooms is thoughtfully arranged as a mother-in-law suite, providing a comfortable and private space for extended family, overnight guests, or multigenerational living. Upstairs, the home transforms into an entertainer’s retreat with an expansive game room and separate media room—perfect for movie nights, game days, or hosting a crowd. And don’t miss the Harry Potter closet under the stairs! This charming bonus space adds a little unexpected personality and is perfect for extra storage, a creative hideaway, or whatever you can dream up. Outside, mature landscaping, a covered patio, and an outdoor fireplace create a welcoming setting for relaxing or entertaining. A tandem garage provides space for up to three vehicles. From its classic stone-and-siding exterior and welcoming front porch to its generous interior spaces and flexible floorplan, this former model home is full of character and possibilities. Convenient access to Spur 408 provides an easy connection to downtown Dallas and surrounding areas.

Save
Ask
Tour
Hide
Share
Listing Snapshot
Price 
$575,000
Days On Site 
1 Day
Bedrooms 
4
Inside Area (SqFt) 
3,861 sqft
Total Baths 
4
Full Baths 
3
Partial Baths 
1
Lot Size 
0.191 Acres
Year Built 
2007
MLS® Number 
21383277
Status 
Active
Property Tax 
$13,017
HOA/Condo/Coop Fees 
$68.67 monthly
Sq Ft Source 
N/A
Friends & Family
Recent Activity
24 hours agoListing updated with changes from the MLS®
yesterdayListing first seen on site
General Features
Acres 
0.191
Attached Garage 
Yes
Foundation 
Slab
Garage 
Yes
Garage Spaces 
3
Levels 
Two
Parking 
GarageGarage Door OpenerGarage Faces RearAttached
Property Sub Type 
Single Family Residence
Security 
Fire AlarmSecurity System OwnedSmoke Detector(s)
Sewer 
Public Sewer
Special Circumstances 
Standard
Style 
Traditional
Utilities 
Cable AvailableUnderground Utilities
Water Source 
Public
Interior Features
Appliances 
DishwasherDisposalGas CooktopGas OvenGas Water HeaterMicrowave
Cooling 
Ceiling Fan(s)Central AirElectric
Fireplace 
Yes
Fireplace Features 
Gas Log
Fireplaces 
2
Flooring 
CarpetCeramic TileLaminate
Heating 
CentralElectric
Interior 
High Speed InternetWired for Sound
Laundry Features 
Washer Hookup
Bath-Full 
Dimensions - 9 x 4Level - First
Bath-Half 
Dimensions - 6 x 5Level - Second
Bedroom 
Dimensions - 12 x 10Level - First
Breakfast Room 
Dimensions - 12 x 10Level - First
Dining Room 
Dimensions - 17 x 11Level - First
Game Room 
Dimensions - 25 x 20Level - Second
Kitchen 
Dimensions - 16 x 12Level - FirstFeatures - Kitchen Island, Pantry
Living Room 
Dimensions - 25 x 17Level - First
Master Bedroom 
Dimensions - 20 x 15Level - FirstFeatures - Walk-In Closet(s)
Media Room 
Dimensions - 21 x 18Level - Second
Office 
Dimensions - 13 x 10Level - First
Save
Ask
Tour
Hide
Share
Exterior Features
Construction Details 
Brick
Exterior 
Fire PitRain Gutters
Fencing 
Wood
Lot Features 
Interior LotLandscapedSubdivided
Other Structures 
None
Patio And Porch 
Covered
Roof 
Composition
Community Features
Association Fee 
$206.0
Association Fee Frequency 
Quarterly
School District 
Duncanville ISD
Financing Terms Available 
CashConventionalFHA
Schools
School District
Duncanville ISD
Elementary School
Bilhartz
Middle School
Kennemer
High School
Duncanville
Listing courtesy of Britney Conner of Keller Williams Dallas Midtown britneyconnerrealestate@gmail.com


© 2020 North Texas Real Estate Information Systems. All rights reserved. Information is deemed reliable but is not guaranteed accurate by the MLS or NTREIS. The information being provided is for the consumer's personal, non-commercial use, and may not be reproduced, redistributed, or used for any purpose other than to identify prospective properties consumers may be interested in purchasing.
Last checked: 2026-09-19 03:48 AM CDT

Neighborhood & Commute
Source: Walkscore
Save
Ask
Tour
Hide
Share