Search Dallas Homes For Sale

- Search Dallas Homes For Sale
Save
Ask
Tour
Hide
Share
$774,000
2 Days On Site

916 Banyan Tree Lane
Richardson, TX 75081

For Sale|Single Family Residence|Active
5
Beds
4
Total Baths
3
Full Baths
1
Partial Bath
3,568
SqFt
$217
/SqFt
2021
Built
Subdivision:
Jasmine Hill Add
County:
Dallas
916 Banyan Tree Lane916 Banyan Tree Lane916 Banyan Tree Lane916 Banyan Tree Lane
Save
Ask
Tour
Hide
Share

Mortgage Calculator

Monthly Payment (Est.)

$3,531
Calculator powered by Showcase IDX, a Constellation1 Company. Copyright ©2026 Information is deemed reliable but not guaranteed.

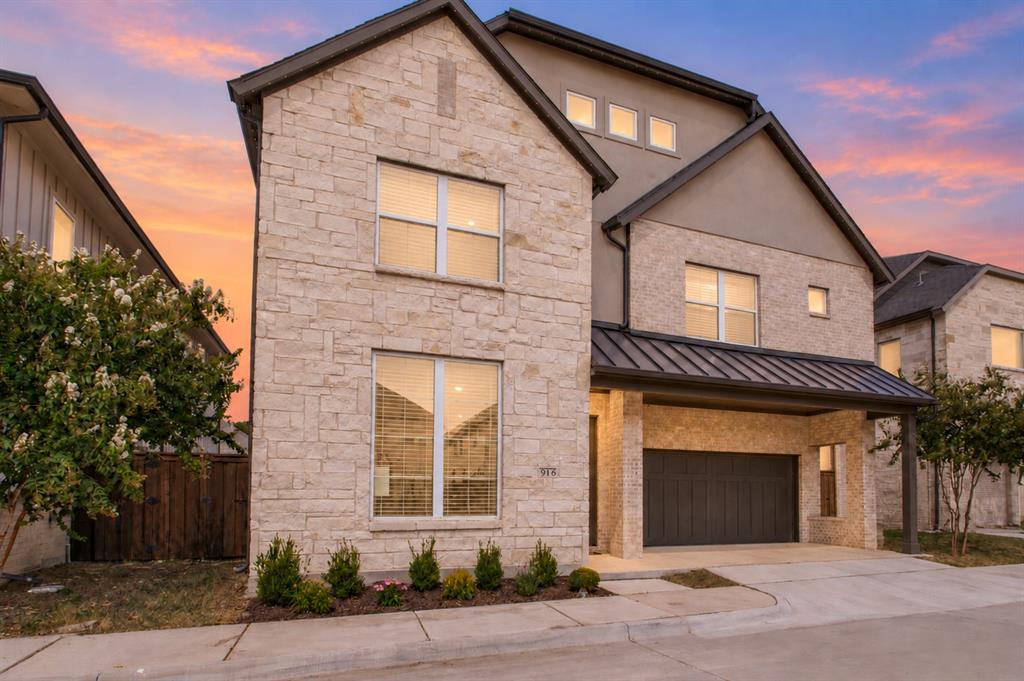
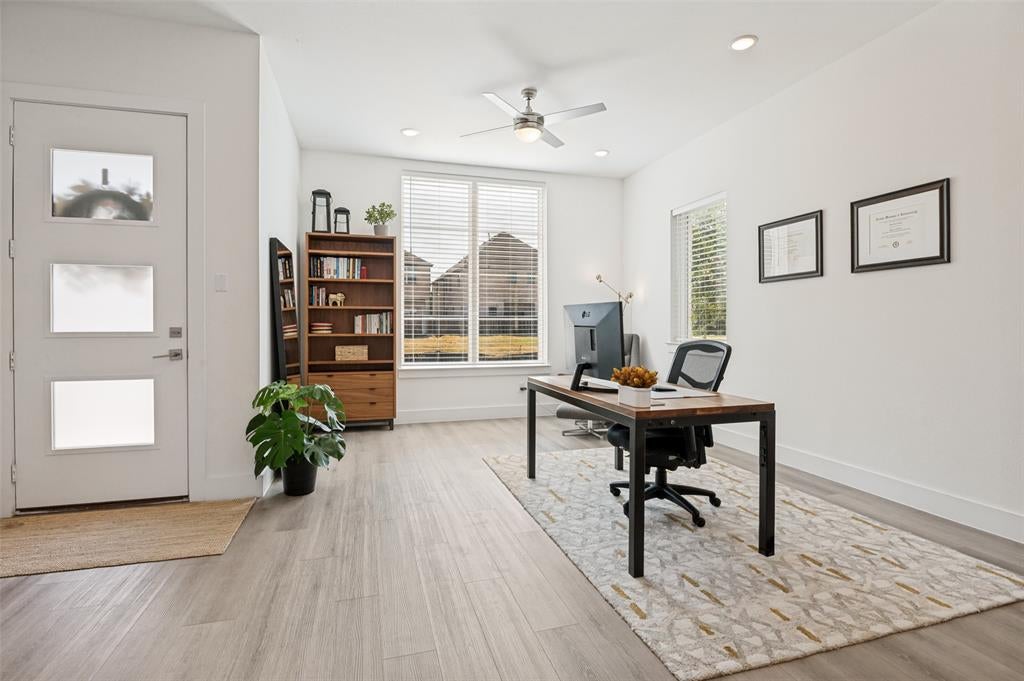
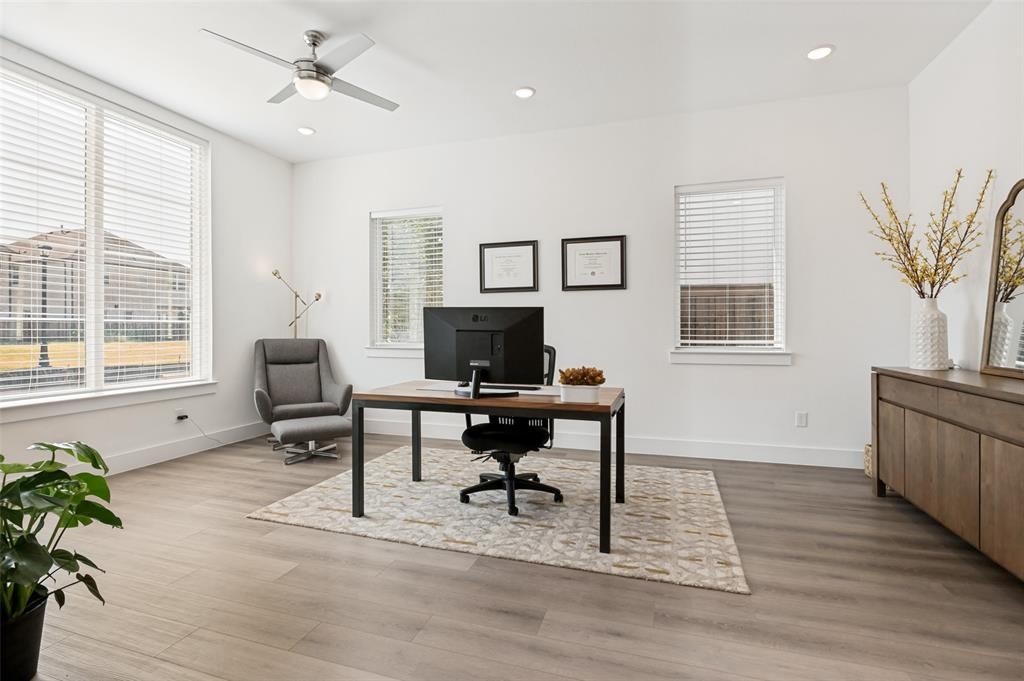
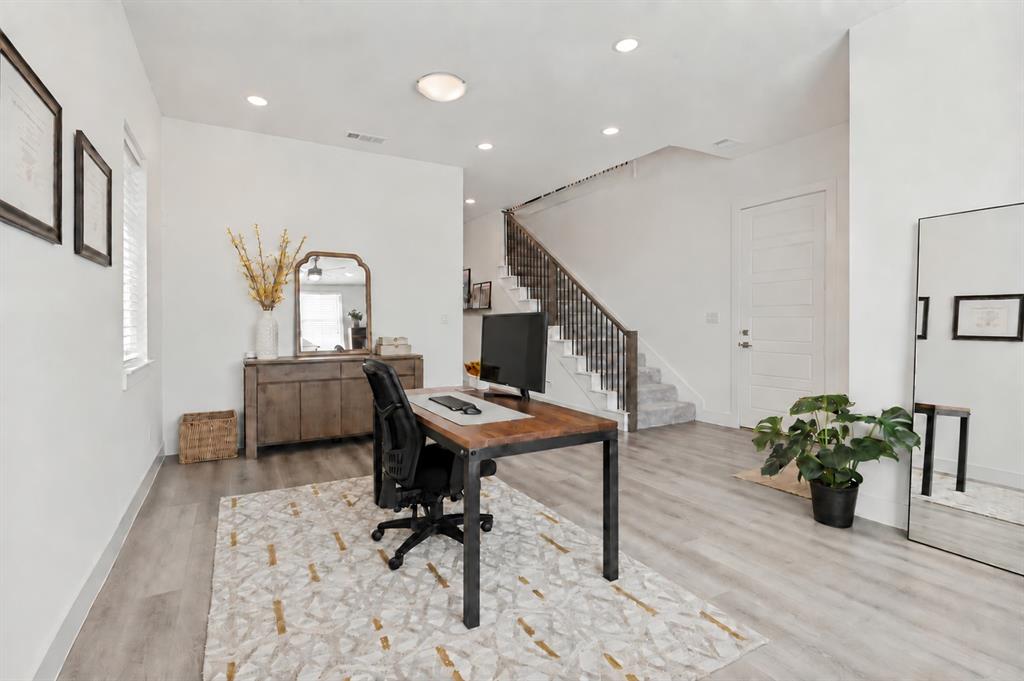
Welcome to 916 Banyan Tree, an impressive home offering 3,609 square feet of spacious, modern living in the heart of Richardson. With 5 bedrooms, 3 full bathrooms and 1 half bath, this home offers a thoughtfully designed floor plan with soaring ceilings and an abundance of natural light throughout. The open and inviting main living areas provide plenty of space for everyday living and entertaining, complemented by a modern kitchen and stylish finishes throughout. A versatile space at the front of the home can easily serve as a home office or whatever best fits your needs. All 5 bedrooms are generously sized, including a first-floor primary suite with a well-appointed ensuite bath and ample closet space. Upstairs, a separate loft area adds even more versatility, while a spacious flex room offers the perfect opportunity for a media room, game room or additional living space. Of the 4 bedrooms upstairs, one could also make a great home office or kids’ playroom. Two full bathrooms serve the upstairs, including a convenient Jack-and-Jill bath. Outside, enjoy a quaint backyard with a covered patio and tree-lined view, ideal for relaxing or entertaining. Ideally situated in the heart of the action, this home offers convenient access to shopping, dining, entertainment and major thoroughfares throughout Richardson and the surrounding Dallas area. With its generous square footage, flexible living spaces, newer construction and convenient location, 916 Banyan Tree is ready to welcome you home!

Save
Ask
Tour
Hide
Share
Listing Snapshot
Price 
$774,000
Days On Site 
2 Days
Bedrooms 
5
Inside Area (SqFt) 
3,568 sqft
Total Baths 
4
Full Baths 
3
Partial Baths 
1
Lot Size 
0.102 Acres
Year Built 
2021
MLS® Number 
21383366
Status 
Active
Property Tax 
$17,997
HOA/Condo/Coop Fees 
$150 monthly
Sq Ft Source 
N/A
Friends & Family
Recent Activity
yesterdayListing updated with changes from the MLS®
3 days agoListing first seen on site
General Features
Acres 
0.102
Attached Garage 
Yes
Foundation 
Slab
Garage 
Yes
Garage Spaces 
2
Green Energy Efficient 
AppliancesHVACLightingThermostatWater HeaterWindows
Levels 
Two
Parking 
Direct AccessDrivewayGarageGarage Door OpenerGarage Faces FrontLightedAttached
Property Sub Type 
Single Family Residence
Security 
Gated CommunitySecurity LightsSecurity SystemSmoke Detector(s)
Sewer 
Public Sewer
Special Circumstances 
Standard
Utilities 
Cable AvailableNatural Gas Available
Water Source 
Public
Interior Features
Appliances 
DishwasherDisposalMicrowave
Cooling 
Ceiling Fan(s)Central AirENERGY STAR Qualified Equipment
Flooring 
CarpetWood
Heating 
CentralENERGY STAR Qualified EquipmentNatural Gas
Interior 
Built-in FeaturesCathedral Ceiling(s)Double VanityGranite CountersKitchen IslandOpen FloorplanPantryVaulted Ceiling(s)Walk-In Closet(s)High Speed InternetSmart HomeWired for Sound
Window Features 
Window Coverings
Bedroom 
Dimensions - 14 x 9Features - Ceiling Fan(s)
Game Room 
Dimensions - 21 x 18Level - Second
Laundry 
Dimensions - 7 x 6Level - Second
Living Room 
Dimensions - 20 x 16Level - First
Master Bedroom 
Dimensions - 20 x 19Level - FirstFeatures - Ceiling Fan(s), Walk-In Closet(s)
Save
Ask
Tour
Hide
Share
Exterior Features
Exterior 
Rain GuttersLightingPrivate Yard
Fencing 
Back YardWood
Lot Features 
Interior LotLandscapedLevelSubdivided
Patio And Porch 
CoveredFront PorchPatio
Roof 
Composition
Windows/Doors 
Window Coverings
Community Features
Association Fee 
$150.0
Association Fee Frequency 
Monthly
Community Features 
Gated
School District 
Richardson ISD
Financing Terms Available 
1031 ExchangeCashConventionalVA Loan
Schools
School District
Richardson ISD
Elementary School
Aikin
Middle School
Forest Meadow
High School
Berkner
Listing courtesy of Johanna Mattox of Ebby Halliday, Realtors johanna@ebby.com


© 2020 North Texas Real Estate Information Systems. All rights reserved. Information is deemed reliable but is not guaranteed accurate by the MLS or NTREIS. The information being provided is for the consumer's personal, non-commercial use, and may not be reproduced, redistributed, or used for any purpose other than to identify prospective properties consumers may be interested in purchasing.
Last checked: 2026-09-20 08:25 AM CDT

Neighborhood & Commute
Source: Walkscore
Save
Ask
Tour
Hide
Share