
4634 Newmore AvenueDallas, TX 75209
Mortgage Calculator
Monthly Payment (Est.)
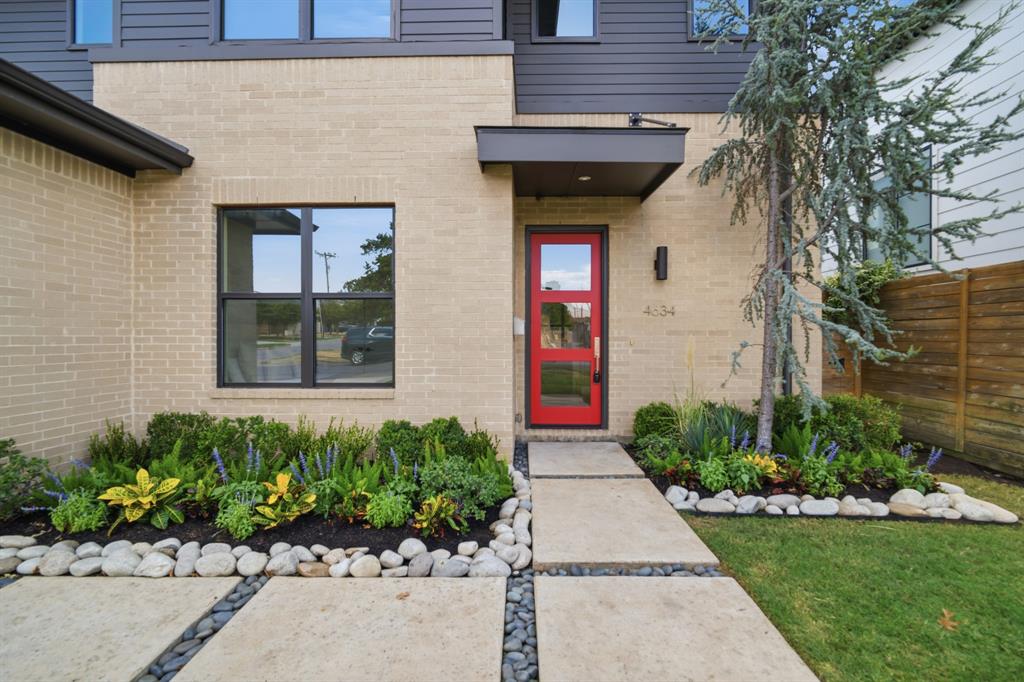
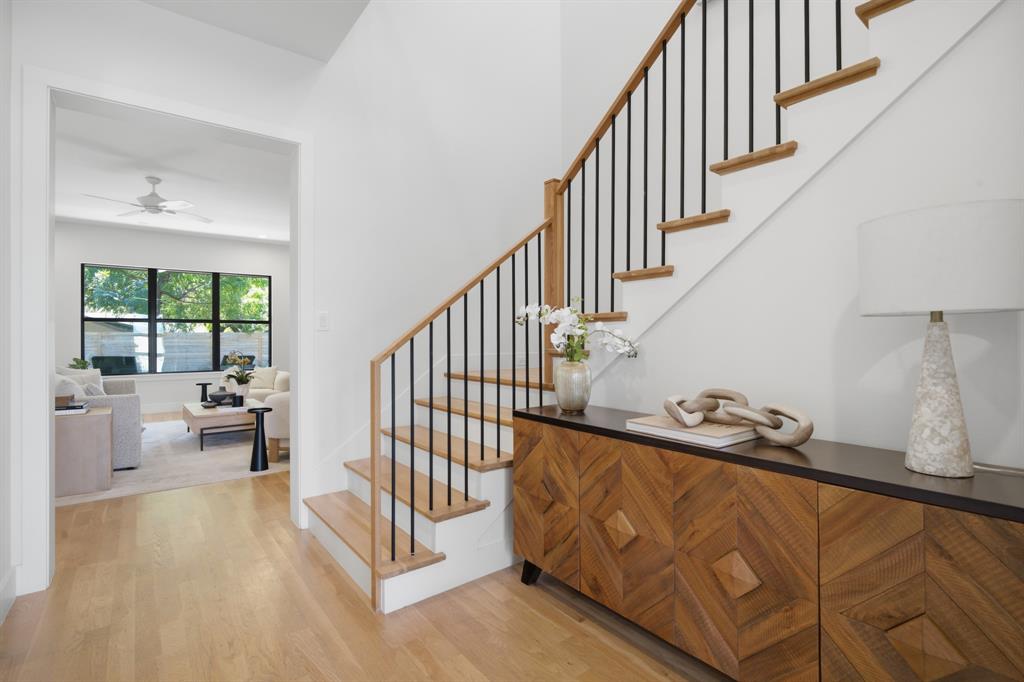
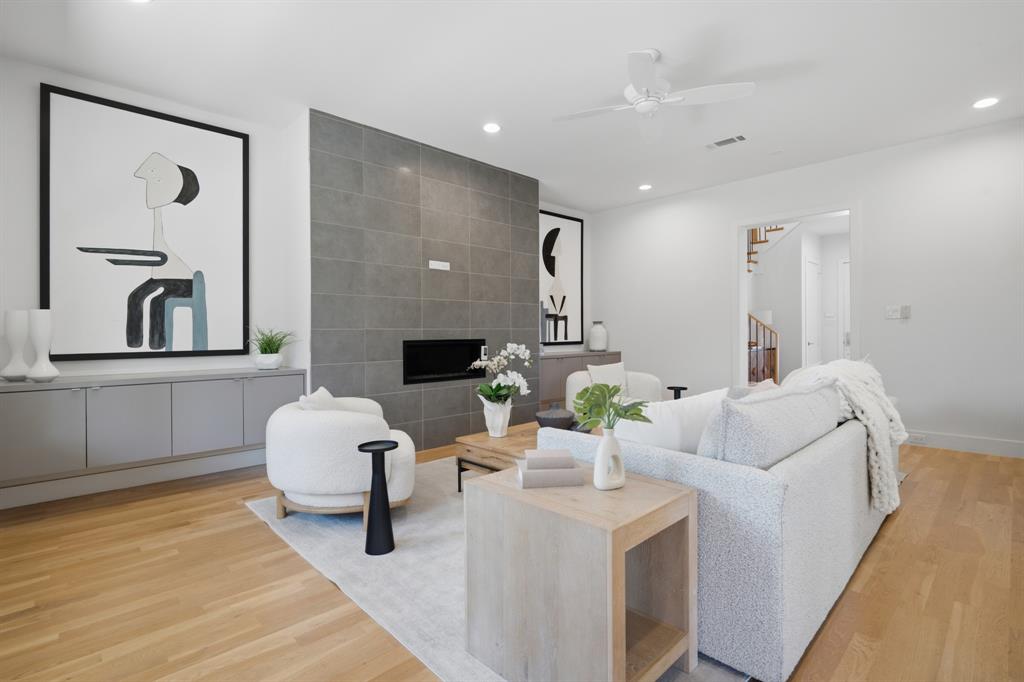
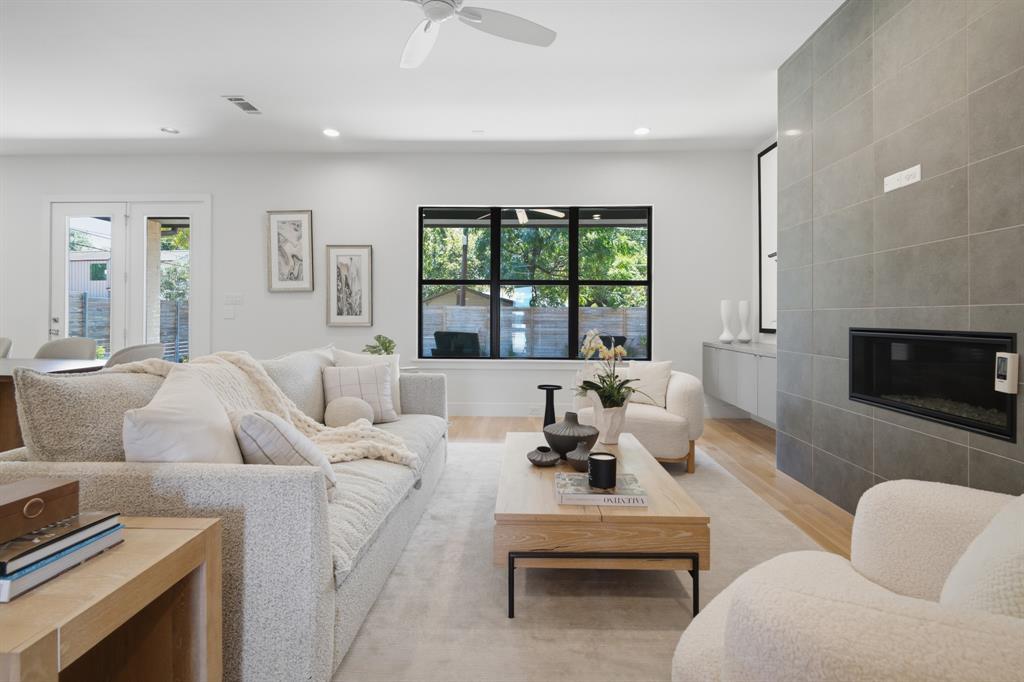
Enter an interest rate to see your estimated monthly payment.Contemporary, Sophisticated and SO Inviting, this home delivers the modern Dallas lifestyle in one of the city's most sought-after neighborhoods. Located in Greenway Terrace, this beautifully updated 4BR, 3BA home offers 3,031 s.f. of Gorgeous living space with an Upscale Modern aesthetic that feels like home. At the heart of the home is an Exceptional Kitchen designed for entertaining. Sleek and stylish, this is the kind of kitchen that makes you want to host Thanksgiving at home. The spacious floor plan offers 4 spacious bedrooms, generous closets throughout and an impressive amount of storage, giving the home the functionality today's buyers want without sacrificing style. The oversized back yard is another reason this home stands above the rest, with beautiful landscaping and room to entertain, play, garden or create an incredible outdoor living environment. For buyers dreaming of a custom pool, the generous backyard presents an exciting opportunity to design one around their own lifestyle and vision. And then there is the location. Greenway Terrace puts you remarkably close to some of the best of Dallas, with convenient access to the Park Cities, Preston Hollow, SMU, Dallas Love Field, Downtown Dallas and the Dallas North Tollway, along with exceptional restaurants, shopping and everyday conveniences nearby. Whether you work Downtown, travel frequently thru Love Field, want proximity to SMU or simply want a central Dallas location that makes getting around the city easy, 4634 Newmore Avenue checks an extraordinary number of boxes. For buyers searching for an updated 4BR contemporary home in Dallas, a modern home near SMU and the Park Cities, or a Greenway Terrace home with a large backyard and room for a pool, this one deserves to be at the top of the list. Modern design. Warm, inviting interiors. An exceptional kitchen. Four bedrooms. A larger lot. A prime Dallas location. And yes, there is still time to make 4634 Newmore Avenue home before Thanksgiving.
| 2 days ago | Listing updated with changes from the MLS® | |
| 2 days ago | Status changed to Active Under Contract | |
| 2 weeks ago | Listing first seen on site |

© 2020 North Texas Real Estate Information Systems. All rights reserved. Information is deemed reliable but is not guaranteed accurate by the MLS or NTREIS. The information being provided is for the consumer's personal, non-commercial use, and may not be reproduced, redistributed, or used for any purpose other than to identify prospective properties consumers may be interested in purchasing.
Last checked: 2026-09-21 01:26 PM CDT