Search Dallas Homes For Sale

- Search Dallas Homes For Sale
Save
Ask
Tour
Hide
Share
$1,595,000
8 Days On Site

3703 Granada Avenue
University Park, TX 75205

For Sale|Single Family Residence|Active Under Contract
3
Beds
2
Total Baths
2
Full Baths
2,013
SqFt
$792
/SqFt
1930
Built
Subdivision:
Granada Place
County:
Dallas
3703 Granada Avenue3703 Granada Avenue3703 Granada Avenue3703 Granada Avenue
Save
Ask
Tour
Hide
Share

Mortgage Calculator

Monthly Payment (Est.)

$7,277
Calculator powered by Showcase IDX, a Constellation1 Company. Copyright ©2026 Information is deemed reliable but not guaranteed.

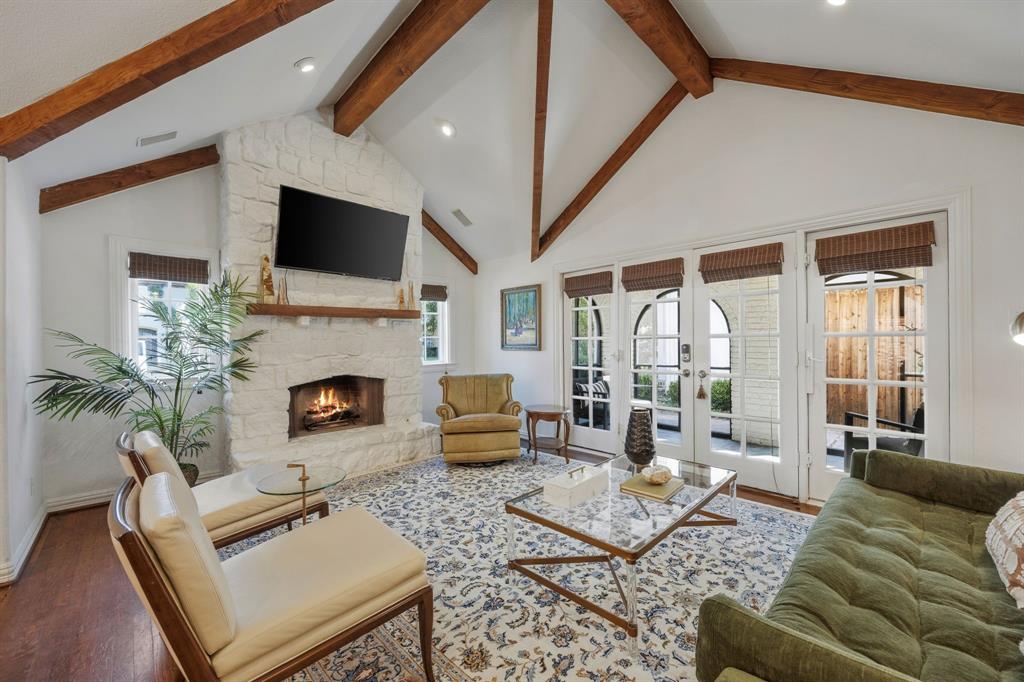
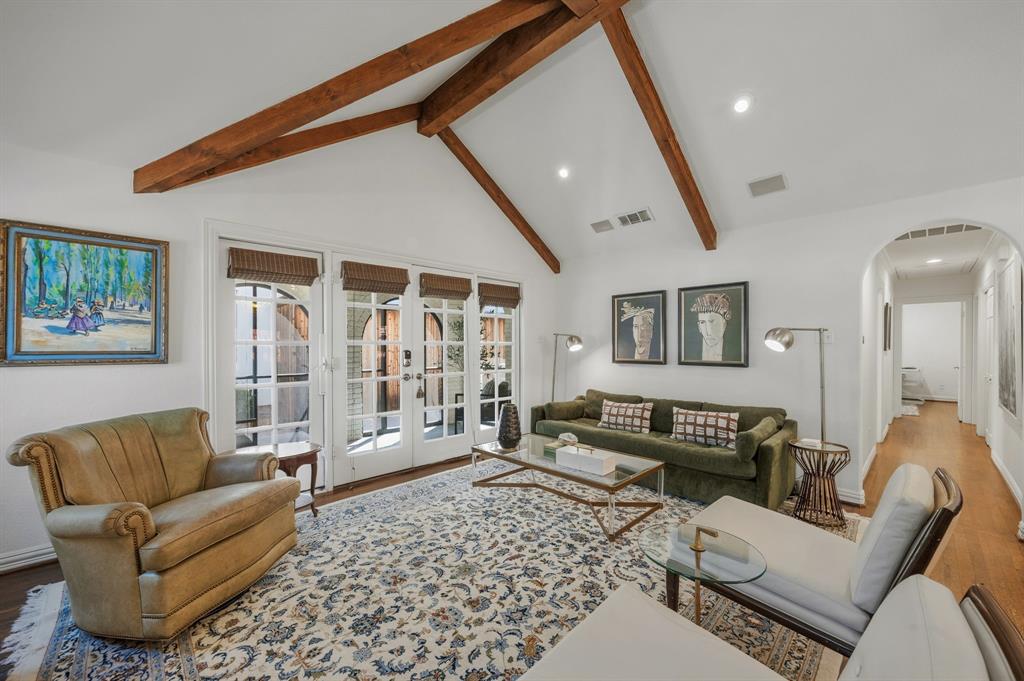
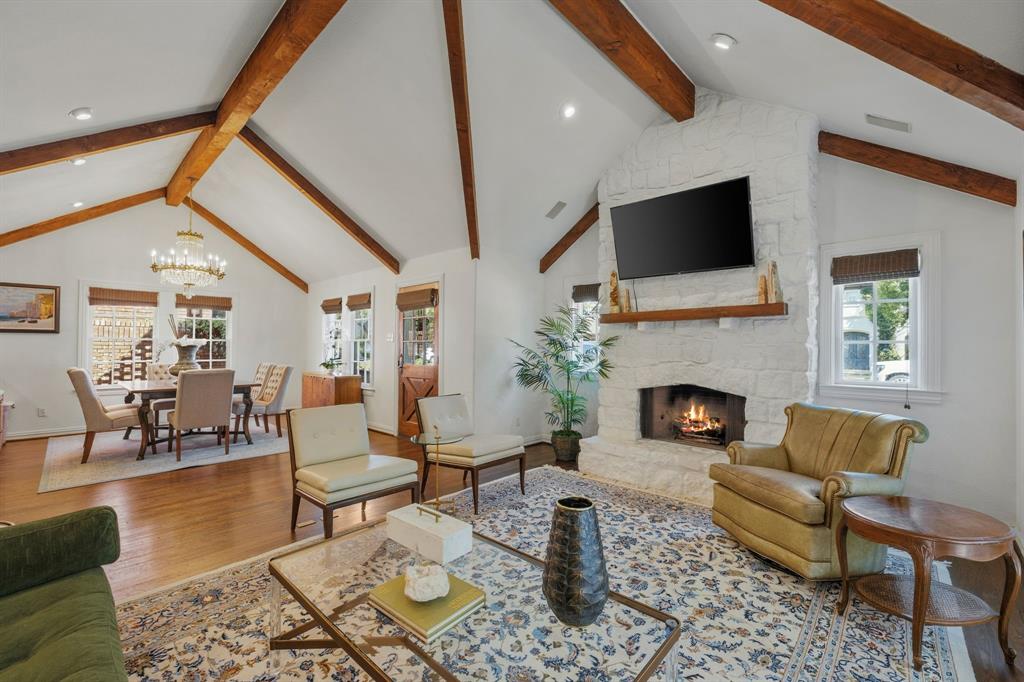
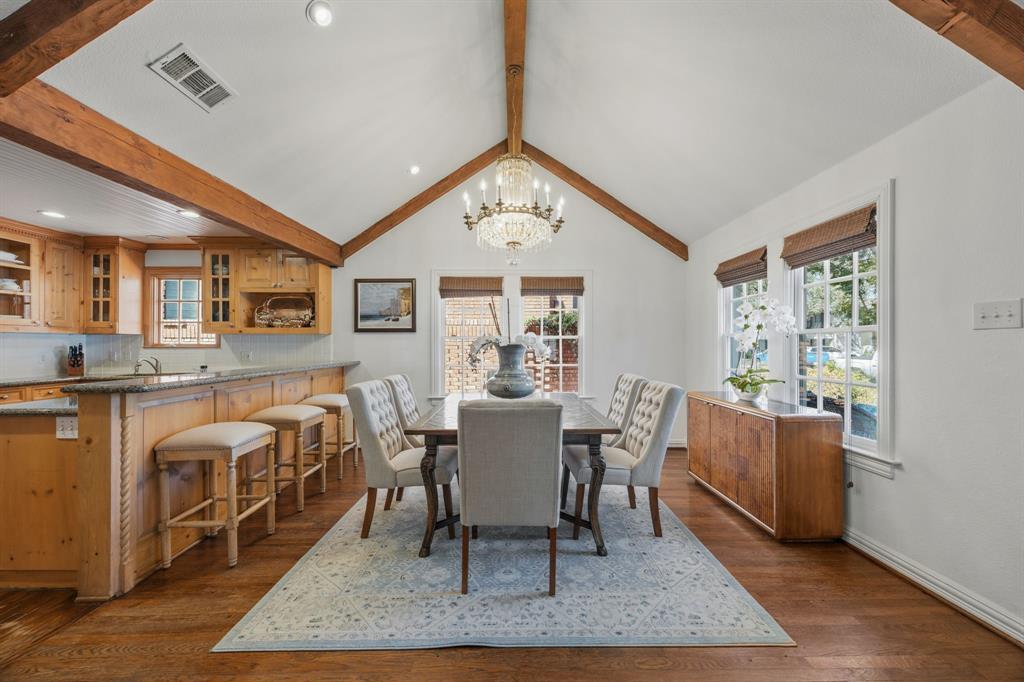
Welcome to 3703 Granada Avenue, a charming 1930s Tudor in the heart of University Park, ideally located just two blocks from Highland Park Middle School. Classic Tudor architecture, mature landscaping, and a circular drive create beautiful curb appeal, while thoughtful updates complement the home’s original character. Inside, the 3-bedroom, 2-bath home is filled with natural light and features a dramatic living room with vaulted ceilings, exposed wood beams, and a striking stone fireplace. A screened porch extends the living space and offers an inviting setting for relaxing or entertaining year-round. The open kitchen features custom cabinetry, granite countertops, stainless steel appliances, Thermador double ovens, and a gas cooktop. The private primary suite includes double closets and a spacious bath with dual vanities, a separate shower and tub. A private staircase leads to a bonus upstairs office, ideal for working from home or creating a quiet retreat. Additional improvements include a 2018 roof, newer HVAC systems, and replaced insulation. Ideally situated near parks, shopping, dining, and HPISD schools, this University Park Tudor blends timeless character with comfortable everyday living.

Save
Ask
Tour
Hide
Share
Listing Snapshot
Price 
$1,595,000
Days On Site 
8 Days
Bedrooms 
3
Inside Area (SqFt) 
2,013 sqft
Total Baths 
2
Full Baths 
2
Partial Baths 
N/A
Lot Size 
0.115 Acres
Year Built 
1930
MLS® Number 
21383565
Status 
Active Under Contract
Property Tax 
N/A
HOA/Condo/Coop Fees 
N/A
Sq Ft Source 
N/A
Friends & Family
Recent Activity
4 days agoListing updated with changes from the MLS®
4 days agoStatus changed to Active Under Contract
a week agoListing first seen on site
General Features
Acres 
0.115
Foundation 
Pillar/Post/Pier
Garage 
Yes
Garage Spaces 
1
Levels 
One and One Half
Parking 
Circular Driveway
Property Sub Type 
Single Family Residence
Sewer 
Public Sewer
Special Circumstances 
Standard
Style 
Tudor
Utilities 
Cable AvailableElectricity AvailableElectricity Connected
Water Source 
Public
Interior Features
Appliances 
DishwasherDisposalElectric OvenGas CooktopGas Water HeaterMicrowaveDouble Oven
Cooling 
Central AirElectric
Fireplace 
Yes
Fireplace Features 
Gas Log
Fireplaces 
1
Flooring 
Ceramic TileWood
Heating 
CentralFireplace(s)Natural Gas
Interior 
Built-in FeaturesGranite CountersNatural WoodworkVaulted Ceiling(s)Walk-In Closet(s)High Speed Internet
Laundry Features 
Electric Dryer HookupIn HallWasher Hookup
Bath-Full 
Dimensions - 0 x 0Level - First
Bedroom 
Dimensions - 0 x 0Level - FirstFeatures - Walk-In Closet(s)
Dining Room 
Dimensions - 0 x 0Level - First
Kitchen 
Dimensions - 0 x 0Level - FirstFeatures - Eat-in Kitchen, Pantry
Living Room 
Dimensions - 0 x 0Level - First
Master Bathroom 
Dimensions - 0 x 0Level - First
Master Bedroom 
Dimensions - 0 x 0Level - FirstFeatures - Walk-In Closet(s)
Office 
Dimensions - 0 x 0Level - Second
Utility Room 
Dimensions - 0 x 0Level - First
Save
Ask
Tour
Hide
Share
Exterior Features
Construction Details 
Brick
Exterior 
Dog RunRain Gutters
Fencing 
Wood
Lot Features 
Interior Lot
Other Structures 
Garage(s)
Patio And Porch 
CoveredFront PorchPatioScreenedSide Porch
Roof 
Composition
Community Features
Community Features 
CurbsSidewalks
School District 
Highland Park ISD
Financing Terms Available 
CashConventional
Schools
School District
Highland Park ISD
Elementary School
Armstrong
Middle School
Unknown
High School
Highland Park
Listing courtesy of Holly Krug of Briggs Freeman Sotheby's Int'l hkrug@briggsfreeman.com


© 2020 North Texas Real Estate Information Systems. All rights reserved. Information is deemed reliable but is not guaranteed accurate by the MLS or NTREIS. The information being provided is for the consumer's personal, non-commercial use, and may not be reproduced, redistributed, or used for any purpose other than to identify prospective properties consumers may be interested in purchasing.
Last checked: 2026-09-19 05:37 AM CDT

Neighborhood & Commute
Source: Walkscore
Save
Ask
Tour
Hide
Share