Search Dallas Homes For Sale

- Search Dallas Homes For Sale
Save
Ask
Tour
Hide
Share
$1,200,750
12 Days On Site

9362 Winter Bloom Street
Frisco, TX 75035

For Sale|Single Family Residence|Active
5
Beds
5
Total Baths
4
Full Baths
1
Partial Bath
4,014
SqFt
$299
/SqFt
2026
Built
Subdivision:
The Grove Frisco
County:
Collin
9362 Winter Bloom Street9362 Winter Bloom Street9362 Winter Bloom Street9362 Winter Bloom Street
Save
Ask
Tour
Hide
Share

Mortgage Calculator

Monthly Payment (Est.)

Enter an interest rate to see your estimated monthly payment.
Calculator powered by Showcase IDX, a Constellation1 Company. Copyright ©2026 Information is deemed reliable but not guaranteed.

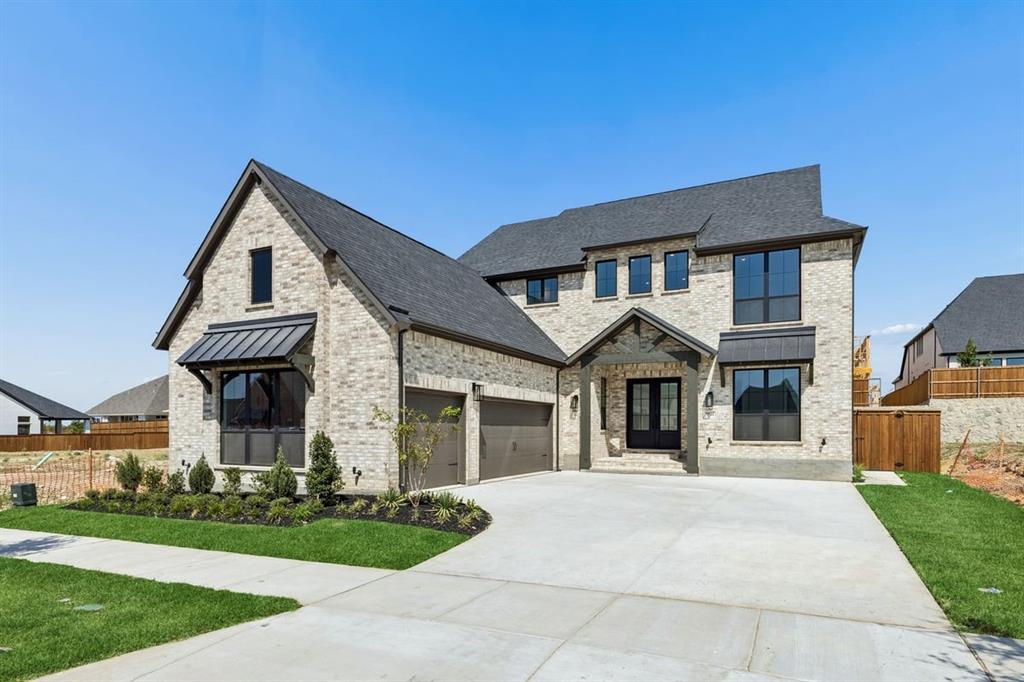
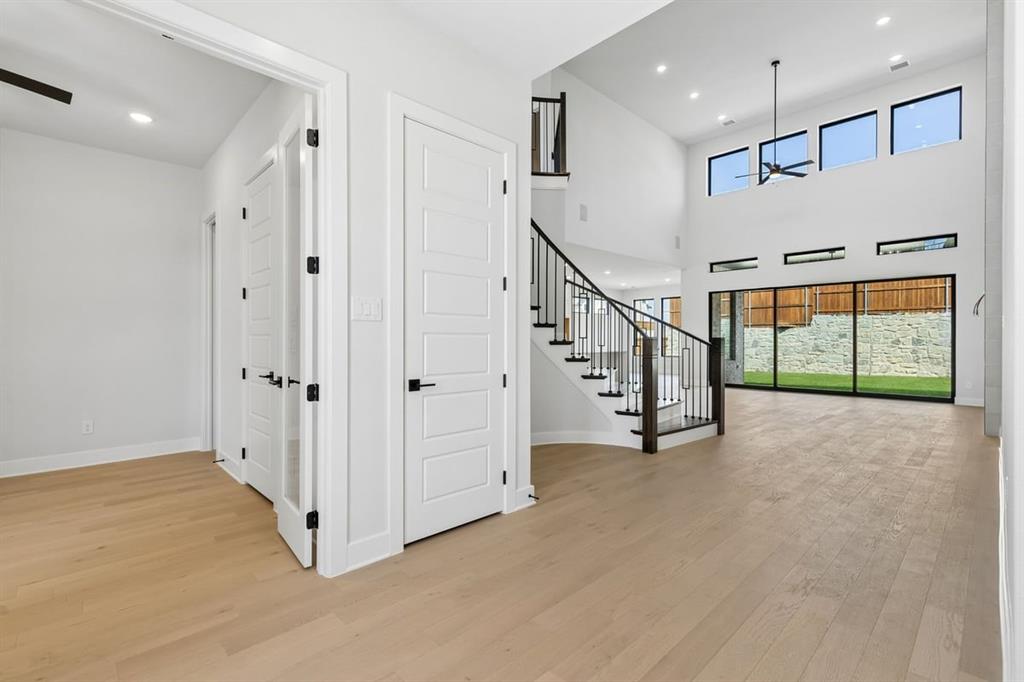
MLS# 21383762 - Built by Chesmar Homes - September 2026 completion ~ Introducing the stunning Lakewood plan: a spacious 5 bedroom, 4.5 bath home offering 4,014 sq. ft. of luxurious living space. This 2 - story gem features a beautiful spiral staircase that adds an elegant touch. Enjoy the cozy fireplace in the family room, a study, and an entertainment room, along with a media room for the ultimate in - home experience. The kitchen boasts a GE Cafe double oven, microwave, and a water filtration system. Enjoy seamless indoor - outdoor living with sliding glass doors leading to a spacious outdoor living area, complete with a gas drop for a future grill. The home also offers a 3 - car garage with extra storage space that leads to a pocket office or optional prep kitchen. Experience true comfort and convenience in the Lakewood!

Save
Ask
Tour
Hide
Share
Listing Snapshot
PriceĀ 
$1,200,750
Days On SiteĀ 
12 Days
BedroomsĀ 
5
Inside Area (SqFt)Ā 
4,014 sqft
Total BathsĀ 
5
Full BathsĀ 
4
Partial BathsĀ 
1
Lot SizeĀ 
0.1865 Acres
Year BuiltĀ 
2026
MLSĀ® NumberĀ 
21383762
StatusĀ 
Active
Property TaxĀ 
N/A
HOA/Condo/Coop FeesĀ 
$221 monthly
Sq Ft SourceĀ 
N/A
Friends & Family
Recent Activity
2 weeks agoListing updated with changes from the MLSĀ®
2 weeks agoListing first seen on site
General Features
AcresĀ 
0.1865
Attached GarageĀ 
Yes
FoundationĀ 
Slab
GarageĀ 
Yes
Garage SpacesĀ 
3
Green Energy EfficientĀ 
AppliancesHVACInsulationLightingThermostatWater HeaterWindows
LevelsĀ 
Two
ParkingĀ 
Garage Door OpenerGarage Faces SideSide By SideAttached
Property ConditionĀ 
New Construction
Property Sub TypeĀ 
Single Family Residence
SecurityĀ 
Carbon Monoxide Detector(s)PrewiredSecurity SystemSmoke Detector(s)
SewerĀ 
Public Sewer
StyleĀ 
Contemporary/ModernTraditional
UtilitiesĀ 
Cable AvailableElectricity AvailableElectricity ConnectedUnderground Utilities
Water SourceĀ 
Public
Interior Features
AppliancesĀ 
Water PurifierBuilt-In Gas RangeDishwasherDisposalElectric OvenGas RangeMicrowaveConvection OvenDouble OvenTankless Water HeaterVented Exhaust Fan
CoolingĀ 
Ceiling Fan(s)Central AirElectricENERGY STAR Qualified EquipmentHumidity ControlZoned
FireplaceĀ 
Yes
Fireplace FeaturesĀ 
ElectricFamily Room
FireplacesĀ 
1
FlooringĀ 
CarpetTileWood
HeatingĀ 
Exhaust FanCentralENERGY STAR Qualified EquipmentENERGY STAR/ACCA RSI Qualified InstallationFireplace InsertFireplace(s)Humidity ControlNatural Gas
InteriorĀ 
Double VanityEat-in KitchenGranite CountersKitchen IslandOpen FloorplanPantryWalk-In Closet(s)Wired for DataHigh Speed InternetSmart HomeWired for SoundIn-Law Floorplan
Laundry FeaturesĀ 
Electric Dryer HookupWasher Hookup
BedroomĀ 
Dimensions - 12 x 12Level - SecondFeatures - Walk-In Closet(s)
Dining RoomĀ 
Dimensions - 13 x 12Level - First
Game RoomĀ 
Dimensions - 16 x 16Level - Second
KitchenĀ 
Dimensions - 19 x 13Level - FirstFeatures - Breakfast Bar, Kitchen Island, Pantry
Living RoomĀ 
Dimensions - 20 x 18Level - FirstFeatures - Ceiling Fan(s)
Master BedroomĀ 
Dimensions - 16 x 15Level - FirstFeatures - Walk-In Closet(s)
Media RoomĀ 
Dimensions - 15 x 14Level - Second
Save
Ask
Tour
Hide
Share
Exterior Features
Construction DetailsĀ 
BrickFiber Cement
ExteriorĀ 
Rain GuttersLightingPrivate Yard
FencingĀ 
FullGateWood
Patio And PorchĀ 
Covered
RoofĀ 
Composition
Community Features
Association FeeĀ 
$2652.0
Association Fee FrequencyĀ 
Annually
Community FeaturesĀ 
PoolClubhouseCurbsFitness CenterParkPlaygroundSidewalks
School DistrictĀ 
Frisco ISD
Schools
School District
Frisco ISD
Elementary School
Norris
Middle School
Nelson
High School
Independence
Listing courtesy of Ben Caballero of Chesmar Homes caballero@homesusa.com


Ā© 2020 North Texas Real Estate Information Systems. All rights reserved. Information is deemed reliable but is not guaranteed accurate by the MLS or NTREIS. The information being provided is for the consumer's personal, non-commercial use, and may not be reproduced, redistributed, or used for any purpose other than to identify prospective properties consumers may be interested in purchasing.
Last checked: 2026-09-23 11:03 AM CDT

Neighborhood & Commute
Source: Walkscore
Save
Ask
Tour
Hide
Share