Search Dallas Homes For Sale

- Search Dallas Homes For Sale
Save
Ask
Tour
Hide
Share
$739,999
17 Days On Site

3425 Cotton Mill Road
Celina, TX 75009

For Sale|Single Family Residence|Active
5
Beds
4
Total Baths
4
Full Baths
4,032
SqFt
$184
/SqFt
2022
Built
Subdivision:
Homestead At Ownsby Farms Ph 2, The
County:
Collin
3425 Cotton Mill Road3425 Cotton Mill Road3425 Cotton Mill Road3425 Cotton Mill Road
Save
Ask
Tour
Hide
Share

Mortgage Calculator

Monthly Payment (Est.)

Enter an interest rate to see your estimated monthly payment.
Calculator powered by Showcase IDX, a Constellation1 Company. Copyright ©2026 Information is deemed reliable but not guaranteed.

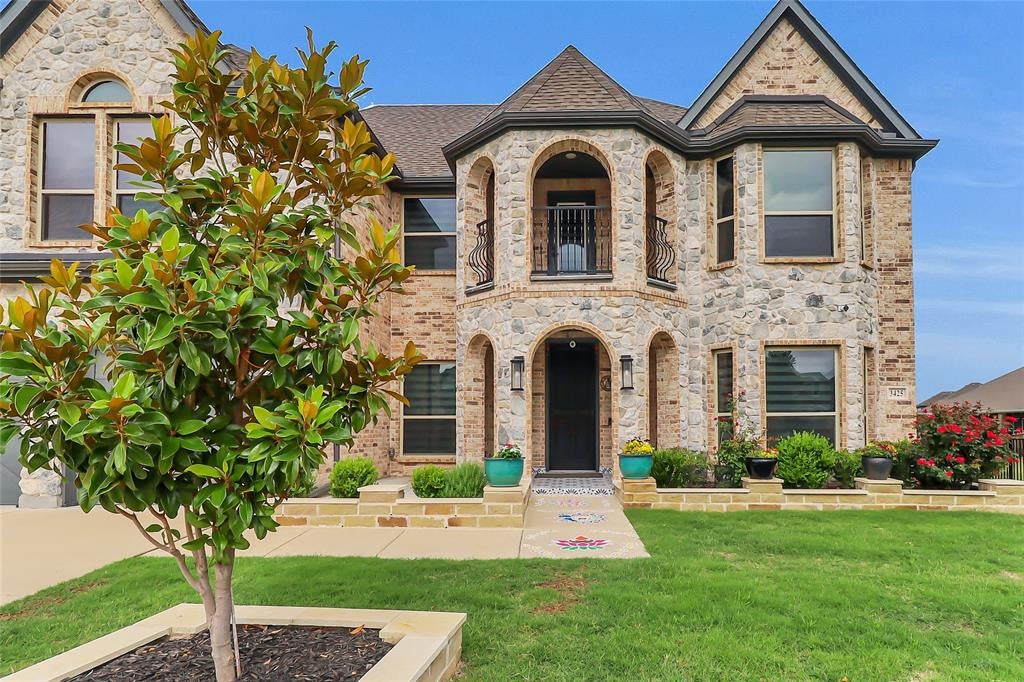
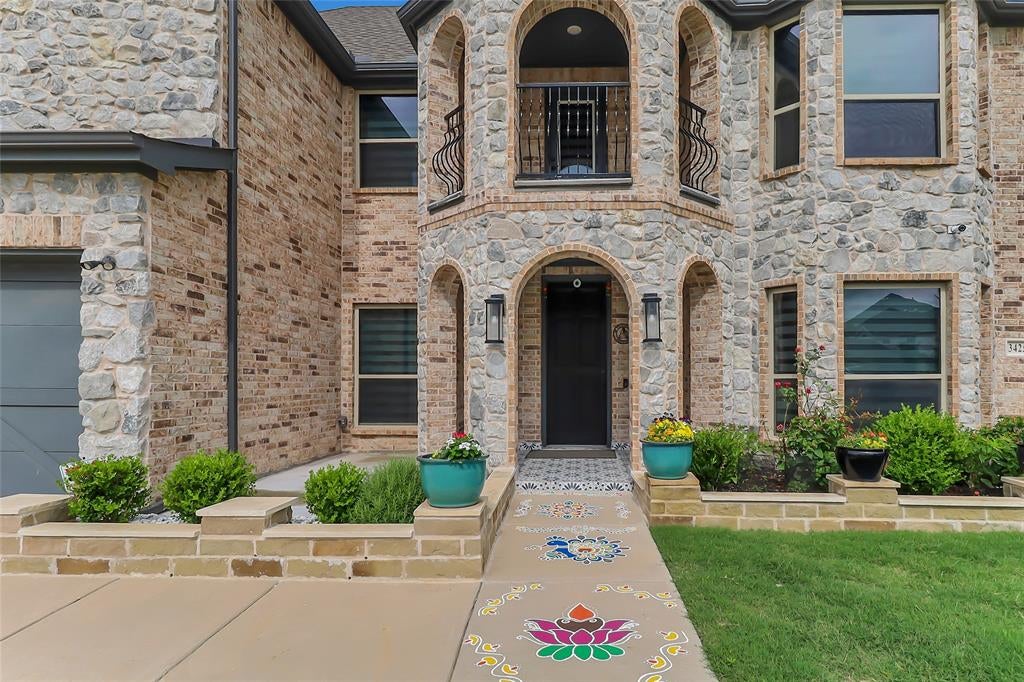
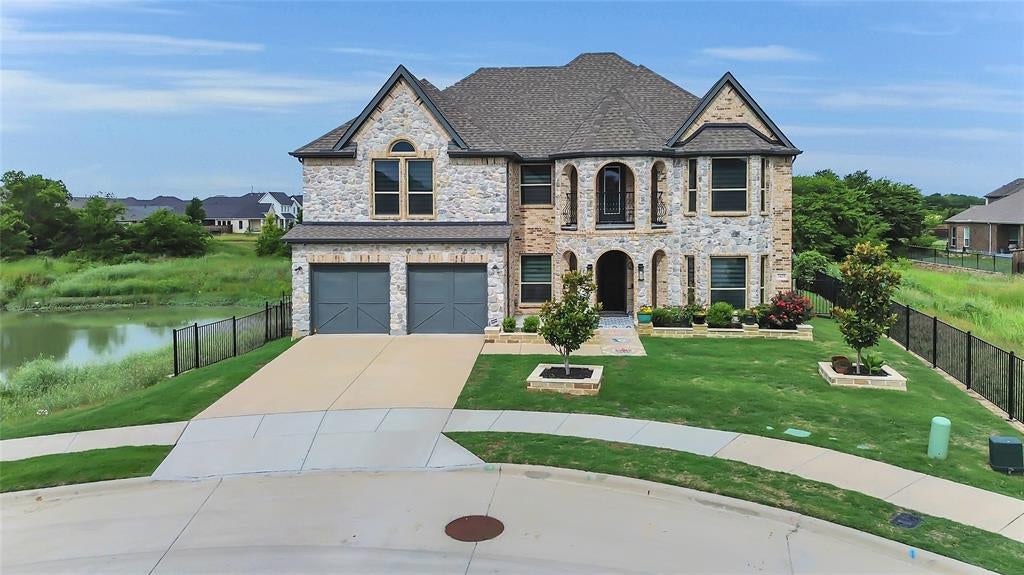
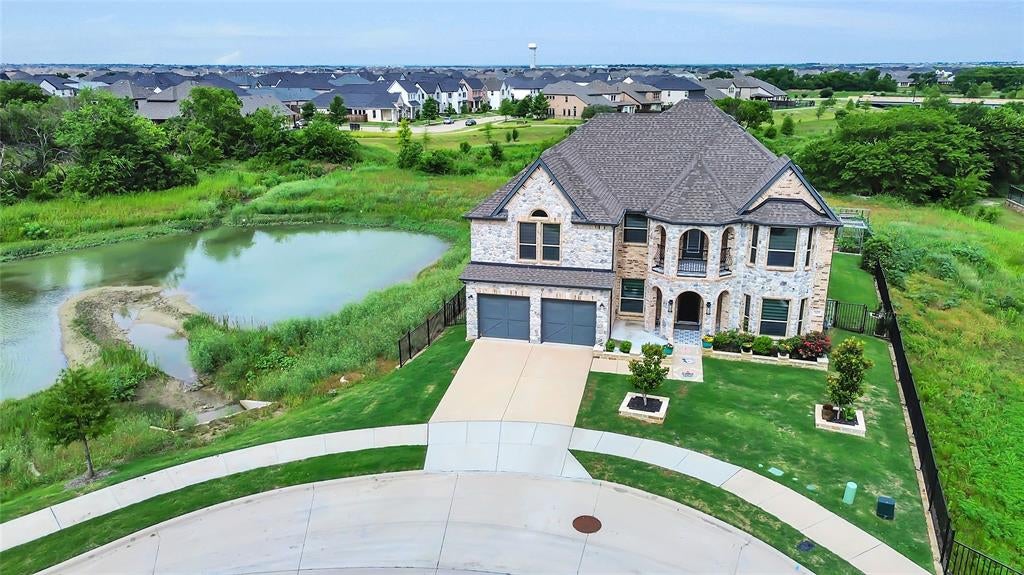
Welcome to this stunning , meticulously maintained home where modern elegance meets everyday comfort. This Amazing and Beautifully upgraded Custom 5 bedroom home located in The Homestead at Ownsby Farms in Celina. Step into a place you will be proud to call home that offers spacious living areas, thoughtful updates, and exceptional comfort for whole family. This Like new home is impeccable and built with immense upgrades which combines style, space, and functionality in a location you will love!! Wood floors with soaring ceilings, custom spiral staircase and a beautiful stone fireplace, excellent elevation with front side balcony and immense stone elevation. Gorgeous white modern kitchen with an oversized California Island, granite counter top, barstool area, custom cabinetry and butlers pantry. Large master bedroom with upgraded master bathroom. spacious bed rooms with walk-in closets. Spacious gameroom. Large Private backyard with extended concrete, beautiful greenviews and water views with an amazing sunset views. This is a unique home in the neighborhood with lot of privacy along with beautiful views. 2 minutes drive to Costco and within few Minutes you can goto major shopping and dining. 2 minutes drive to Dallas North Tollway, 2 minutes drive to preston and few minutes drive to 380&121. Short walk to the community pool, come tour this beautiful home today. Also to note, Frisco ISD allows students who live outside the district boundaries to apply and register through a program called Access Frisco. FISD boundaries are within 10 to 15 minutes drive. There are lot of oppurtunities by living in this wonderful house from a wonderful location. A Must See!!!

Save
Ask
Tour
Hide
Share
Listing Snapshot
PriceĀ 
$739,999
Days On SiteĀ 
17 Days
BedroomsĀ 
5
Inside Area (SqFt)Ā 
4,032 sqft
Total BathsĀ 
4
Full BathsĀ 
4
Partial BathsĀ 
N/A
Lot SizeĀ 
0.218 Acres
Year BuiltĀ 
2022
MLSĀ® NumberĀ 
21383911
StatusĀ 
Active
Property TaxĀ 
N/A
HOA/Condo/Coop FeesĀ 
$60 monthly
Sq Ft SourceĀ 
N/A
Friends & Family
Recent Activity
2 weeks agoListing updated with changes from the MLSĀ®
3 weeks agoListing first seen on site
General Features
AcresĀ 
0.218
Attached GarageĀ 
Yes
FoundationĀ 
Slab
GarageĀ 
Yes
Garage SpacesĀ 
2
LevelsĀ 
Two
ParkingĀ 
Additional ParkingCoveredDrivewayGarageGarage Door OpenerAttached
Property Sub TypeĀ 
Single Family Residence
SecurityĀ 
Carbon Monoxide Detector(s)Fire AlarmPrewiredSecurity SystemSmoke Detector(s)Other
SewerĀ 
Public Sewer
Special CircumstancesĀ 
Standard
UtilitiesĀ 
Cable AvailableOther
Water SourceĀ 
Public
Interior Features
AppliancesĀ 
DishwasherDisposalElectric OvenGas CooktopMicrowaveWater Softener
CoolingĀ 
Central Air
FireplaceĀ 
Yes
Fireplace FeaturesĀ 
GasGas Log
FireplacesĀ 
1
FlooringĀ 
CarpetCeramic TileConcreteGraniteHardwoodMarbleTile
HeatingĀ 
Central
InteriorĀ 
Built-in FeaturesEat-in KitchenGranite CountersKitchen IslandOpen FloorplanPantryVaulted Ceiling(s)Walk-In Closet(s)High Speed InternetSmart Home
BedroomĀ 
Dimensions - 12 x 11Level - FirstFeatures - Ceiling Fan(s)
Dining RoomĀ 
Dimensions - 12 x 10Level - First
Family RoomĀ 
Dimensions - 18 x 16Level - FirstFeatures - Breakfast Bar, Ceiling Fan(s)
Game RoomĀ 
Dimensions - 16 x 12Level - SecondFeatures - Ceiling Fan(s)
LaundryĀ 
Dimensions - 8 x 5Level - First
Living RoomĀ 
Dimensions - 15 x 12Level - FirstFeatures - Ceiling Fan(s)
Master BedroomĀ 
Dimensions - 16 x 14Level - FirstFeatures - Ceiling Fan(s), Walk-In Closet(s)
Media RoomĀ 
Dimensions - 15 x 10Level - Second
Save
Ask
Tour
Hide
Share
Exterior Features
Construction DetailsĀ 
StoneWood SidingBrickStone Veneer
ExteriorĀ 
Other
Lot FeaturesĀ 
GreenbeltWaterfront
ViewĀ 
Water
WaterfrontĀ 
Yes
WaterviewĀ 
Water
Community Features
Association FeeĀ 
$720.0
Association Fee FrequencyĀ 
Annually
School DistrictĀ 
Celina ISD
Schools
School District
Celina ISD
Elementary School
O'Dell
Middle School
Jerry & Linda Moore
High School
Celina
Listing courtesy of Vijaya Kollapaneni of Meru Realty, LLC kvijy@yahoo.com


Ā© 2020 North Texas Real Estate Information Systems. All rights reserved. Information is deemed reliable but is not guaranteed accurate by the MLS or NTREIS. The information being provided is for the consumer's personal, non-commercial use, and may not be reproduced, redistributed, or used for any purpose other than to identify prospective properties consumers may be interested in purchasing.
Last checked: 2026-09-28 04:22 PM CDT

Neighborhood & Commute
Source: Walkscore
Save
Ask
Tour
Hide
Share