
La Tour Condominiums3030 Mckinney Avenue 1905Dallas, TX 75204
Mortgage Calculator
Monthly Payment (Est.)
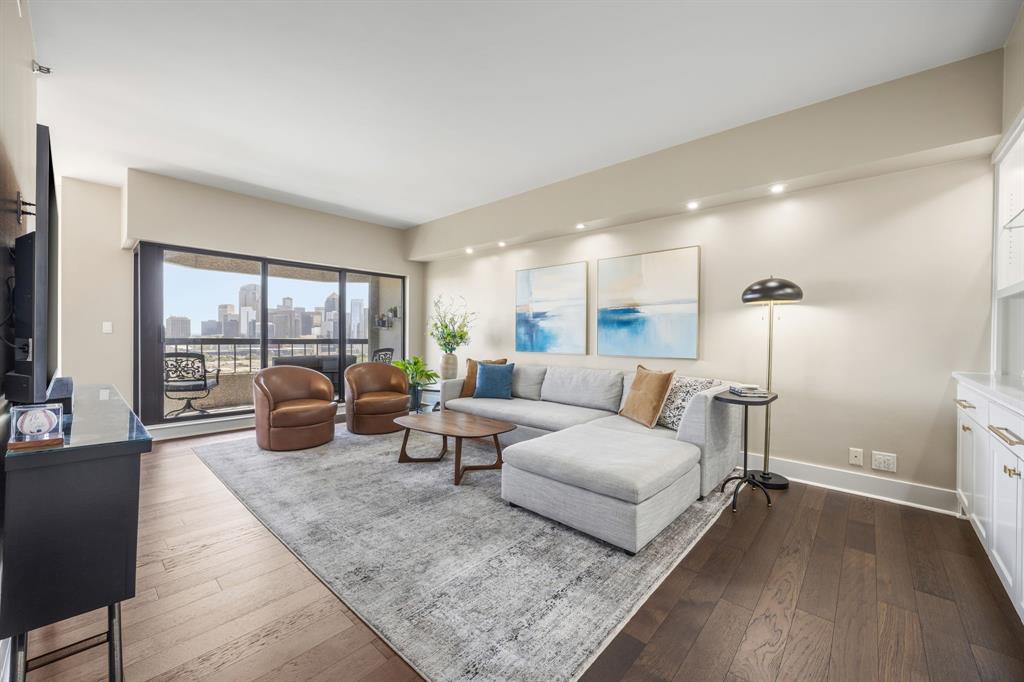
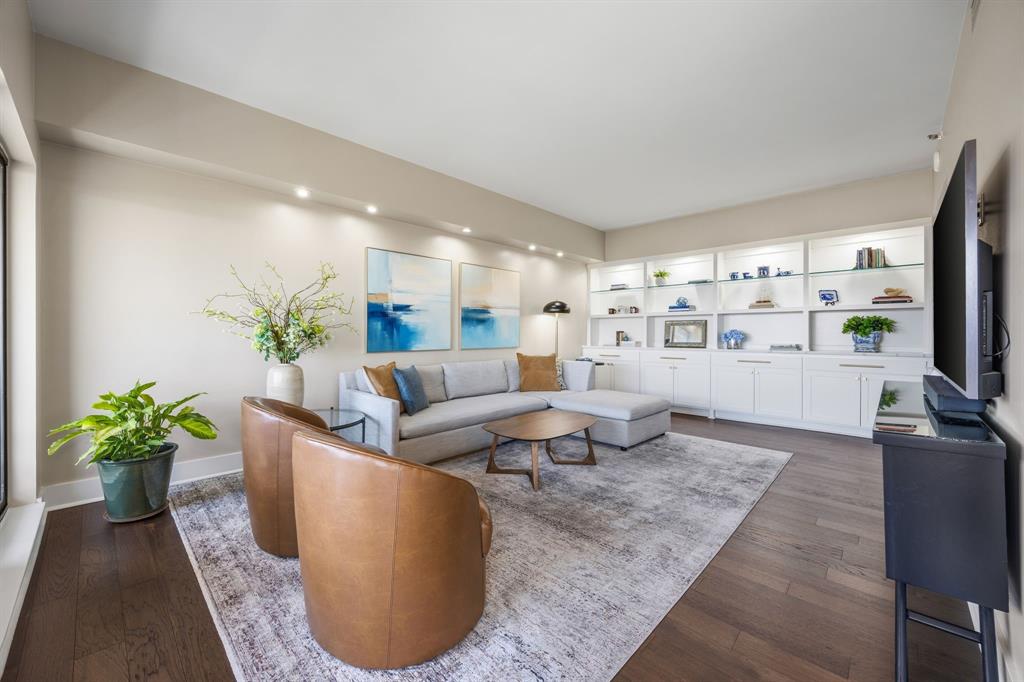
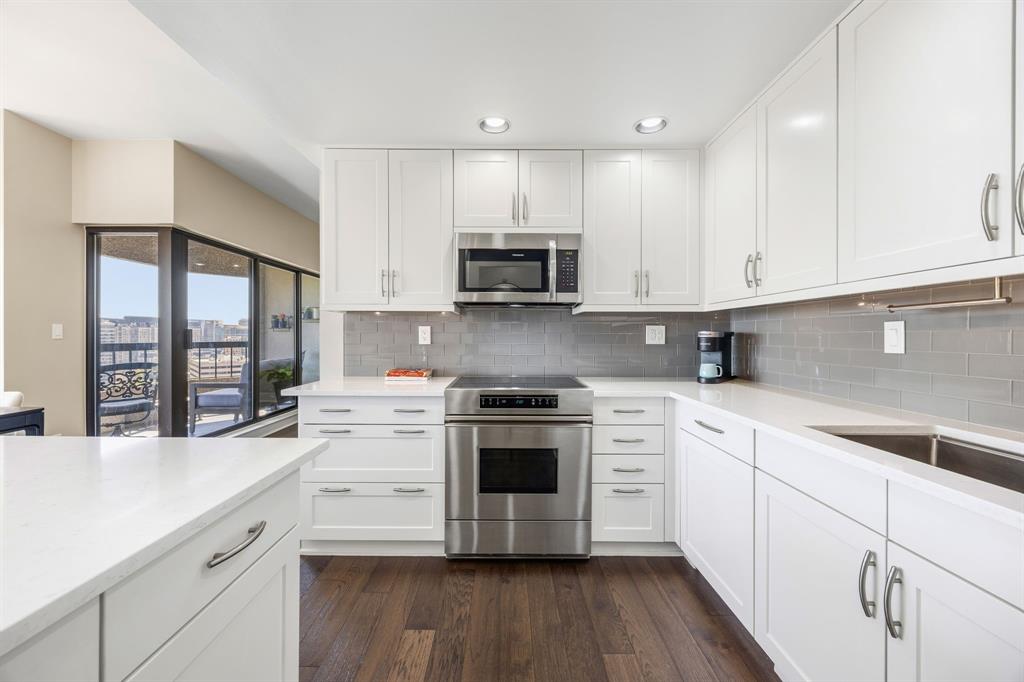
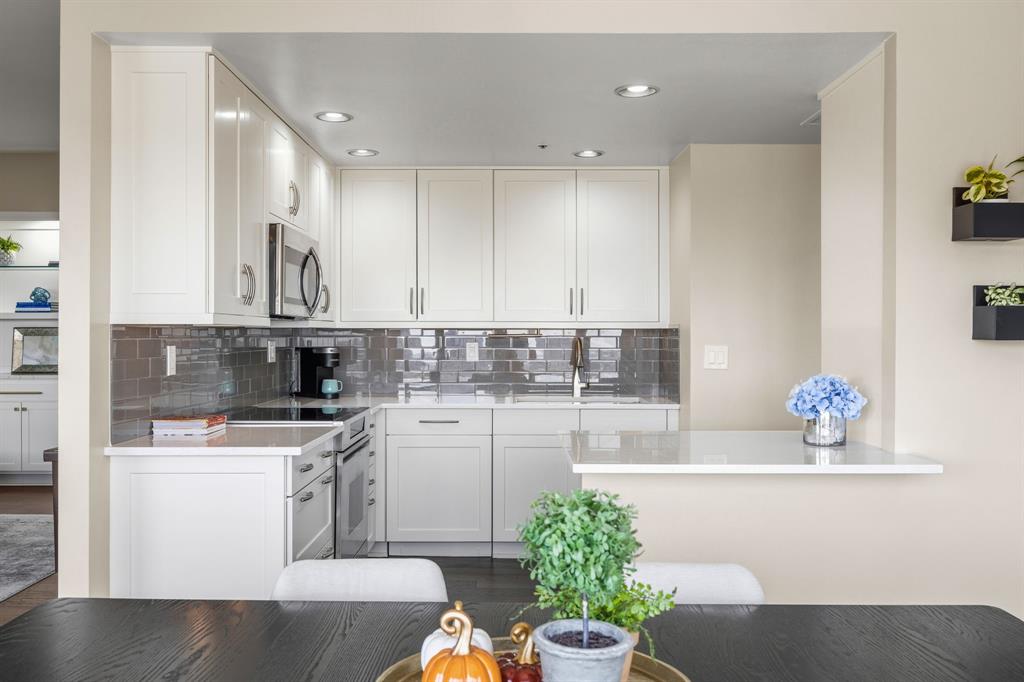
Enter an interest rate to see your estimated monthly payment.PRIME UPTOWN LOCATION! Beautifully and completely renovated throughout blending form and function, with a modern flair. Stunning downtown skyline views from this 19th floor residence are showcased through picture windows from the dining room, living room, kitchen, and both bedrooms, all effortlessly controlled by electronic shades. The HGTV worthy kitchen features beautiful Brookhaven cabinetry, timeless quartz countertops, an oversized sink, high end appliances, and a nicely sized pantry. The large open living and dining areas include custom built ins that are as striking as they are functional, complemented by Brick & Board Collections engineered hardwood floors throughout the living, dining, kitchen, hallway and bedrooms, no carpet. The spacious primary suite includes a walk-in closet and luxurious marble en-suite bath featuring a walk-in shower with seamless glass. Enjoy your private balcony day or night, as it becomes an outdoor extension of your living space overlooking the iconic downtown skyline. Watch the McKinney Ave trolley glide by! A nicely sized second bedroom and full second bath complete the layout. La Tour delivers an exceptional high rise lifestyle with resort caliber amenities including 24 hour concierge and security, valet, on site management, deeded 2 car garage parking, fitness center with sauna and steam, sparkling pool with cabanas, tennis and pickleball courts, a club room, and a dedicated dog park. Also, this residence is one of the few with its own EV charger centered between the 2 deeded parking spots. A truly unbeatable location with a coveted 98 Walkability Score, just steps from premier shopping, coffee, groceries, dining, entertainment, and the McKinney Avenue Trolley. Walk to the Katy Trail, Klyde Warren Park, and West Village. Love Field Airport is just a 15-minute drive away. A rare opportunity to embrace the vibrant Uptown lifestyle in an elegant lock-and-leave residence offering the comfort, space, and feel of a true home.
| a week ago | Listing updated with changes from the MLS® | |
| a week ago | Price changed to $699,900 | |
| 4 weeks ago | Listing first seen on site |

© 2020 North Texas Real Estate Information Systems. All rights reserved. Information is deemed reliable but is not guaranteed accurate by the MLS or NTREIS. The information being provided is for the consumer's personal, non-commercial use, and may not be reproduced, redistributed, or used for any purpose other than to identify prospective properties consumers may be interested in purchasing.
Last checked: 2026-10-09 07:10 AM CDT
Did you know? You can invite friends and family to your search. They can join your search, rate and discuss listings with you.