Search Dallas Homes For Sale

- Search Dallas Homes For Sale
Save
Ask
Tour
Hide
Share
$349,900
12 Days On Site

2521 Anzio Drive
Dallas, TX 75224

For Sale|Single Family Residence|Active
3
Beds
2
Total Baths
2
Full Baths
2,044
SqFt
$171
/SqFt
1946
Built
Subdivision:
Wynnewood
County:
Dallas
2521 Anzio Drive2521 Anzio Drive2521 Anzio Drive2521 Anzio Drive
Save
Ask
Tour
Hide
Share

Mortgage Calculator

Monthly Payment (Est.)

Enter an interest rate to see your estimated monthly payment.
Calculator powered by Showcase IDX, a Constellation1 Company. Copyright ©2026 Information is deemed reliable but not guaranteed.

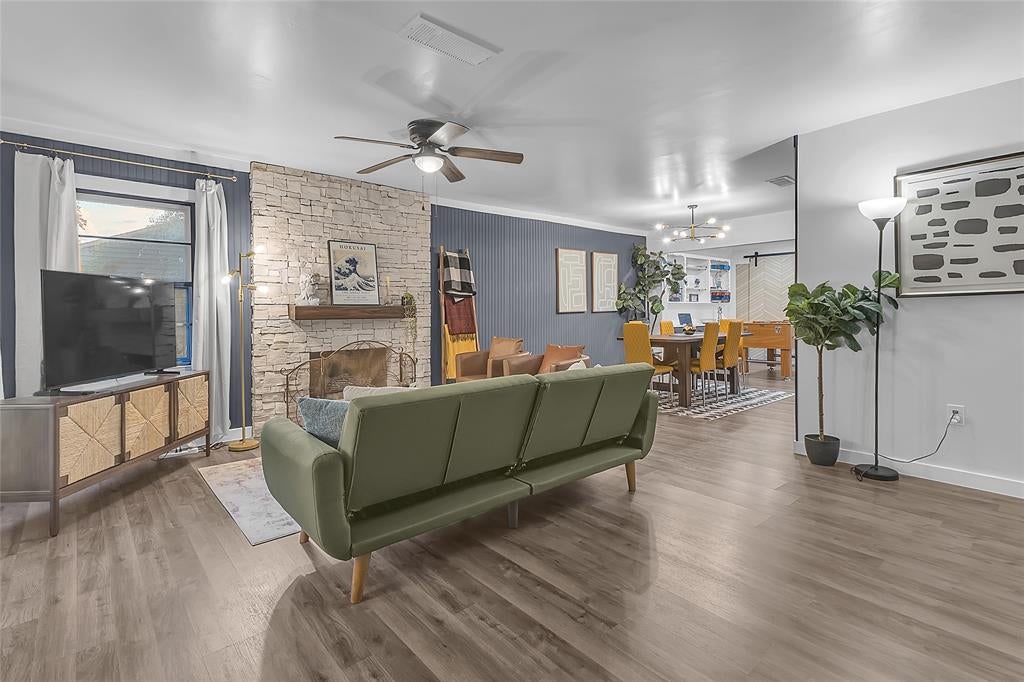
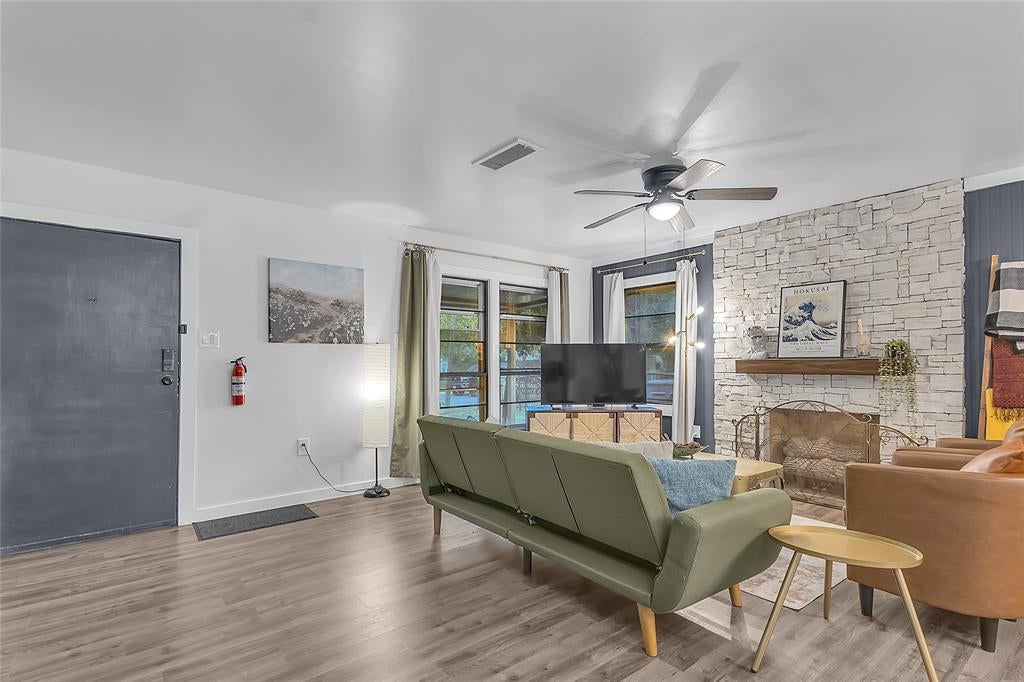
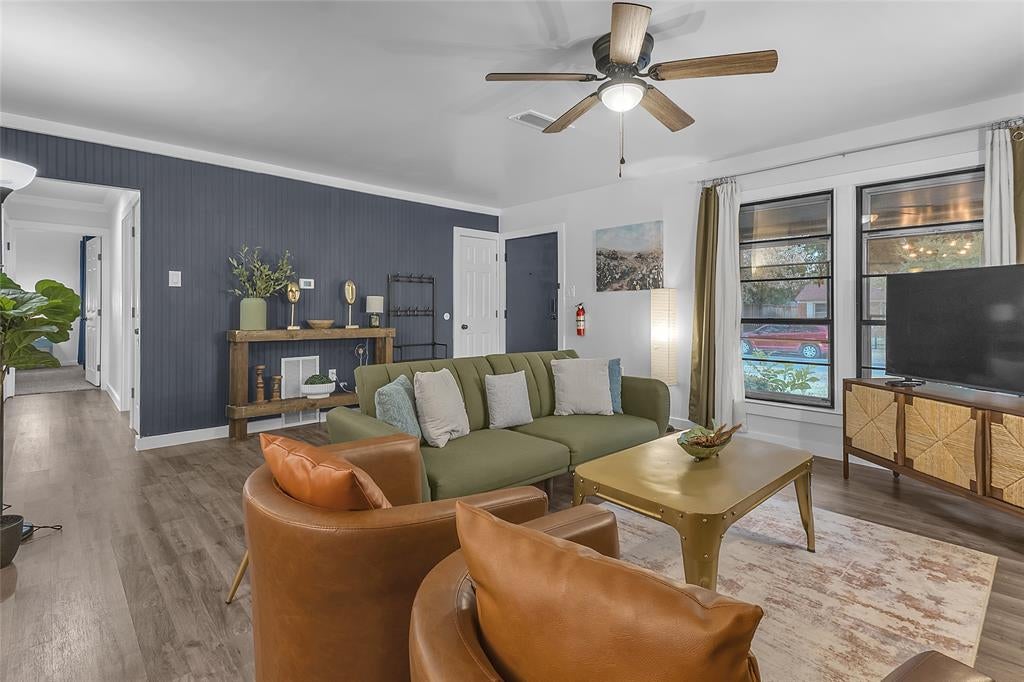
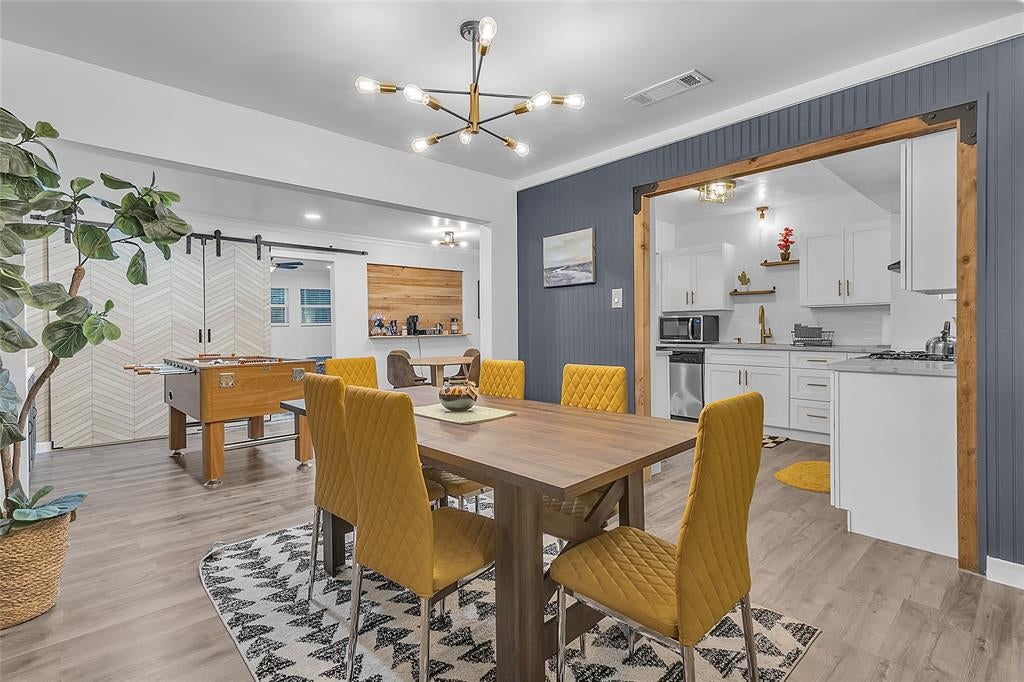
What you see is what you get with 2521 Anzio Dr, a beautifully remodeled and Air BnB ready 3-bedroom, 2-bath home in Dallas's desirable Wynnewood neighborhood, offering 2,100 sq. ft. of move-in-ready living space. This home is being sold as-is with the vast majority of furniture included, making it a true turnkey opportunity for buyers or investors. The bright, open floor plan flows into multiple living areas, perfect for entertaining or relaxing. The modern kitchen features sleek quartz countertops, ideal for everyday meals or holiday gatherings. Retreat to the peaceful primary suite, while two additional bedrooms offer flexibility for family, guests, or a home office. Outside, enjoy a covered patio great for barbecues, a storage shed, and a one-car garage. Minutes from parks, schools, dining, and shopping, this home blends convenience with charm. Owner is open to rent-to-own options.

Save
Ask
Tour
Hide
Share
Listing Snapshot
PriceĀ 
$349,900
Days On SiteĀ 
12 Days
BedroomsĀ 
3
Inside Area (SqFt)Ā 
2,044 sqft
Total BathsĀ 
2
Full BathsĀ 
2
Partial BathsĀ 
N/A
Lot SizeĀ 
0.202 Acres
Year BuiltĀ 
1946
MLSĀ® NumberĀ 
21383985
StatusĀ 
Active
Property TaxĀ 
$5,757
HOA/Condo/Coop FeesĀ 
N/A
Sq Ft SourceĀ 
N/A
Friends & Family
Recent Activity
yesterdayListing updated with changes from the MLSĀ®
6 days agoPrice changed to $349,900
2 weeks agoListing first seen on site
General Features
AcresĀ 
0.202
Attached GarageĀ 
Yes
GarageĀ 
Yes
Garage SpacesĀ 
1
LevelsĀ 
One
ParkingĀ 
GarageGarage Faces FrontAttached
Property Sub TypeĀ 
Single Family Residence
SewerĀ 
Public Sewer
Special CircumstancesĀ 
Standard
StyleĀ 
Traditional
UtilitiesĀ 
Cable Available
Water SourceĀ 
Public
Interior Features
AppliancesĀ 
DishwasherDisposalGas CooktopGas OvenDouble Oven
CoolingĀ 
Central Air
FireplaceĀ 
Yes
Fireplace FeaturesĀ 
Gas StarterGas Log
FireplacesĀ 
1
HeatingĀ 
CentralNatural Gas
InteriorĀ 
Built-in FeaturesGranite CountersOpen FloorplanWalk-In Closet(s)High Speed Internet
BedroomĀ 
Dimensions - 11 x 13Level - First
Breakfast RoomĀ 
Dimensions - 20 x 9Level - First
Dining RoomĀ 
Dimensions - 11 x 10Level - First
Game RoomĀ 
Dimensions - 19 x 15Level - First
Living RoomĀ 
Dimensions - 17 x 15Level - First
Master BedroomĀ 
Dimensions - 13 x 15Level - First
Save
Ask
Tour
Hide
Share
Exterior Features
Construction DetailsĀ 
Brick
RoofĀ 
Composition
Community Features
School DistrictĀ 
Dallas ISD
Financing Terms AvailableĀ 
CashConventionalFHAVA Loan
Schools
School District
Dallas ISD
Elementary School
Russell
Middle School
Storey
High School
Southoakcl
Listing courtesy of RJ Avery of Flex Group Real Estate rj@flexgroup.realestate


Ā© 2020 North Texas Real Estate Information Systems. All rights reserved. Information is deemed reliable but is not guaranteed accurate by the MLS or NTREIS. The information being provided is for the consumer's personal, non-commercial use, and may not be reproduced, redistributed, or used for any purpose other than to identify prospective properties consumers may be interested in purchasing.
Last checked: 2026-09-23 11:03 AM CDT

Neighborhood & Commute
Source: Walkscore
Save
Ask
Tour
Hide
Share