
1046 Ocean Breeze DriveAllen, TX 75013
Mortgage Calculator
Monthly Payment (Est.)
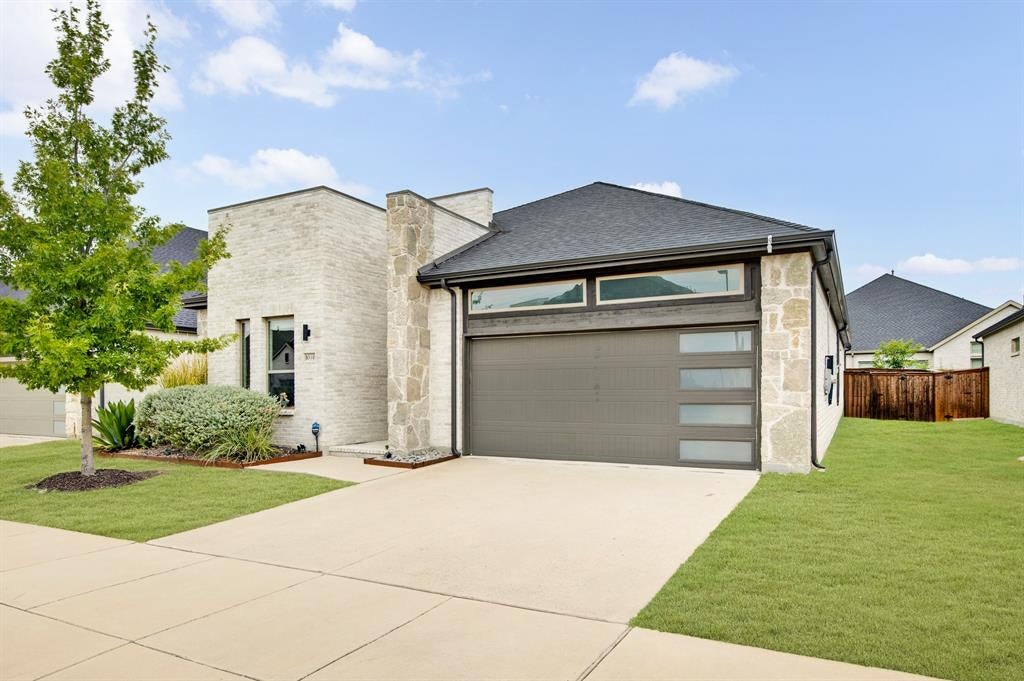
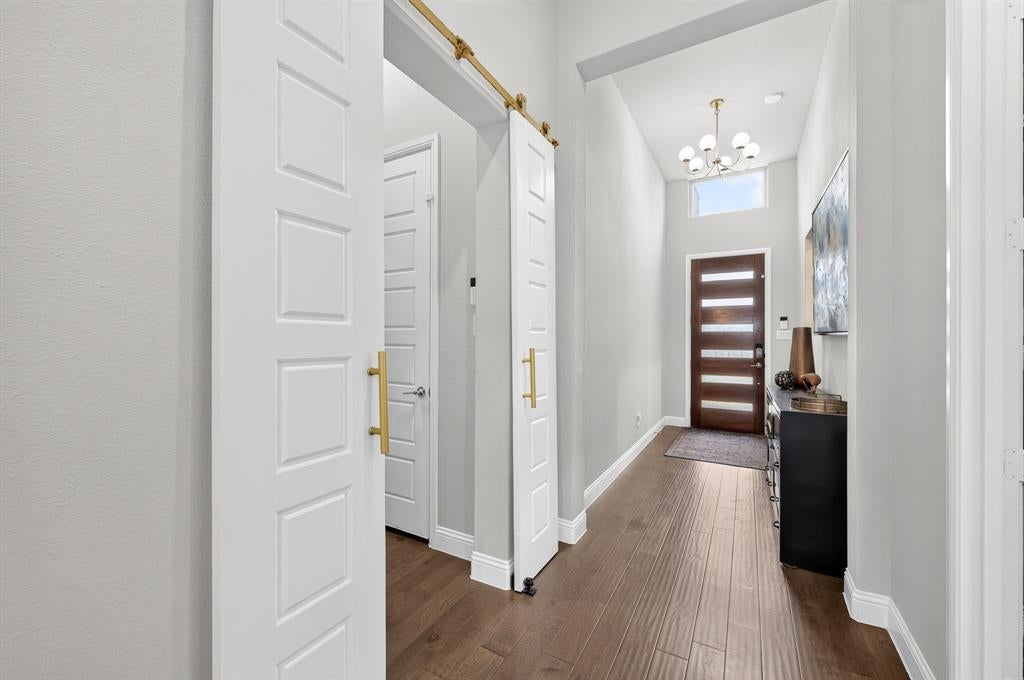
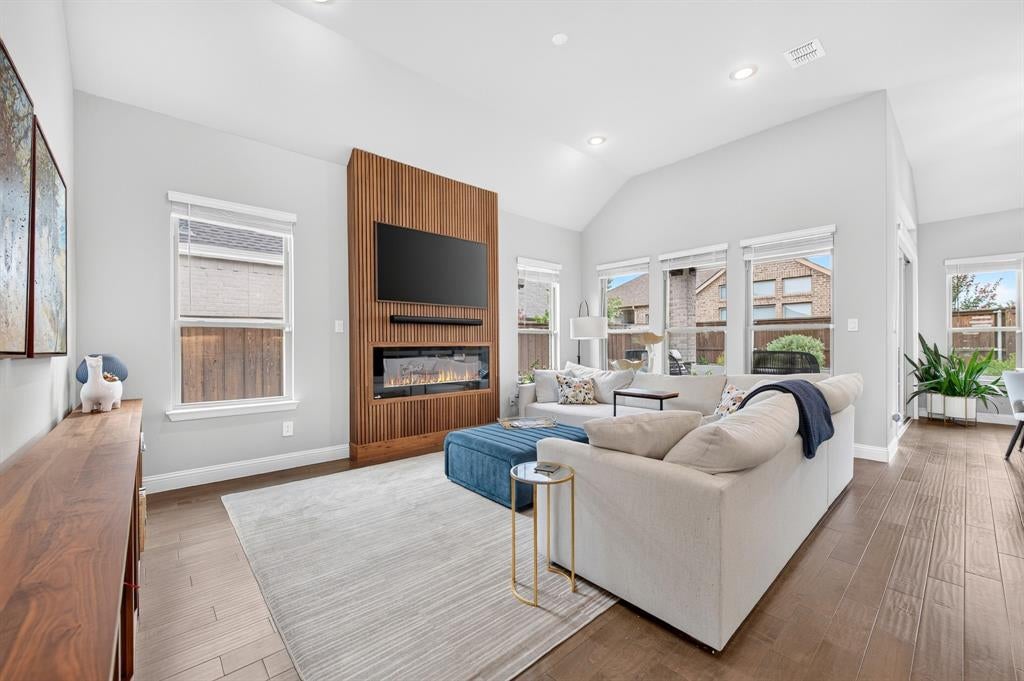
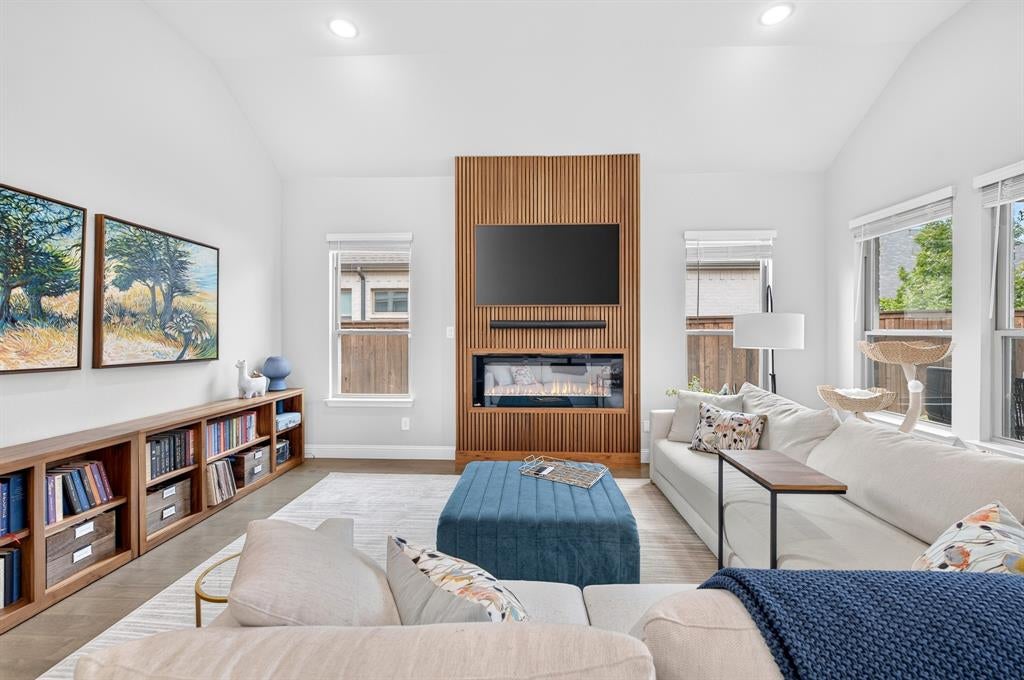
Enter an interest rate to see your estimated monthly payment.Welcome to effortless living in Legends at Twin Creeks, a sought-after 55+ community offering low-maintenance living & exceptional amenities. Built by Trophy, this beautifully customized single-story home blends sophisticated design with thoughtful functionality. Engineered hardwood flooring flows throughout—no carpet—complemented by decorative lighting & impressive custom built-ins. The open living room makes a statement with a floor-to-ceiling walnut slat feature wall surrounding the fireplace, TV mount & Sonos soundbar that conveys. The living area opens seamlessly to the kitchen, designed for both everyday living & entertaining with an expansive island offering generous seating, a built-in wine rack, & beverage fridge. Quartz countertops, abundant cabinetry with convenient drawer pull-outs, double ovens and a gas cooktop provide both style & functionality. The custom walk-in pantry features walnut countertops & shelving, offering exceptional additional storage & workspace. The private office is a standout with 2 walls of custom floor-to-ceiling cabinetry & bookshelves, an integrated desk, & library ladder. The spacious primary suite features a vaulted ceiling accented by a wood beam, while the bath offers dual vanities, linen storage & large walk-in shower with built-in seating. A convenient pass-through from the primary closet to the laundry room adds everyday functionality, & the laundry room features extensive custom cabinetry & workspace. Energy-conscious upgrades include paid-off solar panels & 2 Tesla Powerwalls providing automatic backup power during outages, plus an EV charger. Enjoy the covered patio with a built-in gas grill for outdoor entertaining. Refrigerator, washer, dryer, Murphy bed & Sonos soundbar convey with the home. HOA dues include front-yard maintenance, outdoor pool, fitness center, pickleball court, park & planned community events. Conveniently located near SH 121 & US-75, with shopping, dining, & entertainment just minutes away.
| 2 days ago | Listing updated with changes from the MLS® | |
| 2 days ago | Status changed to Active Under Contract | |
| a week ago | Listing first seen on site |

© 2020 North Texas Real Estate Information Systems. All rights reserved. Information is deemed reliable but is not guaranteed accurate by the MLS or NTREIS. The information being provided is for the consumer's personal, non-commercial use, and may not be reproduced, redistributed, or used for any purpose other than to identify prospective properties consumers may be interested in purchasing.
Last checked: 2026-09-26 03:35 PM CDT