
7813 San Isabel DrivePlano, TX 75025
Mortgage Calculator
Monthly Payment (Est.)
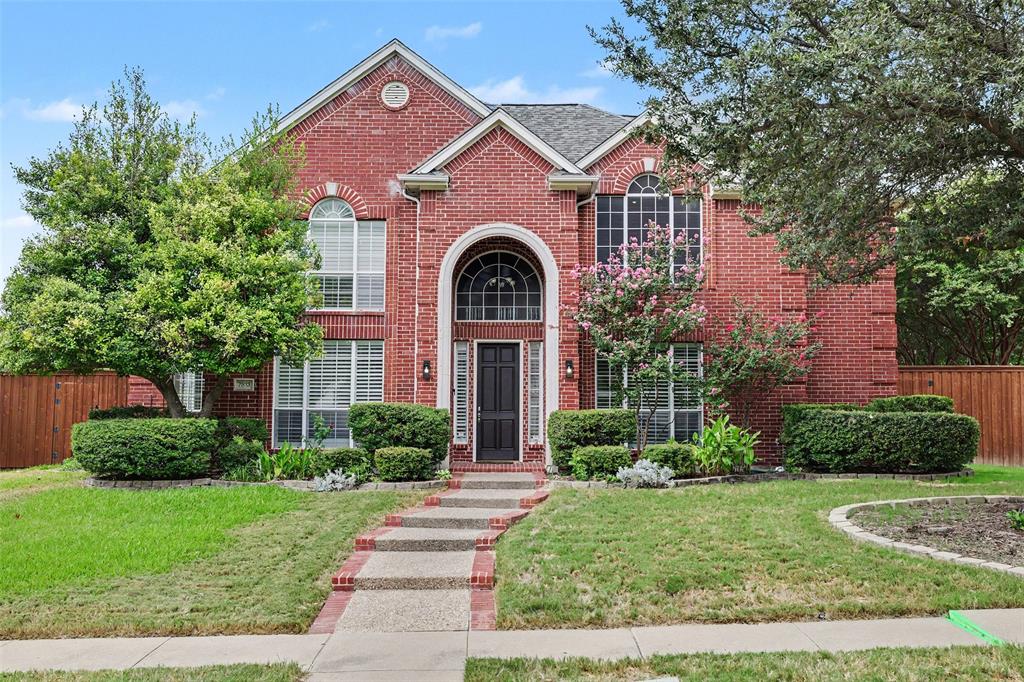
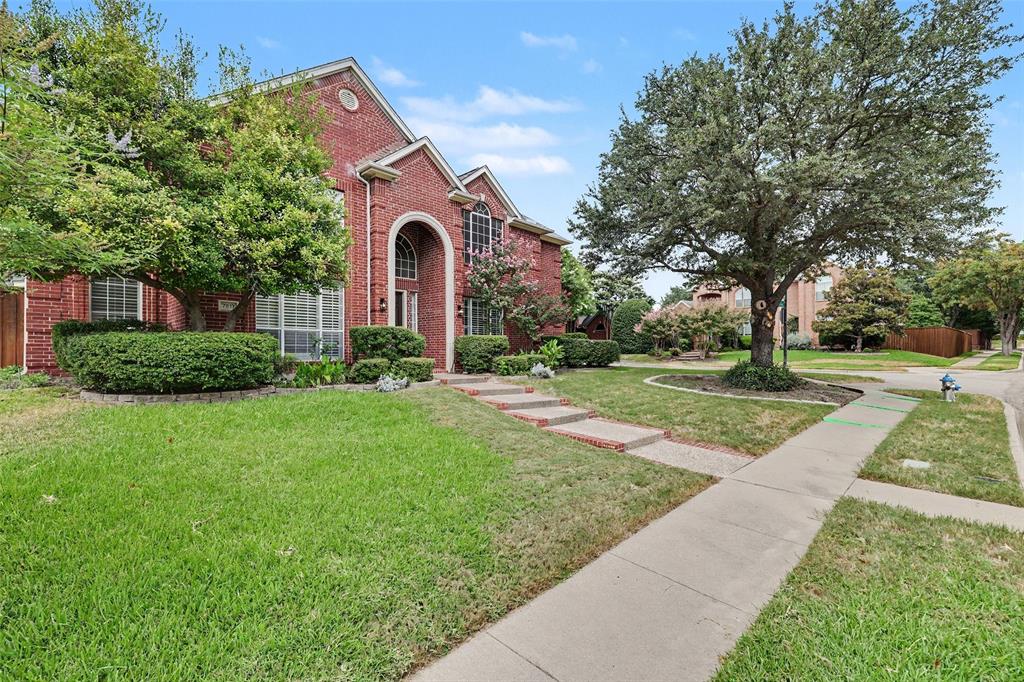
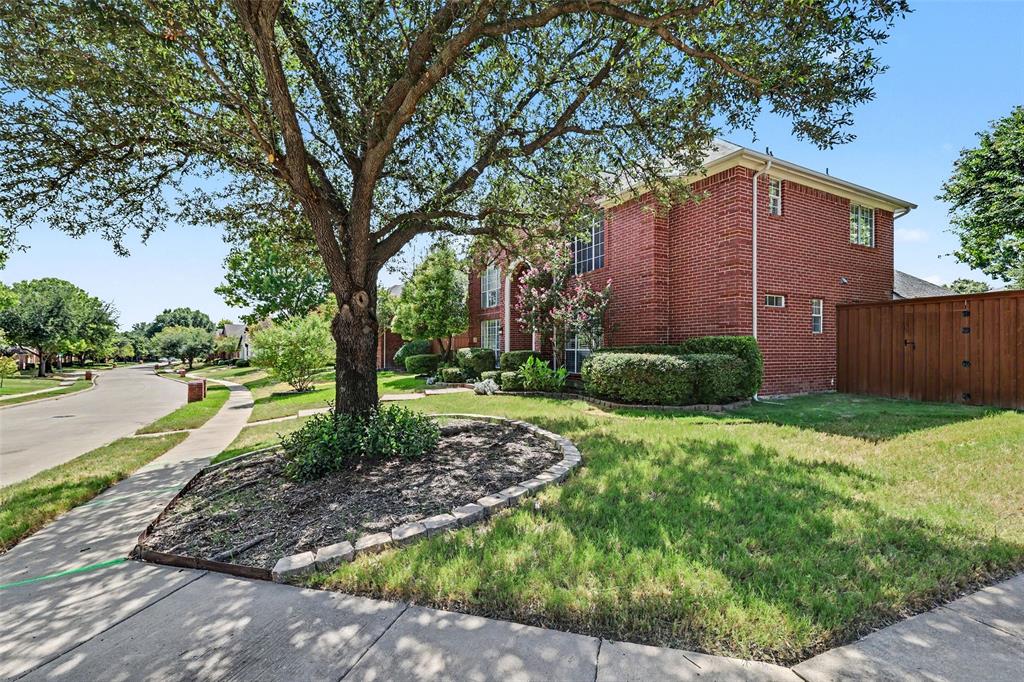
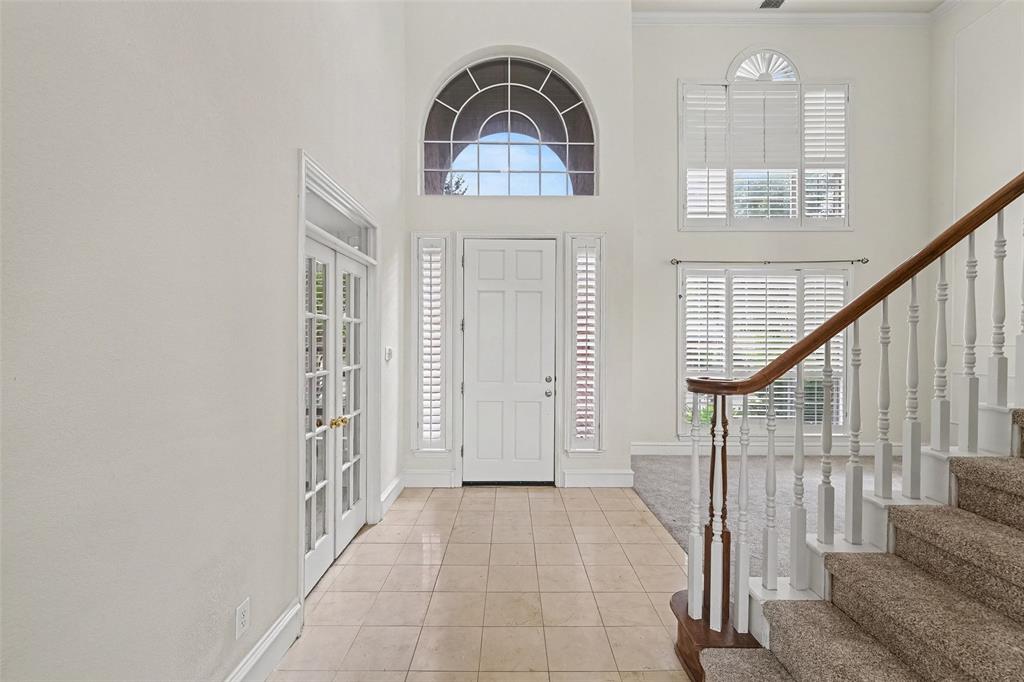
Enter an interest rate to see your estimated monthly payment.Updated Forest Creek North corner-lot home with pool and spa, new quartz kitchen and subway style white tiles, remodeled primary bath, 2023 roof and windows, and updated HVAC. This well maintained Plano home combines major improvements with inviting indoor and outdoor spaces designed for everyday living and entertaining. The kitchen received a fresh 2026 update featuring Calcutta Perla quartz countertops, subway style white tile, freshly painted cabinetry and walls, plus a replaced microwave and oven. Solid wood flooring enhances the main living room, while fresh carpet in the primary bedroom and new flooring in the laundry room add to the recent improvements. The primary bath has also been refreshed with resurfacing and a seamless glass shower door. Step outside to your own backyard retreat featuring a pool and spa updated with new tile, coping, and quartz plaster, surrounded by refreshed landscaping and new sod added in 2026. The spacious corner lot also features an eight foot fence, stained in 2023, providing added privacy for outdoor enjoyment. Major improvements offer additional peace of mind, including a Trane upstairs AC replaced in 2019, complete downstairs Trane HVAC replacement in 2021, a new Owens Corning roof in 2023, new gutters, and 14 energy efficient windows replaced along the back of the home in 2023. The garage has even been refreshed with paint and epoxy flooring. With extensive updates already completed and a pool and spa ready for Texas summers, this Forest Creek North home offers the space, improvements, and location buyers have been waiting for.
| 4 days ago | Listing updated with changes from the MLS® | |
| 2 weeks ago | Listing first seen on site |

© 2020 North Texas Real Estate Information Systems. All rights reserved. Information is deemed reliable but is not guaranteed accurate by the MLS or NTREIS. The information being provided is for the consumer's personal, non-commercial use, and may not be reproduced, redistributed, or used for any purpose other than to identify prospective properties consumers may be interested in purchasing.
Last checked: 2026-09-23 07:58 PM CDT
Did you know? You can invite friends and family to your search. They can join your search, rate and discuss listings with you.