
Boardwalk on the Parkway5100 Verde Valley Lane 131Dallas, TX 75254
Mortgage Calculator
Monthly Payment (Est.)
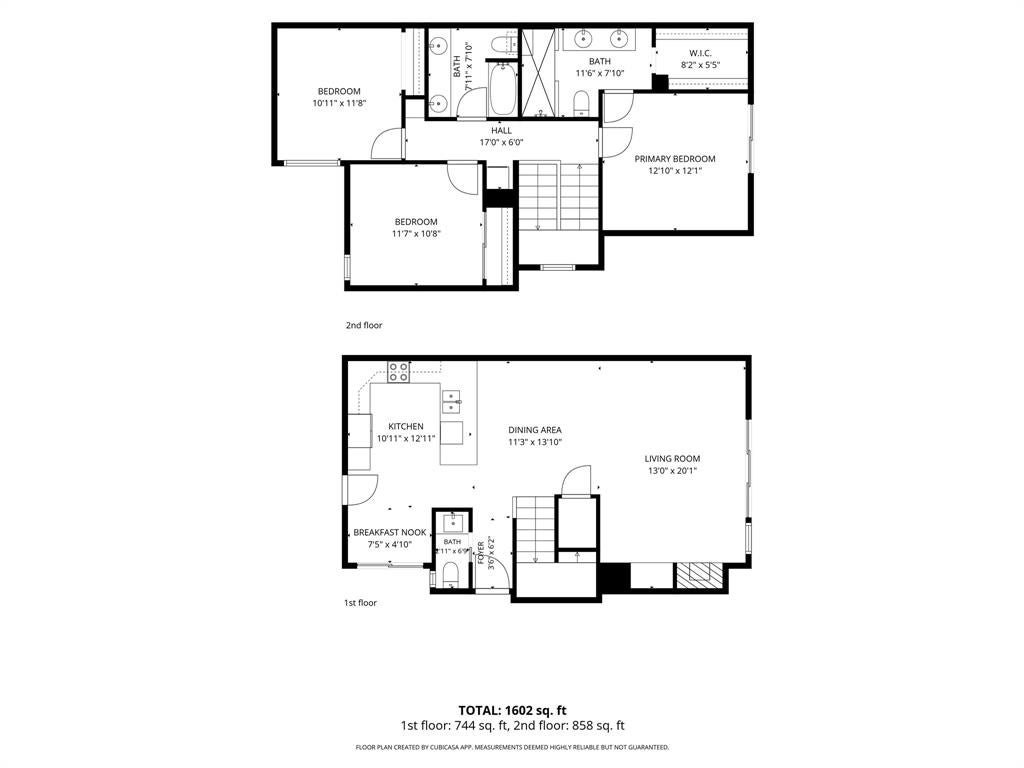
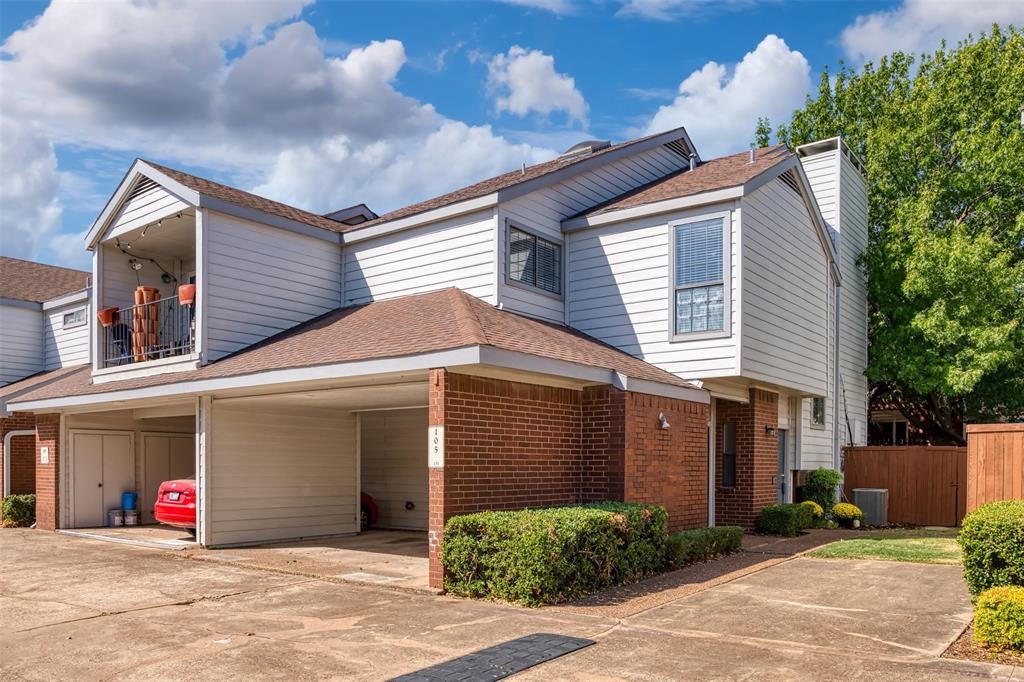
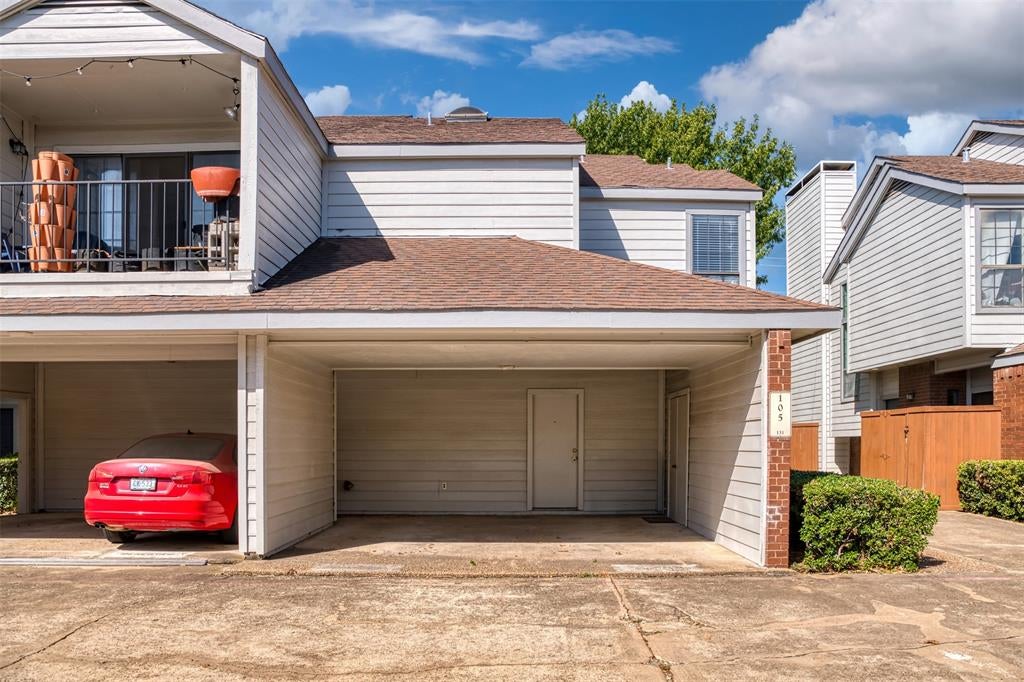
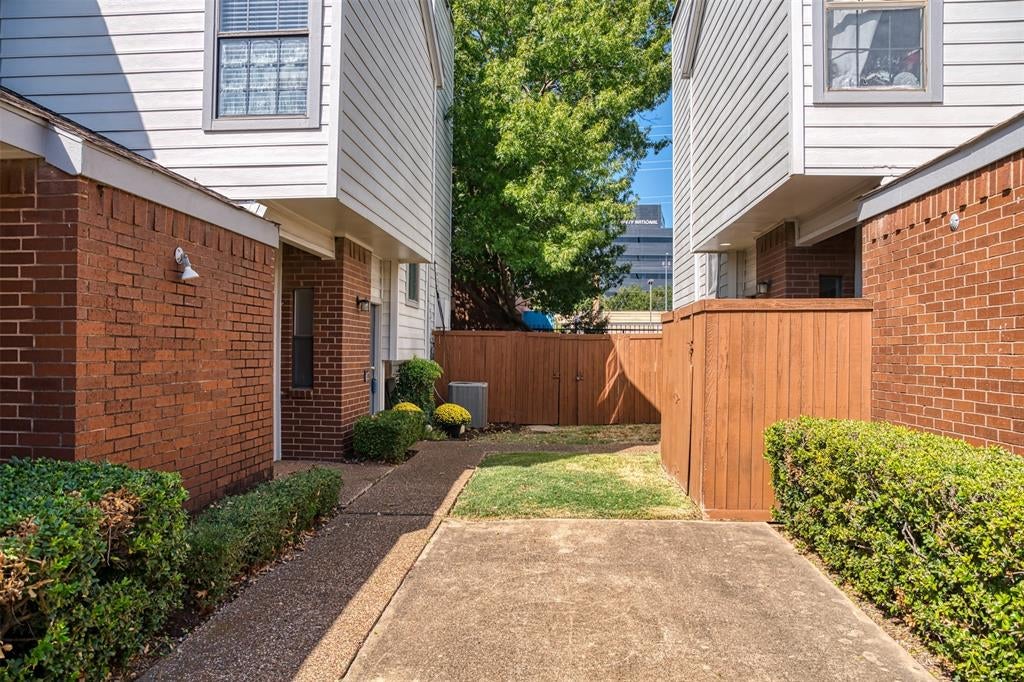
Enter an interest rate to see your estimated monthly payment.**up to $17,500 buyer credit when using Bank of America!! Ask Cherie for details** **GATED Community** Welcome to one of the most sought-after floor plans in Boardwalk on the Parkway! This spacious 3-bedroom, 2.5-bathroom condo combines comfort, style, and an unbeatable Dallas location just minutes from Addison. Situated only 1.5 miles from Galleria Dallas and approximately 10 minutes from the heart of Addison, this home offers quick access to the Dallas North Tollway, Whole Foods, AMC, premier shopping, dining, nightlife, and entertainment. Enjoy the convenience of being close to everything while still having a desirable Dallas address. Inside, the spacious living area features a sunken floor plan, soaring ceilings, recessed lighting, a striking fireplace, and wood flooring, creating an inviting setting for everyday living and entertaining. The open-concept living and dining areas provide plenty of flexibility, with two separate dining spaces that could also be utilized as a home office, study, or additional sitting area. The U-shaped kitchen is designed for both functionality and entertaining, featuring a breakfast bar and beautiful granite countertops. Upstairs, all three bedrooms offer privacy and separation from the main living areas. The generously sized primary suite features a spa-like shower, and access to a private balcony overlooking one of the larger backyard spaces available within the community. Step outside to enjoy the expansive private backyard and patio area, offering a rare amount of outdoor space for a condo. The no-grass outdoor space makes maintenance easy, while the professional deck provides the perfect setting for relaxing, dining, or entertaining. Spacious, stylish, and exceptionally located, this Boardwalk on the Parkway residence offers a rare opportunity to enjoy generous indoor and outdoor living space in Dallas, with the shopping, dining, nightlife, and entertainment of Addison just minutes away.
| 3 days ago | Listing updated with changes from the MLS® | |
| 2 weeks ago | Status changed to Active Under Contract | |
| 4 weeks ago | Listing first seen on site |

© 2020 North Texas Real Estate Information Systems. All rights reserved. Information is deemed reliable but is not guaranteed accurate by the MLS or NTREIS. The information being provided is for the consumer's personal, non-commercial use, and may not be reproduced, redistributed, or used for any purpose other than to identify prospective properties consumers may be interested in purchasing.
Last checked: 2026-10-15 06:33 PM CDT
Did you know? You can invite friends and family to your search. They can join your search, rate and discuss listings with you.